Welcome to this inviting 3-bedroom, 2.5-bathroom home situated in the desirable Wallace Crossing neighborhood. This home features a spacious open floor plan that creates a seamless and airy feel throughout the main living areas. The living room serves as a stunning focal point, boasting tall ceilings and a cozy fireplace perfect for relaxing or gathering. The open-concept layout flows effortlessly into the beautifully updated kitchen, which is highlighted by striking granite countertops and sleek stainless-steel appliances. Schedule your private showing today! Some photos have been virtually staged.
Active
Price cut: $5K (9/3)
$244,900
5412 Adina Ct, Indianapolis, IN 46203
3beds
1,344sqft
Residential, Single Family Residence
Built in 1997
10,018 Square Feet Lot
$-- Zestimate®
$182/sqft
$20/mo HOA
What's special
Cozy fireplaceSleek stainless-steel appliancesTall ceilingsStriking granite countertopsOpen-concept layoutBeautifully updated kitchenSpacious open floor plan
- 114 days
- 133
- 19
Zillow last checked:
Listing updated:
Listed by:
Robert Salmons listings@enterarealty.com,
Entera Realty
Source: MIBOR as distributed by MLS GRID,MLS#: 22114676
Facts & features
Interior
Bedrooms & bathrooms
- Bedrooms: 3
- Bathrooms: 3
- Full bathrooms: 2
- 1/2 bathrooms: 1
- Main level bathrooms: 2
- Main level bedrooms: 1
Primary bedroom
- Level: Main
- Area: 224 Square Feet
- Dimensions: 14x16
Bedroom 2
- Level: Upper
- Area: 156 Square Feet
- Dimensions: 12x13
Bedroom 3
- Level: Upper
- Area: 156 Square Feet
- Dimensions: 12x13
Kitchen
- Level: Main
- Area: 144 Square Feet
- Dimensions: 12x12
Laundry
- Level: Main
- Area: 48 Square Feet
- Dimensions: 6x8
Living room
- Level: Main
- Area: 280 Square Feet
- Dimensions: 14x20
Heating
- Forced Air
Cooling
- Central Air
Appliances
- Included: Dishwasher, Microwave, Electric Oven
- Laundry: In Unit
Features
- Walk-In Closet(s)
- Has basement: No
- Number of fireplaces: 1
- Fireplace features: Wood Burning
Interior area
- Total structure area: 1,344
- Total interior livable area: 1,344 sqft
Property
Parking
- Total spaces: 2
- Parking features: Attached
- Attached garage spaces: 2
Features
- Levels: Two
- Stories: 2
- Patio & porch: Patio
Lot
- Size: 10,018 Square Feet
Details
- Parcel number: 491015101057000700
- Horse amenities: None
Construction
Type & style
- Home type: SingleFamily
- Architectural style: Traditional
- Property subtype: Residential, Single Family Residence
Materials
- Vinyl With Brick
- Foundation: Slab
Condition
- New construction: No
- Year built: 1997
Utilities & green energy
- Water: Public
- Utilities for property: Electricity Connected
Community & HOA
Community
- Subdivision: Wallace Crossing
HOA
- Has HOA: Yes
- HOA fee: $235 annually
Location
- Region: Indianapolis
Financial & listing details
- Price per square foot: $182/sqft
- Tax assessed value: $249,400
- Annual tax amount: $5,782
- Date on market: 7/17/2026
- Cumulative days on market: 116 days
- Electric utility on property: Yes
Estimated market value
Not available
Estimated sales range
Not available
Not available
Price history
| Date | Event | Price |
|---|---|---|
| 9/3/2026 | Price change | $244,900-2%$182/sqft |
Source:  MIBOR as distributed by MLS GRID #22114676 Report a problem | ||
| 7/17/2026 | Listed for sale | $249,900+37.7%$186/sqft |
Source: MIBOR as distributed by MLS GRID #22114676 Report a problem | ||
| 3/27/2024 | Listing removed | -- |
Source: Zillow Rentals Report a problem | ||
| 3/19/2024 | Listed for rent | $1,550+5.1%$1/sqft |
Source: Zillow Rentals Report a problem | ||
| 2/20/2023 | Listing removed | -- |
Source: Zillow Rentals Report a problem | ||
| 2/14/2023 | Price change | $1,475-1.3%$1/sqft |
Source: Zillow Rentals Report a problem | ||
| 2/10/2023 | Price change | $1,495-3.2%$1/sqft |
Source: Zillow Rentals Report a problem | ||
| 1/13/2023 | Price change | $1,545-3.1%$1/sqft |
Source: Zillow Rentals Report a problem | ||
| 1/11/2023 | Price change | $1,595-1.5%$1/sqft |
Source: Zillow Rentals Report a problem | ||
| 12/17/2022 | Listed for rent | $1,620$1/sqft |
Source: Zillow Rentals Report a problem | ||
| 5/24/2022 | Listing removed | -- |
Source: Zillow Rental Network Premium Report a problem | ||
| 5/13/2022 | Listed for rent | $1,620$1/sqft |
Source: Zillow Rental Network Premium Report a problem | ||
| 12/3/2021 | Sold | $181,500+10%$135/sqft |
Source: MIBOR as distributed by MLS GRID #21822843 Report a problem | ||
| 11/4/2021 | Pending sale | $165,000$123/sqft |
Source: MIBOR as distributed by MLS GRID #21822843 Report a problem | ||
| 11/3/2021 | Listed for sale | $165,000+123%$123/sqft |
Source: MIBOR as distributed by MLS GRID #21822843 Report a problem | ||
| 9/19/2012 | Sold | $74,000$55/sqft |
Source: MIBOR as distributed by MLS GRID #21168462 Report a problem | ||
| 9/14/2012 | Pending sale | $74,000$55/sqft |
Source: The Wilmoth Group #21168462 Report a problem | ||
| 3/30/2012 | Listed for sale | $74,000-34.1%$55/sqft |
Source: The Wilmoth Group #21168462 Report a problem | ||
| 3/15/2012 | Sold | $112,324$84/sqft |
Source: Public Record Report a problem | ||
| 9/14/2010 | Sold | $112,324$84/sqft |
Source: Public Record Report a problem | ||
Public tax history
| Year | Property taxes | Tax assessment |
|---|---|---|
| 2025 | $4,848 +0% | $249,400 +18.3% |
| 2024 | $4,848 +41.7% | $210,800 |
| 2023 | $3,422 +130.2% | $210,800 +35.6% |
| 2022 | $1,487 -0.1% | $155,500 +13.5% |
| 2021 | $1,489 +5.9% | $137,000 |
| 2020 | $1,405 +75% | $137,000 +5.7% |
| 2019 | $803 -0.9% | $129,600 +40.3% |
| 2018 | $810 -8.1% | $92,400 -1.1% |
| 2017 | $882 +20.2% | $93,400 +1.2% |
| 2016 | $733 -7.6% | $92,300 +0.9% |
| 2014 | $794 +32.7% | $91,500 +18.7% |
| 2013 | $598 | $77,100 -4.3% |
| 2012 | $598 | $80,600 -0.6% |
| 2011 | -- | $81,100 |
| 2010 | $527 +9.5% | $81,100 -3.6% |
| 2009 | $481 | $84,100 -12% |
| 2007 | -- | $95,600 -8.6% |
| 2006 | -- | $104,600 -9.4% |
| 2005 | -- | $115,400 |
| 2004 | -- | $115,400 |
| 2003 | -- | $115,400 +50.1% |
| 2002 | -- | $76,900 +200% |
| 2001 | -- | $25,630 |
| 2000 | -- | $25,630 |
Find assessor info on the county website
Monthly payment
Est. payment
Payment breakdown
Explore the cost of this home by adjusting the details. Changes won't be saved.Climate risks
Neighborhood: Southeast
Nearby schools
Schools provided by the listing agent
- Elementary: Lowell Elementary School
- High: Warren Central High School
Source: MIBOR as distributed by MLS GRID. This data may not be complete. We recommend contacting the local school district to confirm school assignments for this home.


Similar homes
- $260,0003 bd2 ba1.8k sqft7955 Bent Willow Dr, Indianapolis, IN 46239Active
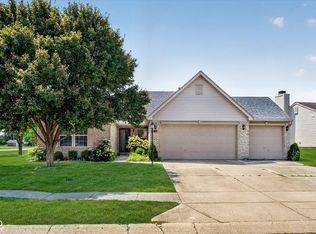 MLS ID #22116152, Jody Meredith Lee, Real Broker, LLC. MIBOR as distributed by MLS GRID
- $249,5003 bd2 ba1.2k sqft(Undisclosed Address), Indianapolis, IN 46237Active
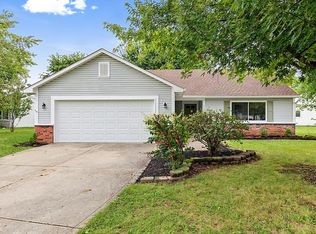 MLS ID #22117817, Jeffrey Muzik, Imperial Realty, LLC. MIBOR as distributed by MLS GRID
- $239,9003 bd2 ba1.4k sqft1102 N Winding Hart Dr, Indianapolis, IN 46229Active
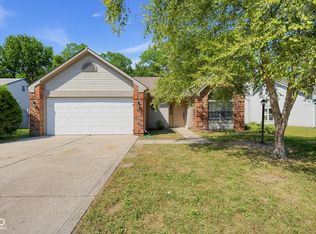 MLS ID #22125452, Robert Salmons, Entera Realty. MIBOR as distributed by MLS GRID
- $234,9004 bd2 ba1.5k sqft708 S Mitchner Ave, Indianapolis, IN 46239Active
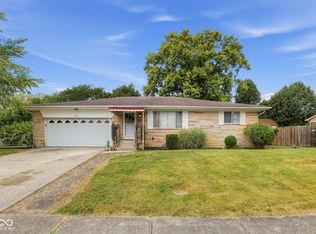 MLS ID #22125663, Robert Salmons, Entera Realty. MIBOR as distributed by MLS GRID
