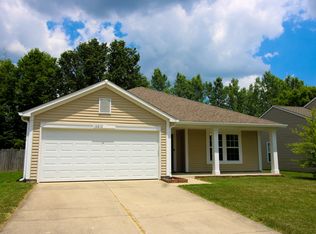
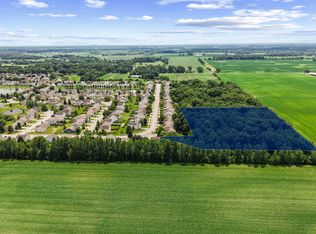
Welcome to this 3-bedroom, 2.5-bath home tucked away on a quiet cul-de-sac at 10604 Pavilion Dr! This inviting home offers a spacious and functional floor plan designed for both comfortable everyday living and effortless entertaining. The bright living spaces flow seamlessly into the kitchen and dining areas, creating the perfect place to gather with family and friends. Upstairs, you'll find three generously sized bedrooms, including a private primary suite with its own full bath, while the additional bedrooms provide flexibility for guests, a home office, or hobbies. With 2.5 bathrooms, everyone has the space they need. Step outside to enjoy the peaceful setting of cul-de-sac living with minimal traffic, making it an ideal place to relax and enjoy the neighborhood. Conveniently located near shopping, dining, parks, and everyday amenities, with easy access to I-69 and I-465 for a quick commute throughout the Indianapolis area, this home offers the perfect combination of comfort, convenience, and location. Don't miss your opportunity to make this wonderful home your own! **5.64 acre wooded lot also for sale. Seller is willing to sell together or separate.
Active
$270,000
10604 Pavilion Dr, Indianapolis, IN 46259
3beds
1,811sqft
Residential, Single Family Residence
Built in 2008
0.34 Acres Lot
$-- Zestimate®
$149/sqft
$21/mo HOA
What's special
Three generously sized bedroomsInviting homeBright living spacesQuiet cul-de-sacBeautifully maintained
- 96 days
- 195
- 23
Zillow last checked:
Listing updated:
Listed by:
Jake Stiles jake@cbstiles.com,
Coldwell Banker Stiles,
Jamie Spitler 317-652-0436,
Coldwell Banker Stiles
Source: MIBOR as distributed by MLS GRID,MLS#: 22115414
Facts & features
Interior
Bedrooms & bathrooms
- Bedrooms: 3
- Bathrooms: 3
- Full bathrooms: 2
- 1/2 bathrooms: 1
- Main level bathrooms: 1
Primary bedroom
- Level: Upper
- Area: 180 Square Feet
- Dimensions: 15x12
Bedroom 2
- Level: Upper
- Area: 108 Square Feet
- Dimensions: 12x9
Bedroom 3
- Level: Upper
- Area: 99 Square Feet
- Dimensions: 11x9
Dining room
- Features: Luxury Vinyl Plank
- Level: Main
- Area: 110 Square Feet
- Dimensions: 11x10
Kitchen
- Features: Luxury Vinyl Plank
- Level: Main
- Area: 110 Square Feet
- Dimensions: 11x10
Living room
- Features: Luxury Vinyl Plank
- Level: Main
- Area: 182 Square Feet
- Dimensions: 14x13
Loft
- Level: Upper
- Area: 154 Square Feet
- Dimensions: 14x11
Heating
- Electric, Forced Air
Cooling
- Central Air
Appliances
- Included: Dishwasher, MicroHood, Electric Oven, Refrigerator
- Laundry: Connections All, Main Level
Features
- Walk-In Closet(s)
- Has basement: No
Interior area
- Total structure area: 1,811
- Total interior livable area: 1,811 sqft
Property
Parking
- Total spaces: 2
- Parking features: Attached
- Attached garage spaces: 2
Features
- Levels: Two
- Stories: 2
- Patio & porch: Covered, Patio
- Has view: Yes
- View description: Neighborhood
Lot
- Size: 0.34 Acres
- Features: Mature Trees, Wooded
Details
- Additional parcels included: 491621109083000300
- Parcel number: 491621109052000300
- Special conditions: As Is
- Horse amenities: None
Construction
Type & style
- Home type: SingleFamily
- Architectural style: Traditional
- Property subtype: Residential, Single Family Residence
Materials
- Vinyl Siding
- Foundation: Slab
Condition
- New construction: No
- Year built: 2008
Utilities & green energy
- Water: Public
Community & HOA
Community
- Subdivision: Harmony
HOA
- Has HOA: Yes
- Amenities included: Insurance, Maintenance, Snow Removal
- Services included: Entrance Common, Insurance, Maintenance, Snow Removal
- HOA fee: $250 annually
- HOA phone: 317-253-1401
Location
- Region: Indianapolis
Financial & listing details
- Price per square foot: $149/sqft
- Tax assessed value: $265,100
- Annual tax amount: $5,394
- Date on market: 7/22/2026
- Cumulative days on market: 75 days
Estimated market value
Not available
Estimated sales range
Not available
Not available
Price history
| Date | Event | Price |
|---|---|---|
| 5/4/2026 | Listing removed | -- |
Source: Owner Report a problem | ||
| 2/3/2026 | Listed for sale | $455,000-8.8%$251/sqft |
Source: Owner Report a problem | ||
| 11/25/2025 | Listing removed | -- |
Source: Owner Report a problem | ||
| 8/27/2025 | Listed for sale | $499,000+2.9%$276/sqft |
Source: Owner Report a problem | ||
| 5/31/2025 | Listing removed | $485,000$268/sqft |
Source:  MIBOR as distributed by MLS GRID #22006540 Report a problem MIBOR as distributed by MLS GRID #22006540 Report a problem | ||
| 11/1/2024 | Listed for sale | $485,000+103.8%$268/sqft |
Source: MIBOR as distributed by MLS GRID #22006540 Report a problem | ||
| 11/30/2023 | Sold | $238,000-2.9%$131/sqft |
Source: MIBOR as distributed by MLS GRID #21946484 Report a problem | ||
| 10/13/2023 | Pending sale | $245,000$135/sqft |
Source: MIBOR as distributed by MLS GRID #21946484 Report a problem | ||
| 10/12/2023 | Listed for sale | $245,000+37.6%$135/sqft |
Source: MIBOR as distributed by MLS GRID #21946484 Report a problem | ||
| 3/3/2020 | Sold | $178,000-3.7%$98/sqft |
Source: MIBOR as distributed by MLS GRID #21686805 Report a problem | ||
| 2/3/2020 | Pending sale | $184,800$102/sqft |
Source: MIBOR REALTOR Association #21686805 Report a problem | ||
| 1/20/2020 | Price change | $184,800-0.1%$102/sqft |
Source: MIBOR REALTOR Association #21686805 Report a problem | ||
| 1/10/2020 | Listed for sale | $184,900$102/sqft |
Source: MIBOR REALTOR Association #21686805 Report a problem | ||
| 12/25/2019 | Pending sale | $184,900$102/sqft |
Source: MIBOR REALTOR Association #21686805 Report a problem | ||
| 12/22/2019 | Listed for sale | $184,900+38%$102/sqft |
Source: MIBOR REALTOR Association #21686805 Report a problem | ||
| 11/26/2019 | Sold | $134,000+12%$74/sqft |
Source: Public Record Report a problem | ||
| 12/31/2008 | Sold | $119,610$66/sqft |
Source: Public Record Report a problem | ||
Public tax history
| Year | Property taxes | Tax assessment |
|---|---|---|
| 2025 | $2,546 +9.5% | $265,100 +4.1% |
| 2024 | $2,325 +2.2% | $254,600 +9.5% |
| 2023 | $2,275 +17.2% | $232,500 +2.2% |
| 2022 | $1,941 +8.8% | $227,500 +17.2% |
| 2021 | $1,784 +11.3% | $194,100 +8.8% |
| 2020 | $1,603 +8% | $178,400 +11.3% |
| 2019 | $1,484 -0.3% | $160,300 +8% |
| 2018 | $1,489 -0.7% | $148,400 +1.9% |
| 2017 | $1,499 +12.5% | $145,700 +2.3% |
| 2016 | $1,333 +3.5% | $142,400 +10.6% |
| 2014 | $1,288 -6.4% | $128,800 +2.7% |
| 2013 | $1,376 | $125,400 -8.9% |
| 2012 | $1,376 | $137,600 +8.9% |
| 2011 | -- | $126,400 |
| 2010 | $1,264 | $126,400 |
| 2009 | $1,264 | $126,400 +31500% |
| 2007 | -- | $400 |
Find assessor info on the county website
Monthly payment
Est. payment
Payment breakdown
Explore the cost of this home by adjusting the details. Changes won't be saved.Climate risks
Neighborhood: Acton
Nearby schools
Schools provided by the listing agent
- Elementary: New Bethel Elementary
Source: MIBOR as distributed by MLS GRID. This data may not be complete. We recommend contacting the local school district to confirm school assignments for this home.

Similar homes
- $265,0003 bd2 ba1.6k sqft2349 Cole Wood Cir, Indianapolis, IN 46239Active
 MLS ID #22132149, Clinton Sharp II, CENTURY 21 Scheetz. MIBOR as distributed by MLS GRID
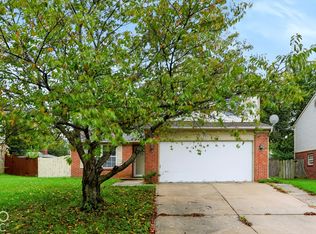
 - $259,0003 bd3 ba1.6k sqft4001 Maple Manor Dr, Indianapolis, IN 46237Active
 MLS ID #22131723, Arjun Dhital, Serving You Realty. MIBOR as distributed by MLS GRID
 - $265,0003 bd2 ba1.6k sqft10844 Tedder Lake Dr, Indianapolis, IN 46239Active
 MLS ID #22129004, Vickie Jordan, Home Bound Real Estate LLC. MIBOR as distributed by MLS GRID
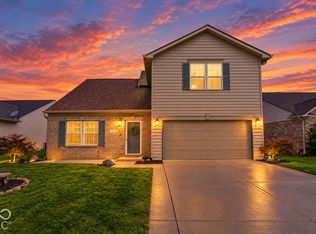
 - $295,0003 bd3 ba2.1k sqft6648 Locust Grove Dr, Indianapolis, IN 46237Active
 MLS ID #22123792, Miranda Payne, Carpenter, REALTORS®. MIBOR as distributed by MLS GRID
