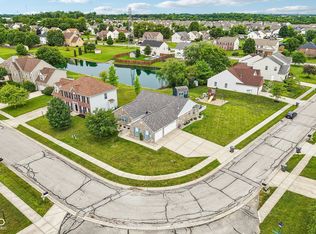
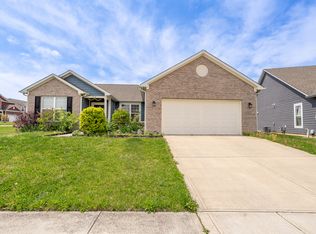
Welcome to 7955 Bent Willow DR, a delightful single-family residence in great condition, built in 2000, offering a spacious 1827 square feet of living area. This attractive property is ready to charm its next lucky owner with its playful spirit and effortless ranch-style living. This home has been meticulously maintained and has a brand new roof, gutters, and patio screens. With three bedrooms and two full bathrooms, there's plenty of space for everyone to spread out and enjoy. This charming property also boasts a practical laundry room for keeping things spick and span, and an attached 3 car garage for extra storage. This property is just waiting for you to call it home!
Active
$280,000
7955 Bent Willow Dr, Indianapolis, IN 46239
3beds
1,827sqft
:
Get pre-qualified$1,900/mo
Residential, Single Family Residence
Built in 2000
0.26 Acres Lot
$-- Zestimate®
$153/sqft
$15/mo HOA
What's special
Three bedroomsPractical laundry roomPatio screensBrand new roof
- 9 days |
- 1,008 |
- 61 |
Likely to sell faster than
Zillow last checked:
Listing updated:
Listed by:
Jody Meredith Lee 317-416-7628,
Real Broker, LLC
Source: MIBOR as distributed by MLS GRID,MLS#: 22116152
Facts & features
Interior
Bedrooms & bathrooms
- Bedrooms: 3
- Bathrooms: 2
- Full bathrooms: 2
- Main level bathrooms: 2
- Main level bedrooms: 3
Primary bedroom
- Level: Main
- Area: 252 Square Feet
- Dimensions: 14x18
Bedroom 2
- Level: Main
- Area: 110 Square Feet
- Dimensions: 10x11
Bedroom 3
- Level: Main
- Area: 182 Square Feet
- Dimensions: 14x13
Dining room
- Level: Main
- Area: 143 Square Feet
- Dimensions: 11x13
Kitchen
- Level: Main
- Area: 143 Square Feet
- Dimensions: 11x13
Laundry
- Level: Main
- Area: 63 Square Feet
- Dimensions: 9x7
Living room
- Level: Main
- Area: 120 Square Feet
- Dimensions: 10x12
Heating
- Natural Gas
Cooling
- Central Air
Appliances
- Included: Electric Cooktop, Dishwasher, Dryer, Disposal, Gas Water Heater, MicroHood, Microwave, Electric Oven, Refrigerator, Washer
Features
- Attic Access, Double Vanity, High Ceilings, Entrance Foyer, Ceiling Fan(s), High Speed Internet, Pantry, Walk-In Closet(s)
- Has basement: No
- Attic: Access Only
- Number of fireplaces: 1
- Fireplace features: Insert, Gas Log, Great Room
Interior area
- Total structure area: 1,827
- Total interior livable area: 1,827 sqft
Property
Parking
- Total spaces: 3
- Parking features: Attached
- Attached garage spaces: 3
Features
- Levels: One
- Stories: 1
- Patio & porch: Screened
Lot
- Size: 0.26 Acres
Details
- Parcel number: 491013105041000700
- Horse amenities: None
Construction
Type & style
- Home type: SingleFamily
- Architectural style: Ranch
- Property subtype: Residential, Single Family Residence
Materials
- Brick
- Foundation: Slab
Condition
- New construction: No
- Year built: 2000
Utilities & green energy
- Water: Public
Community & HOA
Community
- Subdivision: Willow Oaks
HOA
- Has HOA: Yes
- HOA fee: $185 annually
Location
- Region: Indianapolis
Financial & listing details
- Price per square foot: $153/sqft
- Tax assessed value: $290,900
- Annual tax amount: $3,186
- Date on market: 7/24/2026
- Cumulative days on market: 11 days
Estimated market value
Not available
Estimated sales range
Not available
Not available
Price history
| Date | Event | Price |
|---|---|---|
| 7/24/2026 | Listed for sale | $280,000$153/sqft |
Source:  MIBOR as distributed by MLS GRID #22116152 Report a problem MIBOR as distributed by MLS GRID #22116152 Report a problem | ||
Public tax history
| Year | Property taxes | Tax assessment |
|---|---|---|
| 2025 | $3,291 +4.9% | $290,900 +2.2% |
| 2024 | $3,136 +18.8% | $284,700 +5% |
| 2023 | $2,639 +15.9% | $271,200 +14.1% |
| 2022 | $2,278 +9.1% | $237,600 +15.7% |
| 2021 | $2,089 +2.1% | $205,300 +8.8% |
| 2020 | $2,045 +8.2% | $188,700 +2.2% |
| 2019 | $1,890 +17.9% | $184,600 +7.9% |
| 2018 | $1,603 +0.9% | $171,100 +9.7% |
| 2017 | $1,588 +8% | $156,000 +6% |
| 2016 | $1,471 +11.8% | $147,200 +12.7% |
| 2014 | $1,316 +2.1% | $130,600 +5.7% |
| 2013 | $1,289 | $123,500 -4.2% |
| 2012 | $1,289 | $128,900 +3.6% |
| 2011 | -- | $124,400 +5.2% |
| 2010 | $1,148 +11.9% | $118,200 -4% |
| 2009 | $1,026 | $123,100 -13% |
| 2007 | -- | $141,500 |
| 2006 | -- | $141,500 |
| 2005 | -- | $141,500 |
| 2004 | -- | $141,500 |
| 2003 | -- | $141,500 +67.9% |
| 2002 | -- | $84,300 |
Find assessor info on the county website
Monthly payment
Est. payment
Payment breakdown
Explore the cost of this home by adjusting the details. Changes won't be saved.Climate risks
Neighborhood: Raymond Park
Nearby schools
GreatSchools rating
- 4/10Raymond Park Middle School (7-8)Grades: 5-8Distance: 0.6 mi
- 2/10Warren Central High SchoolGrades: 9-12Distance: 3.8 mi
- 5/10Lowell Elementary SchoolGrades: K-4Distance: 1.3 mi
- $226,800-- bd1 ba1.4k sqft7947 Bent Willow Dr, Indianapolis, IN 46239Off Market
- $295,4003 bd3 ba2.2k sqft7937 Bent Willow Dr, Indianapolis, IN 46239Off Market

- $302,0004 bd2 ba2.2k sqft2117 Willow Wind Ct, Indianapolis, IN 46239Off Market
- $321,4004 bd3 ba2.7k sqft7956 Bent Willow Dr, Indianapolis, IN 46239Off Market

- $275,0002 bd3 ba1.7k sqft7948 Bent Willow Dr, Indianapolis, IN 46239Sold
- $251,600-- bd1 ba1.7k sqft2113 Willow Wind Ct, Indianapolis, IN 46239Off Market
- $273,1004 bd2 ba1.9k sqft7927 Bent Willow Dr, Indianapolis, IN 46239Off Market
- $252,700-- bd1 ba2k sqft7942 Bent Willow Dr, Indianapolis, IN 46239Off Market
A local agent can set up tours, give advice and negotiate with sellers.
Similar homes
- $249,0003 bd2 ba1.4k sqft2115 Sotheby Ln, Indianapolis, IN 46239Active
 MLS ID #22116302, Tyler Halcomb, Keller Williams Indy Metro Partners. MIBOR as distributed by MLS GRID
 - $274,9003 bd2 ba1.9k sqft642 Crossfield Dr, Indianapolis, IN 46239Active
 MLS ID #22107010, Daimon Buck, F.C. Tucker Company. MIBOR as distributed by MLS GRID
 - $287,0004 bd3 ba2.3k sqft8422 Weathervane Ct, Indianapolis, IN 46239Active
 MLS ID #22110261, Pau Suan, CENTURY 21 Scheetz. MIBOR as distributed by MLS GRID
 - $304,0003 bd2 ba2k sqft5250 Hearst Ln, Indianapolis, IN 46239Active
 MLS ID #22099680, Manzil Kohli, Vylla Home. MIBOR as distributed by MLS GRID
 - $305,0003 bd3 ba2k sqft5719 Apple Branch Ct, Indianapolis, IN 46237ActiveMLS ID #22115511, Tricia Kincaid, Indianapolis Homes Realty Group. MIBOR as distributed by MLS GRID
- $270,0003 bd3 ba1.8k sqft10604 Pavilion Dr, Indianapolis, IN 46259ActiveMLS ID #22115414, Jake Stiles, Coldwell Banker Stiles. MIBOR as distributed by MLS GRID
- $300,0003 bd2 ba1.6k sqft7824 Copperfield Dr, Indianapolis, IN 46256ActiveMLS ID #22117184, Joshua Carpenter, Trueblood Real Estate. MIBOR as distributed by MLS GRID
- $305,0004 bd3 ba2.5k sqft7917 Daylily Dr, Indianapolis, IN 46237ActiveMLS ID #22100498, Van Thawng, eXp Realty, LLC. MIBOR as distributed by MLS GRID
- $329,9004 bd3 ba2.5k sqft10131 Caprock Canyon Dr, Indianapolis, IN 46229ActiveMLS ID #22116252, Julie Preston, F.C. Tucker Company. MIBOR as distributed by MLS GRID
- $270,0003 bd3 ba1.6k sqft4001 Maple Manor Dr, Indianapolis, IN 46237ActiveMLS ID #22105255, Van Thawng, eXp Realty, LLC. MIBOR as distributed by MLS GRID
- $259,9003 bd3 ba2k sqft2828 Earlswood Ln, Indianapolis, IN 46217ActiveMLS ID #22116684, Robert Salmons, Entera Realty. MIBOR as distributed by MLS GRID
- $289,9004 bd3 ba2.1k sqft5929 Ann Marie Way, Indianapolis, IN 46254ActiveMLS ID #22117334, Alyssa Thurman, CrestPoint Real Estate. MIBOR as distributed by MLS GRID
- $250,0003 bd2 ba1.4k sqft5742 Blackley Ln, Indianapolis, IN 46254ActiveMLS ID #22116918, Trystan Guernsey, F.C. Tucker Company. MIBOR as distributed by MLS GRID
- $300,0003 bd2 ba1.6k sqft5844 Edelle Dr, Indianapolis, IN 46237ActiveMLS ID #22083123, Van Thawng, eXp Realty, LLC. MIBOR as distributed by MLS GRID
- $330,0003 bd3 ba1.9k sqft12150 Sunrise Ct, Indianapolis, IN 46229ActiveMLS ID #22115301, Jimmy Perry, Ever Real Estate, LLC. MIBOR as distributed by MLS GRID
- $299,9003 bd2 ba1.4k sqft6475 Hunters Green Cir, Indianapolis, IN 46278ActiveMLS ID #22116951, Garrett Brooks, United Real Estate Indpls. MIBOR as distributed by MLS GRID
- $239,9003 bd3 ba1.5k sqft8133 Maple Stream Ln, Indianapolis, IN 46217ActiveMLS ID #22114985, Jason Warner, CENTURY 21 Scheetz. MIBOR as distributed by MLS GRID
- $249,9003 bd2 ba1k sqft7037 Dewester Dr, Indianapolis, IN 46236ActiveMLS ID #22115927, Corina Jones, Your Home Team. MIBOR as distributed by MLS GRID
- $240,0004 bd2 ba1.8k sqft1914 E Werges Ave, Indianapolis, IN 46237ActiveMLS ID #22102455, Neil Tremblett, F.C. Tucker Company. MIBOR as distributed by MLS GRID
- $245,0003 bd2 ba1.3k sqft4427 Rhapsody Ln, Indianapolis, IN 46235ActiveMLS ID #22114601, Lori Davis Smith, Highgarden Real Estate. MIBOR as distributed by MLS GRID
