Looking for a home that's as fresh as a daisy and twice as much fun? Welcome to 5742 Blackley Lane, Indianapolis! This move-in ready single-family ranch feels brand new and utterly irresistible. Step inside to gorgeous luxury vinyl plank flooring underfoot, where the kitchen beckons with its friendly peninsula, perfect for morning coffee chats or whipping up your culinary masterpieces. With 3 bedrooms and 2 full bathrooms, there's plenty of space for everyone to spread out and enjoy. The primary bedroom offers a private ensuite with a spacious walk-in closet. Beyond the main living areas, you'll discover the convenience of a dedicated laundry room, making wash day a breeze. And for your vehicles and extra storage, an attached garage offers both practicality and peace of mind. Plus, a brand-new HVAC means one less thing to worry about. Enjoy outdoor living on the large deck, surrounded by established trees that offer shade and privacy. This charming ranch, with its freshly updated interior, is the perfect backdrop for your new chapter!
Active
$250,000
5742 Blackley Ln, Indianapolis, IN 46254
3beds
1,436sqft
:
Get pre-qualified$1,708/mo
Residential, Single Family Residence
Built in 1996
6,969 Square Feet Lot
$-- Zestimate®
$174/sqft
$25/mo HOA
What's special
Large deckAttached garageSpacious walk-in closetFreshly updated interiorDedicated laundry room
- 14 hours |
- 218 |
- 32 |
Zillow last checked:
Listing updated:
Listed by:
Trystan Guernsey 765-307-6556,
F.C. Tucker Company
Source: MIBOR as distributed by MLS GRID,MLS#: 22116918
Facts & features
Interior
Bedrooms & bathrooms
- Bedrooms: 3
- Bathrooms: 2
- Full bathrooms: 2
- Main level bathrooms: 2
- Main level bedrooms: 3
Primary bedroom
- Features: Other
- Level: Main
- Area: 180 Square Feet
- Dimensions: 15x12
Bedroom 2
- Features: Other
- Level: Main
- Area: 110 Square Feet
- Dimensions: 11x10
Bedroom 3
- Features: Other
- Level: Main
- Area: 110 Square Feet
- Dimensions: 11x10
Dining room
- Features: Other
- Level: Main
- Area: 168 Square Feet
- Dimensions: 14x12
Kitchen
- Features: Other
- Level: Main
- Area: 110 Square Feet
- Dimensions: 11x10
Laundry
- Features: Other
- Level: Main
- Area: 60 Square Feet
- Dimensions: 10x6
Living room
- Features: Other
- Level: Main
- Area: 256 Square Feet
- Dimensions: 16x16
Heating
- Forced Air
Cooling
- Central Air
Appliances
- Included: Electric Cooktop, Dishwasher, Dryer, Electric Water Heater, Microwave, Electric Oven, Refrigerator, Washer
- Laundry: Main Level, Laundry Room
Features
- Cathedral Ceiling(s), Hardwood Floors, Eat-in Kitchen, Pantry, Walk-In Closet(s), Breakfast Bar
- Flooring: Hardwood
- Has basement: No
Interior area
- Total structure area: 1,436
- Total interior livable area: 1,436 sqft
Video & virtual tour
Property
Parking
- Total spaces: 2
- Parking features: Attached
- Attached garage spaces: 2
Features
- Levels: One
- Stories: 1
- Patio & porch: Deck
Lot
- Size: 6,969 Square Feet
- Features: Sidewalks, Mature Trees, Trees-Small (Under 20 Ft)
Details
- Parcel number: 490501113023000600
- Horse amenities: None
Construction
Type & style
- Home type: SingleFamily
- Architectural style: Ranch
- Property subtype: Residential, Single Family Residence
Materials
- Brick, Vinyl Siding
- Foundation: Slab
Condition
- New construction: No
- Year built: 1996
Utilities & green energy
- Water: Public
Community & HOA
Community
- Security: Fire Alarm
- Subdivision: Liberty Village
HOA
- Has HOA: Yes
- HOA fee: $300 annually
Location
- Region: Indianapolis
Financial & listing details
- Price per square foot: $174/sqft
- Tax assessed value: $240,100
- Annual tax amount: $2,548
- Date on market: 7/30/2026
- Cumulative days on market: 2 days
Estimated market value
Not available
Estimated sales range
Not available
Not available
Price history
| Date | Event | Price |
|---|---|---|
| 7/30/2026 | Listed for sale | $250,000+3.7%$174/sqft |
Source:  MIBOR as distributed by MLS GRID #22116918 Report a problem MIBOR as distributed by MLS GRID #22116918 Report a problem | ||
| 11/16/2022 | Sold | $241,000-3.6%$168/sqft |
Source: MIBOR as distributed by MLS GRID #21885896 Report a problem | ||
| 10/17/2022 | Pending sale | $250,000$174/sqft |
Source: MIBOR as distributed by MLS GRID #21885896 Report a problem | ||
| 10/14/2022 | Listed for sale | $250,000$174/sqft |
Source: MIBOR as distributed by MLS GRID #21885896 Report a problem | ||
| 10/4/2022 | Pending sale | $250,000$174/sqft |
Source: MIBOR as distributed by MLS GRID #21885896 Report a problem | ||
| 9/29/2022 | Listed for sale | $250,000+29.5%$174/sqft |
Source: MIBOR as distributed by MLS GRID #21885896 Report a problem | ||
| 8/29/2022 | Sold | $193,000+58.2%$134/sqft |
Source: Public Record Report a problem | ||
| 11/30/2015 | Sold | $122,000-2.3%$85/sqft |
Source: MIBOR as distributed by MLS GRID #21372482 Report a problem | ||
| 11/2/2015 | Pending sale | $124,900$87/sqft |
Source: F.C. Tucker Company #21372482 Report a problem | ||
| 10/6/2015 | Price change | $124,900-3.8%$87/sqft |
Source: F.C. Tucker Company #21372482 Report a problem | ||
| 8/22/2015 | Listed for sale | $129,900+8%$90/sqft |
Source: F.C. Tucker Company #21372482 Report a problem | ||
| 7/8/2004 | Sold | $120,250$84/sqft |
Source: MIBOR as distributed by MLS GRID #2428759 Report a problem | ||
Public tax history
| Year | Property taxes | Tax assessment |
|---|---|---|
| 2025 | $2,504 +19.1% | $240,100 +7.2% |
| 2024 | $2,103 +31.3% | $224,000 +6.5% |
| 2023 | $1,601 +35.6% | $210,300 +7.7% |
| 2022 | $1,181 +21.3% | $195,200 +21.2% |
| 2021 | $974 +13.7% | $161,000 +8.6% |
| 2020 | $857 +28.7% | $148,300 +4.8% |
| 2019 | $666 +23.4% | $141,500 +9.9% |
| 2018 | $540 -3.8% | $128,800 +8.1% |
| 2017 | $561 +41.1% | $119,200 +2% |
| 2016 | $398 -59% | $116,900 +7.4% |
| 2014 | $970 +4.1% | $108,800 |
| 2013 | $932 | $108,800 -2.5% |
| 2012 | $932 | $111,600 -1.2% |
| 2011 | -- | $113,000 |
| 2010 | $846 +11.1% | $113,000 +4.2% |
| 2009 | $762 | $108,400 -0.8% |
| 2007 | -- | $109,300 +2.5% |
| 2006 | -- | $106,600 +6.4% |
| 2005 | -- | $100,200 |
| 2004 | -- | $100,200 |
| 2003 | -- | $100,200 +56.3% |
| 2002 | -- | $64,100 +200.1% |
| 2001 | -- | $21,360 |
| 2000 | -- | $21,360 |
Find assessor info on the county website
Monthly payment
Est. payment
Payment breakdown
Explore the cost of this home by adjusting the details. Changes won't be saved.Climate risks
Neighborhood: Snacks-Guion Creek
Nearby schools
GreatSchools rating
- 2/10Snacks Crossing Elementary SchoolGrades: PK-5Distance: 0.6 mi
- 2/10Lincoln Middle SchoolGrades: 6-8Distance: 1.5 mi
- 4/10Pike High SchoolGrades: 9-12Distance: 1.2 mi
- $227,1003 bd1 ba1.3k sqft5748 Blackley Ln, Indianapolis, IN 46254Off Market
- $212,2003 bd1 ba1.1k sqft5736 Blackley Ln, Indianapolis, IN 46254Off Market
- $245,0003 bd2 ba1.1k sqft5804 Blackley Ln, Indianapolis, IN 46254Sold
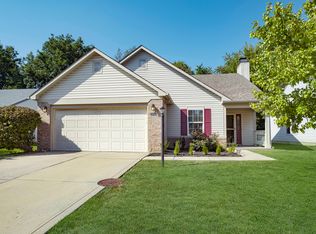
- $211,4003 bd2 ba1.1k sqft5804 N Blackley Ln, Indianapolis, IN 46254Off Market
- $259,4003 bd2 ba1.6k sqft5730 Blackley Ln, Indianapolis, IN 46254Off Market
- $292,5004 bd3 ba1.8k sqft5905 Ann Marie Way, Indianapolis, IN 46254Off Market
- $231,2003 bd1 ba1.1k sqft5743 Blackley Ln, Indianapolis, IN 46254Off Market
- $211,7003 bd1 ba1k sqft5810 Blackley Ln, Indianapolis, IN 46254Off Market
A local agent can set up tours, give advice and negotiate with sellers.
A local lender can help you make sure your offer is ready when you are.
Similar homes
- $259,9003 bd3 ba1.7k sqft5278 Tufton Dr, Indianapolis, IN 46254Active
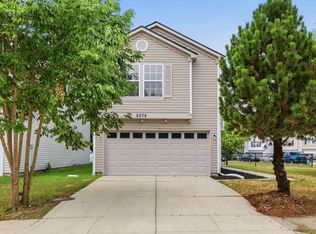 MLS ID #22116961, Samantha Huesman, Pillario Property Management LLC. MIBOR as distributed by MLS GRID
 - $289,9004 bd3 ba2.1k sqft5929 Ann Marie Way, Indianapolis, IN 46254Active
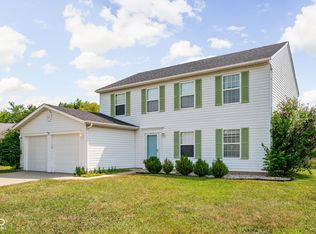 MLS ID #22117334, Alyssa Thurman, CrestPoint Real Estate. MIBOR as distributed by MLS GRID
 - $249,9003 bd3 ba1.6k sqft6007 Polonius Ln, Indianapolis, IN 46254Active
 MLS ID #22113926, Brooke Haston, Keller Williams Indy Metro Partners. MIBOR as distributed by MLS GRID
 - $244,9003 bd3 ba1.3k sqft5538 Pilgrim Dr, Indianapolis, IN 46254Active
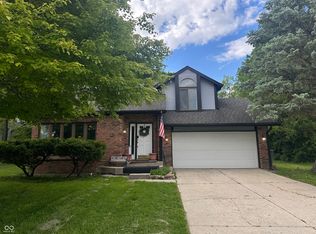 MLS ID #22102283, Luis Coronel, Realty of America LLC. MIBOR as distributed by MLS GRID
 - $255,0003 bd2 ba1.4k sqft5760 Liberty Creek Dr W, Indianapolis, IN 46254ActiveMLS ID #22102481, Susan Moothery, Susan Moothery. MIBOR as distributed by MLS GRID
- $245,0003 bd2 ba1.3k sqft5360 Lakeside Manor Dr, Indianapolis, IN 46254ActiveMLS ID #22113028, Kendall Bullock, Keller Williams Indy Metro NE. MIBOR as distributed by MLS GRID
- $265,0003 bd2 ba1.9k sqft5762 Pilgrim Dr, Indianapolis, IN 46254ActiveMLS ID #22109957, Maryan Jones, Dix Realty Group. MIBOR as distributed by MLS GRID
- $275,0003 bd3 ba1.5k sqft5187 Pin Oak Dr, Indianapolis, IN 46254ActiveMLS ID #22113416, Beau Matlock, Matlock Realty Group. MIBOR as distributed by MLS GRID
- $285,0003 bd2 ba1.4k sqft6002 Sycamore Forge Ln, Indianapolis, IN 46254ActiveMLS ID #22116245, Bri Nice, Keller Williams Indy Metro NE. MIBOR as distributed by MLS GRID
- $279,0004 bd3 ba1.9k sqft5932 Bowie Ln, Indianapolis, IN 46254ActiveMLS ID #22106026, Kent Smith, Ledford Wright Real Estate Group, LLC. MIBOR as distributed by MLS GRID
- $--3 bd1 ba1.3k sqft4312 Trace Wood Dr, Indianapolis, IN 46254AuctionAuction.com 2
- $239,9003 bd3 ba1.6k sqft4260 Village Trace Dr, Indianapolis, IN 46254ActiveMLS ID #22109893, Steve Metarelis, Offerpad Brokerage, LLC. MIBOR as distributed by MLS GRID
- $250,0003 bd2 ba1.1k sqft3437 W 62nd Pl, Indianapolis, IN 46228ActiveMLS ID #22113622, Christian Bussman, eXp Realty, LLC. MIBOR as distributed by MLS GRID
- $255,0003 bd3 ba2.1k sqft4538 Golden Meadow Ct, Indianapolis, IN 46254ActiveMLS ID #22105091, Doreen Harris, RE/MAX Advanced Realty. MIBOR as distributed by MLS GRID
- $238,0003 bd2 ba1.4k sqft5447 Spring Creek Cir, Indianapolis, IN 46254ActiveMLS ID #22106544, Ryan Hakes, Grace & Agape Real Estate Services. MIBOR as distributed by MLS GRID
- $290,0003 bd3 ba1.5k sqft5141 Bird Branch Dr, Indianapolis, IN 46268ActiveMLS ID #22117320, Jenn Marlow, Trueblood Real Estate. MIBOR as distributed by MLS GRID
- $285,0003 bd2 ba1.3k sqft5001 W 59th St, Indianapolis, IN 46254ActiveMLS ID #22112624, Renae Warren, New Quantum Realty Group. MIBOR as distributed by MLS GRID
- $280,0003 bd2 ba1.5k sqft4415 Par Dr, Indianapolis, IN 46268ActiveMLS ID #22115040, Lindsay Jones, The Stewart Home Group. MIBOR as distributed by MLS GRID
- $275,0003 bd2 ba1.6k sqft6105 Lakeside Manor Ave, Indianapolis, IN 46254ActiveMLS ID #22107364, Mark Lopez, F.C. Tucker Company. MIBOR as distributed by MLS GRID
- $245,0003 bd2 ba1.4k sqft4829 Ossington Ct, Indianapolis, IN 46254ActiveMLS ID #22094876, Mike Scott, Scott Estates. MIBOR as distributed by MLS GRID
