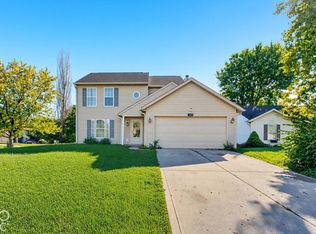
Welcome home to this charming 2-story Traditional American home located in desirable Pike Township. Offering a functional layout and tasteful updates throughout, this home is perfect for those looking for comfort, style, and convenience. The updated kitchen is sure to impress with granite countertops, stainless steel appliances, and ample cabinet space, making it the perfect place to prepare meals and gather with family and friends. The spacious living areas provide a warm and inviting atmosphere for both everyday living and entertaining. Upstairs, the primary suite offers a private retreat complete with a walk-in closet, providing plenty of storage and comfort. The additional bedrooms offer flexibility for family, guests, or a home office. Step outside to enjoy the backyard, an ideal space for relaxing, grilling, or creating your own outdoor oasis. Conveniently located near shopping, dining, parks, and major highways, this home offers an easy commute while keeping you close to everything the northwest side of Indianapolis has to offer. With modern updates, a functional floorplan, and an excellent location, this move-in-ready home is one you won't want to miss.
Active
Price cut: $5K (9/21)
$270,000
5187 Pin Oak Dr, Indianapolis, IN 46254
3beds
1,536sqft
Residential, Single Family Residence
Built in 1992
3,920 Square Feet Lot
$-- Zestimate®
$176/sqft
$40/mo HOA
What's special
- 86 days
- 307
- 48
Zillow last checked:
Listing updated:
Listed by:
Beau Matlock beau@matlockgroup.net,
Matlock Realty Group
Source: MIBOR as distributed by MLS GRID,MLS#: 22113416
Facts & features
Interior
Bedrooms & bathrooms
- Bedrooms: 3
- Bathrooms: 3
- Full bathrooms: 2
- 1/2 bathrooms: 1
- Main level bathrooms: 1
Primary bedroom
- Level: Upper
- Area: 165 Square Feet
- Dimensions: 15x11
Bedroom 2
- Level: Upper
- Area: 132 Square Feet
- Dimensions: 12x11
Bedroom 3
- Level: Upper
- Area: 120 Square Feet
- Dimensions: 12x10
Dining room
- Level: Main
- Area: 132 Square Feet
- Dimensions: 12x11
Kitchen
- Level: Main
- Area: 96 Square Feet
- Dimensions: 12x8
Laundry
- Level: Upper
- Area: 42 Square Feet
- Dimensions: 7x6
Living room
- Level: Main
- Area: 247 Square Feet
- Dimensions: 19x13
Heating
- Forced Air, Heat Pump, Electric
Cooling
- Central Air, Heat Pump
Appliances
- Included: Dryer, Electric Oven, Refrigerator, Washer, MicroHood, Electric Water Heater, Microwave, Dishwasher
- Laundry: Upper Level, Laundry Room
Features
- Attic Access, Vaulted Ceiling(s), Walk-In Closet(s), High Speed Internet, Pantry
- Has basement: No
- Attic: Access Only
- Number of fireplaces: 1
- Fireplace features: Living Room, Wood Burning
Interior area
- Total structure area: 1,536
- Total interior livable area: 1,536 sqft
Property
Parking
- Total spaces: 2
- Parking features: Attached
- Attached garage spaces: 2
Features
- Levels: Two,One and One Half
- Stories: 1
- Patio & porch: Patio, Covered
Lot
- Size: 3,920 Square Feet
- Features: Cul-De-Sac, Sidewalks, Street Lights
Details
- Parcel number: 490606112045000600
- Horse amenities: None
Construction
Type & style
- Home type: SingleFamily
- Architectural style: Traditional
- Property subtype: Residential, Single Family Residence
Materials
- Vinyl With Brick, Brick
- Foundation: Slab
Condition
- New construction: No
- Year built: 1992
Utilities & green energy
- Water: Public
Community & HOA
Community
- Security: Smoke Detector(s)
- Subdivision: Gardens North
HOA
- Has HOA: Yes
- Amenities included: Pool
- Services included: Maintenance, Snow Removal
- HOA fee: $40 monthly
- HOA phone: 317-262-4989
Location
- Region: Indianapolis
Financial & listing details
- Price per square foot: $176/sqft
- Tax assessed value: $253,800
- Annual tax amount: $5,720
- Date on market: 7/21/2026
- Cumulative days on market: 87 days
Estimated market value
Not available
Estimated sales range
Not available
Not available
Price history
| Date | Event | Price |
|---|---|---|
| 9/21/2026 | Price change | $270,000-1.8%$176/sqft |
Source:  MIBOR as distributed by MLS GRID #22113416 Report a problem MIBOR as distributed by MLS GRID #22113416 Report a problem | ||
| 7/21/2026 | Listed for sale | $275,000+12.2%$179/sqft |
Source: MIBOR as distributed by MLS GRID #22113416 Report a problem | ||
| 10/6/2023 | Listing removed | -- |
Source: Zillow Rentals Report a problem | ||
| 9/23/2023 | Price change | $1,695-5.6%$1/sqft |
Source: Zillow Rentals Report a problem | ||
| 9/12/2023 | Listed for rent | $1,795$1/sqft |
Source: Zillow Rentals Report a problem | ||
| 9/5/2023 | Listing removed | -- |
Source: Zillow Rentals Report a problem | ||
| 8/31/2023 | Price change | $1,795-4.3%$1/sqft |
Source: Zillow Rentals Report a problem | ||
| 8/14/2023 | Listed for rent | $1,875+2.7%$1/sqft |
Source: Zillow Rentals Report a problem | ||
| 7/19/2022 | Listing removed | -- |
Source: Zillow Rental Manager Report a problem | ||
| 6/29/2022 | Listed for rent | $1,825$1/sqft |
Source: Zillow Rental Manager Report a problem | ||
| 3/28/2022 | Sold | $245,000$160/sqft |
Source: MIBOR as distributed by MLS GRID #21842690 Report a problem | ||
| 3/16/2022 | Pending sale | $245,000$160/sqft |
Source: MIBOR as distributed by MLS GRID #21842690 Report a problem | ||
| 3/13/2022 | Listed for sale | $245,000+97.6%$160/sqft |
Source: MIBOR as distributed by MLS GRID #21842690 Report a problem | ||
| 6/29/2018 | Sold | $124,000-11.4%$81/sqft |
Source: MIBOR as distributed by MLS GRID #21551161 Report a problem | ||
| 3/22/2018 | Pending sale | $140,000$91/sqft |
Source: The Indy Realty Shop #21551161 Report a problem | ||
| 3/18/2018 | Listed for sale | $140,000$91/sqft |
Source: The Indy Realty Shop #21551161 Report a problem | ||
| 3/17/2018 | Pending sale | $140,000$91/sqft |
Source: The Indy Realty Shop #21551161 Report a problem | ||
| 3/16/2018 | Listed for sale | $140,000+33.5%$91/sqft |
Source: The Indy Realty Shop #21551161 Report a problem | ||
| 4/18/2014 | Sold | $104,900-2.8%$68/sqft |
Source: MIBOR as distributed by MLS GRID #21278429 Report a problem | ||
| 3/18/2014 | Pending sale | $107,900$70/sqft |
Source: RE/MAX Advanced Realty #21278429 Report a problem | ||
| 3/11/2014 | Listed for sale | $107,900+9.1%$70/sqft |
Source: RE/MAX Advanced Realty #21278429 Report a problem | ||
| 10/26/2011 | Listing removed | $98,900$64/sqft |
Source: RealEstateShows.com #21133069 Report a problem | ||
| 10/11/2011 | Pending sale | $98,900$64/sqft |
Source: RealEstateShows.com #21133069 Report a problem | ||
| 8/24/2011 | Price change | $98,900-0.6%$64/sqft |
Source: RealEstateShows.com #21133069 Report a problem | ||
| 7/21/2011 | Listed for sale | $99,500+10105.1%$65/sqft |
Source: RealEstateShows.com #21133069 Report a problem | ||
| 6/1/2008 | Listing removed | $975$1/sqft |
Source: RE/MAX of Indiana #MI2830400 Report a problem | ||
Public tax history
| Year | Property taxes | Tax assessment |
|---|---|---|
| 2025 | $4,628 +52.3% | $253,800 +22.8% |
| 2024 | $3,038 -13.1% | $206,600 +36% |
| 2023 | $3,494 +141.5% | $151,900 -13.1% |
| 2022 | $1,447 +4.3% | $174,700 +20.7% |
| 2021 | $1,388 +8.4% | $144,700 +4.3% |
| 2020 | $1,280 +9.7% | $138,800 +8.4% |
| 2019 | $1,167 +12% | $128,000 +5.7% |
| 2018 | $1,043 +6.3% | $121,100 +8.4% |
| 2017 | $981 +11.2% | $111,700 +3.7% |
| 2016 | $882 +24.9% | $107,700 +16.2% |
| 2014 | $706 -0.2% | $92,700 |
| 2013 | $708 | $92,700 -4.1% |
| 2012 | $708 | $96,700 -4.4% |
| 2011 | -- | $101,100 -1% |
| 2010 | $701 +11.1% | $102,100 +3.9% |
| 2009 | $631 | $98,300 -16.1% |
| 2007 | -- | $117,100 -2.3% |
| 2006 | -- | $119,900 +16.3% |
| 2005 | -- | $103,100 |
| 2004 | -- | $103,100 |
| 2003 | -- | $103,100 +54.3% |
| 2002 | -- | $66,800 +200.1% |
| 2001 | -- | $22,260 |
| 2000 | -- | $22,260 |
Find assessor info on the county website
Monthly payment
Est. payment
Payment breakdown
Explore the cost of this home by adjusting the details. Changes won't be saved.Climate risks
Neighborhood: Snacks-Guion Creek
Nearby schools
Schools provided by the listing agent
- Elementary: Snacks Crossing Elementary School
- Middle: Guion Creek Middle School
- High: Pike High School
Source: MIBOR as distributed by MLS GRID. This data may not be complete. We recommend contacting the local school district to confirm school assignments for this home.


Similar homes
- $265,0003 bd2 ba1.4k sqft5141 Aspen Talon Ct, Indianapolis, IN 46254Active
 MLS ID #22131302, Lora Reynolds, Epique Inc. MIBOR as distributed by MLS GRID
 - $300,0003 bd3 ba1.8k sqft5037 Deer Creek Pl, Indianapolis, IN 46254Active
 MLS ID #22119991, Lydia R Brown, eXp Realty, LLC. MIBOR as distributed by MLS GRID
 - $260,0003 bd3 ba1.5k sqft5949 Bowie Ln, Indianapolis, IN 46254Active
 MLS ID #22129349, Harold Davis, Janko Realty Group. MIBOR as distributed by MLS GRID
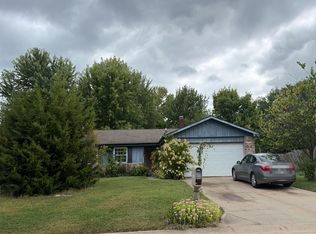
 - $--3 bd1 ba1.3k sqft5695 Colonist Cir, Indianapolis, IN 46254Auction
 Auction.com 2
