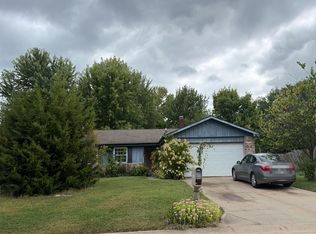
Discover the space, character, and possibilities at **6027 W 56th St, Indianapolis, IN 46254**. Built in 1938, this **3-bedroom, 1-bath ranch** offers **1,628 square feet** of single-level living with a layout full of potential for a buyer ready to make it their own. Set on an impressive **40,075-square-foot lot**, nearly an acre the property offers plenty of room to enjoy the outdoors, entertain, garden, or create the backyard setup you've been envisioning. A **fully fenced yard, long driveway, and attached 2-car garage** add even more functionality and convenience. The home features classic charm and a solid foundation for updates, personalization, and future improvements. Whether you're looking for a primary residence with room to customize or a property with long-term potential, this one offers a rare combination of **space, privacy, and opportunity**.
Active
Price cut: $3K (9/14)
$252,000
6027 W 56th St, Indianapolis, IN 46254
3beds
1,628sqft
Residential, Single Family Residence
Built in 1938
0.92 Acres Lot
$-- Zestimate®
$155/sqft
$-- HOA
What's special
Fully fenced yardClassic charmLong driveway
- 62 days
- 182
- 4
Zillow last checked:
Listing updated:
Listed by:
Disheeka Barrett disheeka@ownkeyrealty.com,
Own Key Realty
Source: MIBOR as distributed by MLS GRID,MLS#: 22119613
Facts & features
Interior
Bedrooms & bathrooms
- Bedrooms: 3
- Bathrooms: 1
- Full bathrooms: 1
- Main level bathrooms: 1
- Main level bedrooms: 3
Primary bedroom
- Level: Main
- Area: 156 Square Feet
- Dimensions: 12x13
Bedroom 2
- Level: Main
- Area: 132 Square Feet
- Dimensions: 12x11
Bedroom 3
- Level: Main
- Area: 132 Square Feet
- Dimensions: 12x11
Dining room
- Level: Main
- Area: 132 Square Feet
- Dimensions: 12x11
Kitchen
- Level: Main
- Area: 252 Square Feet
- Dimensions: 14x18
Laundry
- Level: Main
- Area: 156 Square Feet
- Dimensions: 12x13
Living room
- Level: Main
- Area: 360 Square Feet
- Dimensions: 12x30
Heating
- Electric
Cooling
- Central Air
Appliances
- Included: Refrigerator
Features
- Attic Access
- Has basement: No
- Attic: Access Only
Interior area
- Total structure area: 1,628
- Total interior livable area: 1,628 sqft
Property
Parking
- Total spaces: 2
- Parking features: Attached
- Attached garage spaces: 2
Accessibility
- Accessibility features: Accessible Doors, Accessible Entrance
Features
- Levels: One
- Stories: 1
Lot
- Size: 0.92 Acres
Details
- Parcel number: 490512123004000600
- Horse amenities: None
Construction
Type & style
- Home type: SingleFamily
- Architectural style: A-Frame
- Property subtype: Residential, Single Family Residence
Materials
- Wood Siding
- Foundation: Brick/Mortar
Condition
- New construction: No
- Year built: 1938
Utilities & green energy
- Water: Public
Community & HOA
Community
- Subdivision: No Subdivision
HOA
- Has HOA: No
Location
- Region: Indianapolis
Financial & listing details
- Price per square foot: $155/sqft
- Tax assessed value: $194,600
- Annual tax amount: $2,152
- Date on market: 8/12/2026
- Cumulative days on market: 61 days
Estimated market value
Not available
Estimated sales range
Not available
Not available
Price history
| Date | Event | Price |
|---|---|---|
| 9/14/2026 | Price change | $252,000-1.2%$155/sqft |
Source:  MIBOR as distributed by MLS GRID #22119613 Report a problem MIBOR as distributed by MLS GRID #22119613 Report a problem | ||
| 8/12/2026 | Listed for sale | $255,000-8.9%$157/sqft |
Source: MIBOR as distributed by MLS GRID #22119613 Report a problem | ||
| 8/11/2026 | Listing removed | -- |
Source: Owner Report a problem | ||
| 5/13/2026 | Price change | $280,000+65.7%$172/sqft |
Source: Owner Report a problem | ||
| 5/11/2026 | Listed for sale | $169,000-93.1%$104/sqft |
Source: Owner Report a problem | ||
| 5/24/2006 | Sold | $2,455,000$1,508/sqft |
Source: Agent Provided Report a problem | ||
Public tax history
| Year | Property taxes | Tax assessment |
|---|---|---|
| 2025 | $2,128 +16.6% | $194,600 +1.7% |
| 2024 | $1,825 +21.5% | $191,300 +4.8% |
| 2023 | $1,502 +3.5% | $182,500 +21.5% |
| 2022 | $1,451 +11.3% | $150,200 +3.5% |
| 2021 | $1,304 +3.6% | $145,100 +11.3% |
| 2020 | $1,259 +11.6% | $130,400 +1.7% |
| 2019 | $1,128 -1.4% | $128,200 +8% |
| 2018 | $1,144 +7.8% | $118,700 +0.7% |
| 2017 | $1,061 +16.2% | $117,900 +11.6% |
| 2016 | $913 +13.5% | $105,600 +7% |
| 2014 | $805 +11.3% | $98,700 |
| 2013 | $723 | $98,700 +1% |
| 2012 | $723 | $97,700 +12.2% |
| 2011 | -- | $87,100 -1.4% |
| 2010 | $517 +3% | $88,300 |
| 2009 | $501 | $88,300 -6.2% |
| 2007 | -- | $94,100 -3.6% |
| 2006 | -- | $97,600 +19.3% |
| 2005 | -- | $81,800 |
| 2004 | -- | $81,800 |
| 2003 | -- | $81,800 +81.4% |
| 2002 | -- | $45,100 |
Find assessor info on the county website
Monthly payment
Est. payment
Payment breakdown
Explore the cost of this home by adjusting the details. Changes won't be saved.Climate risks
Neighborhood: North High School
Nearby schools
Schools provided by the listing agent
- High: Pike High School
Source: MIBOR as distributed by MLS GRID. This data may not be complete. We recommend contacting the local school district to confirm school assignments for this home.

Similar homes
- $--3 bd1 ba1.3k sqft5695 Colonist Cir, Indianapolis, IN 46254Auction
 Auction.com 2
 - $230,0003 bd2 ba1.3k sqft5915 Brookville Lake Dr, Indianapolis, IN 46254Active
 MLS ID #22109280, Jenny Lauck, Lauck Real Estate Sevices, LLC. MIBOR as distributed by MLS GRID
 - $300,0003 bd3 ba1.8k sqft5037 Deer Creek Pl, Indianapolis, IN 46254Active
 MLS ID #22119991, Lydia R Brown, eXp Realty, LLC. MIBOR as distributed by MLS GRID
 - $--3 bd2 ba1.5k sqft5814 Cooper Rd, Indianapolis, IN 46228Auction
 ServiceLink Auction
