Welcome home to this beautifully updated 3-Bedroom, 2-Bath property offering a long list of recent improvements and modern finishes. The home features a new roof, new siding, new garage door, new kitchen and new electrical panel, providing important upgrades for peace of mind. The remodeled kitchen is a standout, featuring all new extra tall wall cabinets, elegant quartz countertops, and new appliances - perfect for everyday living and entertaining. Both bathrooms have also been thoughtfully remodeled with fresh modern finishes. Downstairs, the dry basement had been refreshed with a new drop ceiling, new carpet, along with the remodeled second bath creating additional comfortable space. Downstairs has lots of extra built in storage cubbies. Located just 1/4 mile from the town park, this home combines convenience with a great setting. With extensive updates already completed, you can move in and enjoy without taking on a long list of projects.
Active
$298,000
1749 Christopher Ln, Indianapolis, IN 46224
3beds
1,792sqft
Residential, Single Family Residence
Built in 1940
6,098 Square Feet Lot
$-- Zestimate®
$166/sqft
$-- HOA
What's special
Fresh modern finishesElegant quartz countertopsExtra tall wall cabinetsNew sidingNew garage doorRemodeled kitchenNew appliances
- 17 days
- 606
- 42
Zillow last checked:
Listing updated:
Listed by:
Jessica Noel Kimbrell noelsellsindy@gmail.com,
Noel Sells Indy, LLC
Source: MIBOR as distributed by MLS GRID,MLS#: 22129556
Facts & features
Interior
Bedrooms & bathrooms
- Bedrooms: 3
- Bathrooms: 2
- Full bathrooms: 2
- Main level bathrooms: 1
- Main level bedrooms: 2
Primary bedroom
- Level: Main
- Area: 121 Square Feet
- Dimensions: 11x11
Bedroom 2
- Level: Main
- Area: 121 Square Feet
- Dimensions: 11x11
Bedroom 3
- Level: Basement
- Area: 182 Square Feet
- Dimensions: 14x13
Kitchen
- Level: Main
- Area: 150 Square Feet
- Dimensions: 15x10
Kitchen
- Level: Main
- Area: 54 Square Feet
- Dimensions: 9x6
Living room
- Level: Main
- Area: 260 Square Feet
- Dimensions: 20x13
Play room
- Level: Basement
- Area: 210 Square Feet
- Dimensions: 21x10
Utility room
- Features: Other
- Level: Basement
- Area: 128 Square Feet
- Dimensions: 16x8
Heating
- Forced Air, Natural Gas
Cooling
- Central Air
Appliances
- Included: Dishwasher, Microwave, Electric Oven, Refrigerator
Features
- Attic Access, Built-in Features, Ceiling Fan(s), High Speed Internet, Eat-in Kitchen, Pantry, Smart Thermostat, Supplemental Storage
- Windows: Wood Work Painted
- Basement: Finished,Full
- Attic: Access Only
- Number of fireplaces: 1
- Fireplace features: Living Room
Interior area
- Total structure area: 1,792
- Total interior livable area: 1,792 sqft
- Finished area below ground: 896
Property
Parking
- Total spaces: 1
- Parking features: Detached
- Garage spaces: 1
Features
- Levels: One
- Stories: 1
Lot
- Size: 6,098 Square Feet
Details
- Parcel number: 490536111027000914
- Horse amenities: None
Construction
Type & style
- Home type: SingleFamily
- Architectural style: Cape Cod
- Property subtype: Residential, Single Family Residence
Materials
- Vinyl Siding
- Foundation: Block
Condition
- Updated/Remodeled
- New construction: No
- Year built: 1940
Utilities & green energy
- Water: Public
Community & HOA
Community
- Subdivision: Schloss Home Place
HOA
- Has HOA: No
Location
- Region: Indianapolis
Financial & listing details
- Price per square foot: $166/sqft
- Tax assessed value: $172,000
- Annual tax amount: $4,286
- Date on market: 10/3/2026
- Cumulative days on market: 19 days
Estimated market value
Not available
Estimated sales range
Not available
Not available
Price history
| Date | Event | Price |
|---|---|---|
| 10/3/2026 | Listed for sale | $298,000+73.3%$166/sqft |
Source:  MIBOR as distributed by MLS GRID #22129556 Report a problem MIBOR as distributed by MLS GRID #22129556 Report a problem | ||
| 9/26/2025 | Sold | $172,000+7.6%$96/sqft |
Source: MIBOR as distributed by MLS GRID #22053761 Report a problem | ||
| 9/8/2025 | Pending sale | $159,900$89/sqft |
Source: MIBOR as distributed by MLS GRID #22053761 Report a problem | ||
| 9/5/2025 | Listed for sale | $159,900$89/sqft |
Source: MIBOR as distributed by MLS GRID #22053761 Report a problem | ||
| 8/21/2025 | Pending sale | $159,900$89/sqft |
Source: MIBOR as distributed by MLS GRID #22053761 Report a problem | ||
| 8/8/2025 | Listed for sale | $159,900-9.7%$89/sqft |
Source: MIBOR as distributed by MLS GRID #22053761 Report a problem | ||
| 2/6/2025 | Sold | $177,000-6.8%$99/sqft |
Source: Public Record Report a problem | ||
| 4/15/2021 | Sold | $189,900+68.8%$106/sqft |
Source: Public Record Report a problem | ||
| 3/5/2015 | Listing removed | $950$1/sqft |
Source: RE/MAX Centerstone #21329843 Report a problem | ||
| 1/1/2015 | Listed for rent | $950$1/sqft |
Source: RE/MAX Centerstone #21329843 Report a problem | ||
| 10/12/2007 | Sold | $112,500+8.3%$63/sqft |
Source: MIBOR as distributed by MLS GRID #2760130 Report a problem | ||
| 10/31/2000 | Sold | $103,900$58/sqft |
Source: MIBOR as distributed by MLS GRID #2037318 Report a problem | ||
Public tax history
| Year | Property taxes | Tax assessment |
|---|---|---|
| 2025 | $4,130 +2.6% | $172,000 +5.3% |
| 2024 | $4,028 +3.5% | $163,400 +2.3% |
| 2023 | $3,890 +31.1% | $159,800 +3.9% |
| 2022 | $2,967 +8.1% | $153,800 +30.4% |
| 2021 | $2,746 +10.1% | $117,900 +6.9% |
| 2020 | $2,493 -67.1% | $110,300 +10.2% |
| 2019 | $7,569 +214.1% | $100,100 +1.1% |
| 2018 | $2,410 -31% | $99,000 +2.4% |
| 2017 | $3,494 +55.7% | $96,700 +5.8% |
| 2016 | $2,244 +6.1% | $91,400 +5.9% |
| 2014 | $2,116 +242.6% | $86,300 +4.5% |
| 2013 | $618 | $82,600 -0.8% |
| 2012 | $618 | $83,300 -5.4% |
| 2011 | -- | $88,100 -2.2% |
| 2010 | $644 +29.2% | $90,100 |
| 2009 | $498 | $90,100 -6.4% |
| 2007 | -- | $96,300 |
Find assessor info on the county website
Monthly payment
Est. payment
Payment breakdown
Explore the cost of this home by adjusting the details. Changes won't be saved.Climate risks
Neighborhood: 46224
- $232,9002 bd1 ba1.4k sqft1753 Christopher Ln, Indianapolis, IN 46224Off Market
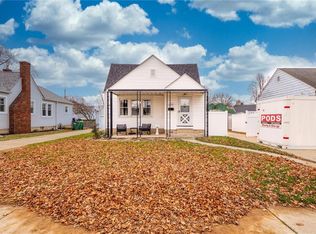
- $218,4002 bd-- ba1k sqft1743 Christopher Ln, Indianapolis, IN 46224Off Market
- $181,7002 bd-- ba908 sqft1737 Christopher Ln, Indianapolis, IN 46224Off Market
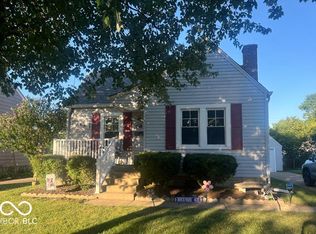
- $250,0002 bd1 ba1.2k sqft1759 Christopher Ln, Indianapolis, IN 46224Sold
Similar homes
- $300,0004 bd2 ba2.3k sqft1365 N High School Rd, Indianapolis, IN 46224Active
 MLS ID #22123588, Ryan Stevens, Fathom Realty. MIBOR as distributed by MLS GRID
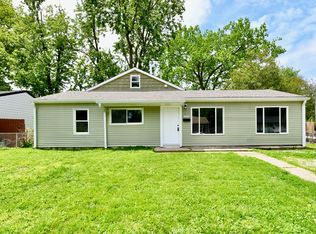
 - $245,0004 bd2 ba1.8k sqft3550 Eisenhower Dr, Indianapolis, IN 46224Active
 MLS ID #22102458, Gloria Gear, Keller Williams Indy Metro Partners. MIBOR as distributed by MLS GRID
 - $239,9953 bd2 ba1.2k sqft432 Chapel Hill West Dr, Indianapolis, IN 46214Active
 MLS ID #22129552, Phillip Tinsley, House Counsel Realty. MIBOR as distributed by MLS GRID
 - $310,0003 bd3 ba1.7k sqft2952 Scottsdale Dr, Indianapolis, IN 46234Active
 MLS ID #22113443, Beau Matlock, Matlock Realty Group. MIBOR as distributed by MLS GRID
