Discover the appealing single-family residence at 8066 Loveridge Drive! Built in 2011, this property is in great move-in ready condition and presents an attractive opportunity for aspirational living. The kitchen is designed for both functionality and style, featuring updated fixtures that provide a sophisticated workspace. The living room offers a comforting ambiance, centered around a welcoming fireplace, perfect for relaxation and gatherings. The home encompasses four bedrooms and two full bathrooms, along with one half bathroom. The master bathroom includes a double vanity, enhancing daily routines with thoughtful design. Additional features of this two-story home include a private yard, offering a personal outdoor retreat, and a convenient large laundry room. An attached garage provides secure parking and storage, while a welcoming porch adds to the home's inviting facade. The property also benefits from a basement, offering flexible space for various needs. This property seamlessly blends comfort and convenience, inviting you to envision your next chapter here.
Active
$309,900
8066 Loveridge Dr, Indianapolis, IN 46268
4beds
2,648sqft
Residential, Single Family Residence
Built in 2011
5,227 Square Feet Lot
$-- Zestimate®
$117/sqft
$30/mo HOA
What's special
- 8 days
- 337
- 51
Zillow last checked:
Listing updated:
Listed by:
Dennis Nottingham dennis@indyhomepros.com,
RE/MAX Advanced Realty,
Stewart Duhamell,
RE/MAX Advanced Realty
Source: MIBOR as distributed by MLS GRID,MLS#: 22129373
Facts & features
Interior
Bedrooms & bathrooms
- Bedrooms: 4
- Bathrooms: 3
- Full bathrooms: 2
- 1/2 bathrooms: 1
- Main level bathrooms: 1
Primary bedroom
- Level: Upper
- Area: 224 Square Feet
- Dimensions: 14X16
Bedroom 2
- Level: Upper
- Area: 144 Square Feet
- Dimensions: 12X12
Bedroom 3
- Level: Upper
- Area: 144 Square Feet
- Dimensions: 12X12
Bedroom 4
- Level: Upper
- Area: 144 Square Feet
- Dimensions: 12X12
Dining room
- Level: Main
- Area: 100 Square Feet
- Dimensions: 10X10
Kitchen
- Level: Main
- Area: 144 Square Feet
- Dimensions: 12X12
Laundry
- Level: Main
- Area: 64 Square Feet
- Dimensions: 8X8
Living room
- Level: Main
- Area: 196 Square Feet
- Dimensions: 14X14
Heating
- Forced Air
Cooling
- Central Air
Appliances
- Included: Dishwasher, MicroHood, Electric Oven
Features
- Attic Access
- Basement: Daylight,Unfinished
- Attic: Access Only
Interior area
- Total structure area: 2,648
- Total interior livable area: 2,648 sqft
- Finished area below ground: 0
Video & virtual tour
Property
Parking
- Total spaces: 2
- Parking features: Attached
- Attached garage spaces: 2
Features
- Levels: Two
- Stories: 2
- Patio & porch: Deck
- Fencing: Fenced,Full
Lot
- Size: 5,227 Square Feet
Details
- Parcel number: 490320110001007600
- Special conditions: Corporate Owned,Special Addendum
- Horse amenities: None
Construction
Type & style
- Home type: SingleFamily
- Architectural style: Traditional
- Property subtype: Residential, Single Family Residence
Materials
- Vinyl Siding
- Foundation: Concrete Perimeter
Condition
- New construction: No
- Year built: 2011
Utilities & green energy
- Water: Public
Community & HOA
Community
- Subdivision: Northpoint Village
HOA
- Has HOA: Yes
- HOA fee: $365 annually
Location
- Region: Indianapolis
Financial & listing details
- Price per square foot: $117/sqft
- Tax assessed value: $294,500
- Annual tax amount: $2,938
- Date on market: 10/2/2026
- Cumulative days on market: 9 days
Estimated market value
Not available
Estimated sales range
Not available
Not available
Price history
| Date | Event | Price |
|---|---|---|
| 10/2/2026 | Listed for sale | $309,900+102.9%$117/sqft |
Source:  MIBOR as distributed by MLS GRID #22129373 Report a problem MIBOR as distributed by MLS GRID #22129373 Report a problem | ||
| 12/30/2010 | Sold | $152,770$58/sqft |
Source: Public Record Report a problem | ||
Public tax history
| Year | Property taxes | Tax assessment |
|---|---|---|
| 2025 | $3,356 +31% | $294,500 -2.9% |
| 2024 | $2,562 -8.8% | $303,300 +9.5% |
| 2023 | $2,810 +47.3% | $277,000 -1.4% |
| 2022 | $1,908 +41% | $281,000 +36.5% |
| 2021 | $1,353 -11.4% | $205,900 +6.5% |
| 2020 | $1,526 +42.1% | $193,300 +5.5% |
| 2019 | $1,074 -33.3% | $183,300 +6% |
| 2018 | $1,611 -0.7% | $173,000 +9.6% |
| 2017 | $1,622 +9.3% | $157,900 +2.1% |
| 2016 | $1,484 +5.6% | $154,700 +10.1% |
| 2014 | $1,405 +1.8% | $140,500 |
| 2013 | $1,380 | $140,500 -0.6% |
| 2012 | $1,380 | $141,400 +0.2% |
| 2011 | -- | $141,100 +70450% |
| 2010 | $4 -1.4% | $200 |
| 2009 | $4 | $200 |
Find assessor info on the county website
Monthly payment
Est. payment
Payment breakdown
Explore the cost of this home by adjusting the details. Changes won't be saved.Climate risks
Neighborhood: Augusta-New Augusta
Nearby schools
Schools provided by the listing agent
- High: Pike High School
Source: MIBOR as distributed by MLS GRID. This data may not be complete. We recommend contacting the local school district to confirm school assignments for this home.
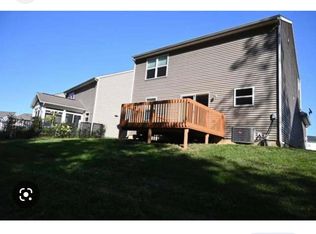
- $285,3003 bd3 ba1.7k sqft8062 Loveridge Dr, Indianapolis, IN 46268Off Market
- $302,6004 bd2 ba2.3k sqft8070 Loveridge Dr, Indianapolis, IN 46268Off Market

- $293,7004 bd2 ba1.7k sqft8058 Loveridge Dr, Indianapolis, IN 46268Off Market
- $310,3003 bd3 ba2.6k sqft8104 Loveridge Dr, Indianapolis, IN 46268Off Market
Similar homes
- $319,9004 bd3 ba1.8k sqft6031 Candlewick Dr, Indianapolis, IN 46228Active
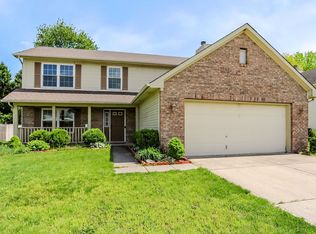 MLS ID #22099278, Arjun Dhital, Serving You Realty. MIBOR as distributed by MLS GRID
 - $285,0004 bd3 ba2k sqft4222 Village Trace Blvd, Indianapolis, IN 46254Active
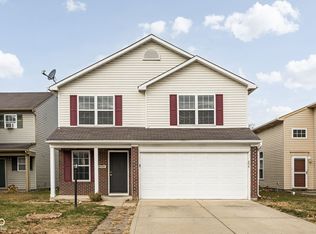 MLS ID #22074911, Beau Matlock, Matlock Realty Group. MIBOR as distributed by MLS GRID
 - $317,9004 bd3 ba2.6k sqft2924 Coles Creek Ln, Indianapolis, IN 46217Active
 MLS ID #22126850, Dennis Nottingham, RE/MAX Advanced Realty. MIBOR as distributed by MLS GRID
 - $295,0004 bd2 ba2.2k sqft1023 Collier St, Indianapolis, IN 46241Active
 MLS ID #22110605, Samuel Hawkins, F.C. Tucker Company. MIBOR as distributed by MLS GRID
