Welcome to 4222 Village Trace Blvd, a spacious 4-bedroom, 2.5-bath home offering comfort, convenience, and a serene pond view-all within easy reach of downtown Indianapolis. This move-in-ready property features laminate hardwood floors throughout, giving every room a warm and modern feel. The kitchen is equipped with stainless steel appliances and plenty of space for cooking and gathering. All four bedrooms are generously sized, providing flexibility for family, guests, or a home office setup. Step outside to a backyard that overlooks a peaceful pond-an ideal spot for unwinding at the end of the day. With quick access to downtown Indy, major highways, shopping, dining, and everyday necessities, this home blends suburban calm with city convenience. A strong option for homeowners or investors looking for a well-located property with solid updates and room to grow.
Active
$289,900
4222 Village Trace Blvd, Indianapolis, IN 46254
4beds
2,010sqft
Residential, Single Family Residence
Built in 2001
4,356 Square Feet Lot
$-- Zestimate®
$144/sqft
$21/mo HOA
What's special
Serene pond viewLaminate hardwood floors throughout
- 58 days
- 194
- 17
Zillow last checked:
Listing updated:
Listed by:
Beau Matlock 317-910-6493,
Matlock Realty Group
Source: MIBOR as distributed by MLS GRID,MLS#: 22074911
Facts & features
Interior
Bedrooms & bathrooms
- Bedrooms: 4
- Bathrooms: 3
- Full bathrooms: 2
- 1/2 bathrooms: 1
- Main level bathrooms: 1
Primary bedroom
- Level: Upper
- Area: 225 Square Feet
- Dimensions: 15x15
Bedroom 2
- Level: Upper
- Area: 143 Square Feet
- Dimensions: 13x11
Bedroom 3
- Level: Upper
- Area: 168 Square Feet
- Dimensions: 14x12
Bedroom 4
- Level: Upper
- Area: 121 Square Feet
- Dimensions: 11x11
Great room
- Level: Main
- Area: 195 Square Feet
- Dimensions: 13x15
Kitchen
- Level: Main
- Area: 143 Square Feet
- Dimensions: 13x11
Laundry
- Level: Main
- Area: 42 Square Feet
- Dimensions: 7x6
Living room
- Level: Main
- Area: 198 Square Feet
- Dimensions: 18x11
Heating
- Electric, Heat Pump
Cooling
- Central Air
Appliances
- Included: Dishwasher, Electric Water Heater, Disposal, Electric Oven, Refrigerator
Features
- Has basement: No
Interior area
- Total structure area: 2,010
- Total interior livable area: 2,010 sqft
Property
Parking
- Total spaces: 2
- Parking features: Attached
- Attached garage spaces: 2
Features
- Levels: Two
- Stories: 2
- Patio & porch: Covered
- Has view: Yes
- View description: Pond
- Water view: Pond
- Waterfront features: Water View
Lot
- Size: 4,356 Square Feet
Details
- Parcel number: 490617131054000600
- Horse amenities: None
Construction
Type & style
- Home type: SingleFamily
- Architectural style: Traditional
- Property subtype: Residential, Single Family Residence
Materials
- Vinyl With Brick
- Foundation: Slab
Condition
- New construction: No
- Year built: 2001
Utilities & green energy
- Water: Public
Community & HOA
Community
- Subdivision: Eagle Trace Village
HOA
- Has HOA: Yes
- Services included: Association Home Owners
- HOA fee: $250 annually
- HOA phone: 317-885-7463
Location
- Region: Indianapolis
Financial & listing details
- Price per square foot: $144/sqft
- Tax assessed value: $243,300
- Annual tax amount: $5,060
- Date on market: 7/13/2026
- Cumulative days on market: 268 days
Estimated market value
Not available
Estimated sales range
Not available
Not available
Price history
| Date | Event | Price |
|---|---|---|
| 7/13/2026 | Listed for sale | $289,900-0.7%$144/sqft |
Source:  MIBOR as distributed by MLS GRID #22074911 Report a problem MIBOR as distributed by MLS GRID #22074911 Report a problem | ||
| 7/3/2026 | Listing removed | $292,000$145/sqft |
Source: MIBOR as distributed by MLS GRID #22074911 Report a problem | ||
| 5/13/2026 | Price change | $292,000-2.3%$145/sqft |
Source: MIBOR as distributed by MLS GRID #22074911 Report a problem | ||
| 12/2/2025 | Listed for sale | $299,000+27.2%$149/sqft |
Source: MIBOR as distributed by MLS GRID #22074911 Report a problem | ||
| 6/1/2023 | Listing removed | -- |
Source: Zillow Rentals Report a problem | ||
| 4/25/2023 | Listed for rent | $1,925+1.6%$1/sqft |
Source: Zillow Rentals Report a problem | ||
| 9/2/2022 | Listing removed | -- |
Source: Zillow Rental Manager Report a problem | ||
| 8/24/2022 | Listed for rent | $1,895$1/sqft |
Source: Zillow Rental Manager Report a problem | ||
| 5/17/2022 | Sold | $235,000+2.2%$117/sqft |
Source: Public Record Report a problem | ||
| 4/15/2022 | Pending sale | $230,000$114/sqft |
Source: MIBOR as distributed by MLS GRID #21844791 Report a problem | ||
| 4/10/2022 | Listed for sale | $230,000$114/sqft |
Source: MIBOR as distributed by MLS GRID #21844791 Report a problem | ||
| 3/28/2022 | Pending sale | $230,000$114/sqft |
Source: MIBOR as distributed by MLS GRID #21844791 Report a problem | ||
| 3/23/2022 | Listed for sale | $230,000+170.6%$114/sqft |
Source: MIBOR as distributed by MLS GRID #21844791 Report a problem | ||
| 8/1/2006 | Sold | $85,000$42/sqft |
Source: MIBOR as distributed by MLS GRID #2623703 Report a problem | ||
Public tax history
| Year | Property taxes | Tax assessment |
|---|---|---|
| 2025 | $5,060 +9.2% | $243,300 +7.7% |
| 2024 | $4,634 +128.2% | $225,900 -2.5% |
| 2023 | $2,031 +22.3% | $231,700 +14.1% |
| 2022 | $1,661 +14.5% | $203,100 +22.3% |
| 2021 | $1,450 +30.3% | $166,100 +14.6% |
| 2020 | $1,113 +27.7% | $145,000 +21.7% |
| 2019 | $872 -4.1% | $119,100 +15.6% |
| 2018 | $909 -6.5% | $103,000 -0.5% |
| 2017 | $972 +6.5% | $103,500 -1.1% |
| 2016 | $913 +30.2% | $104,600 +13.2% |
| 2014 | $701 +1% | $92,400 -1.3% |
| 2013 | $694 | $93,600 -2.3% |
| 2012 | $694 | $95,800 +3.8% |
| 2011 | -- | $92,300 -2.4% |
| 2010 | $601 +8.6% | $94,600 +2.5% |
| 2009 | $553 | $92,300 -17.5% |
| 2007 | -- | $111,900 -5.5% |
| 2006 | -- | $118,400 -2.9% |
| 2005 | -- | $121,900 |
| 2004 | -- | $121,900 |
| 2003 | -- | $121,900 |
Find assessor info on the county website
Monthly payment
Est. payment
Payment breakdown
Explore the cost of this home by adjusting the details. Changes won't be saved.Climate risks
Neighborhood: Snacks-Guion Creek
- $262,300-- bd1 ba1.9k sqft4226 Village Trace Blvd, Indianapolis, IN 46254Off Market
- $220,2003 bd3 ba1.3k sqft4218 Village Trace Blvd, Indianapolis, IN 46254Off Market
- $228,6003 bd3 ba1.7k sqft4230 Village Trace Blvd, Indianapolis, IN 46254Off Market
- $219,3003 bd1 ba1.6k sqft4214 Village Trace Blvd, Indianapolis, IN 46254Off Market
Similar homes
- $319,9004 bd3 ba1.8k sqft6031 Candlewick Dr, Indianapolis, IN 46228Active
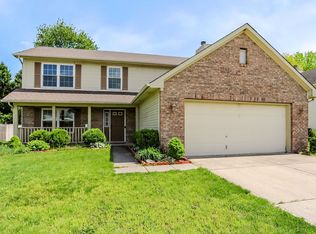 MLS ID #22099278, Arjun Dhital, Serving You Realty. MIBOR as distributed by MLS GRID
 - $224,9003 bd3 ba1.6k sqft4705 Falcon Run Way, Indianapolis, IN 46254Active
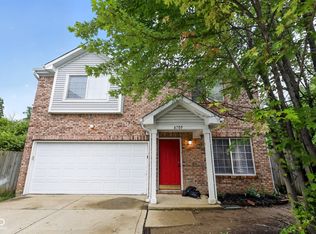 MLS ID #22114025, Robert Salmons, Entera Realty. MIBOR as distributed by MLS GRID
 - $259,9003 bd2 ba1.4k sqft3217 Creekshore Dr, Indianapolis, IN 46268Active
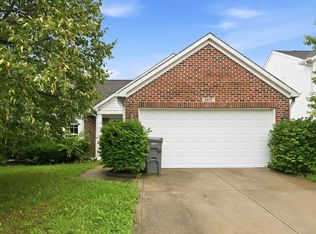 MLS ID #22120151, Karr Hill, Real Results, Inc.. MIBOR as distributed by MLS GRID
 - $287,5003 bd2 ba1.7k sqft9959 Olympic Cir, Indianapolis, IN 46234Active
 MLS ID #22115324, Mandy Hills, @properties. MIBOR as distributed by MLS GRID
