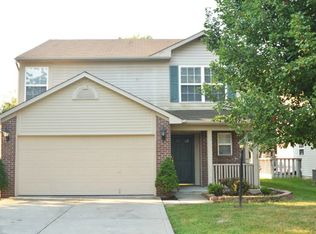
3-bedroom, 2-story home located on the northwest side of Indianapolis. Built in 1999 with approximately 1,440 sq ft of living space on approximately 0.19 acres. Features include a spacious yard, central heating, and private parking. Convenient location near shopping, dining, parks, and major highways.Buyer and buyer's agent to verify all information deemed important.
Active
$240,000
3413 W 52nd St, Indianapolis, IN 46228
3beds
1,440sqft
Residential, Single Family Residence
Built in 1999
8,712 Square Feet Lot
$-- Zestimate®
$167/sqft
$18/mo HOA
What's special
Private parkingCentral heatingSpacious yard
- 55 days
- 293
- 22
Zillow last checked:
Listing updated:
Listed by:
Steven Koleno contact@beycome.com,
Beycome Brokerage Realty LLC
Source: MIBOR as distributed by MLS GRID,MLS#: 22102907
Facts & features
Interior
Bedrooms & bathrooms
- Bedrooms: 3
- Bathrooms: 3
- Full bathrooms: 2
- 1/2 bathrooms: 1
- Main level bathrooms: 1
Primary bedroom
- Level: Upper
- Area: 168 Square Feet
- Dimensions: 12x14
Bedroom 2
- Level: Upper
- Area: 110 Square Feet
- Dimensions: 10x11
Bedroom 3
- Level: Upper
- Area: 100 Square Feet
- Dimensions: 10x10
Dining room
- Level: Main
- Area: 90 Square Feet
- Dimensions: 9x10
Kitchen
- Features: Tile-Ceramic
- Level: Main
- Area: 120 Square Feet
- Dimensions: 10x12
Heating
- Forced Air
Cooling
- Central Air
Appliances
- Included: Dishwasher, Microwave, Electric Oven, Refrigerator, Water Heater
Features
- Has basement: No
Interior area
- Total structure area: 1,440
- Total interior livable area: 1,440 sqft
Property
Parking
- Total spaces: 2
- Parking features: Attached, Garage Door Opener
- Attached garage spaces: 2
Features
- Levels: Two
- Stories: 2
Lot
- Size: 8,712 Square Feet
Details
- Parcel number: 490608130007000600
- Horse amenities: None
Construction
Type & style
- Home type: SingleFamily
- Property subtype: Residential, Single Family Residence
Materials
- Wood Siding, Other
- Foundation: Slab
Condition
- New construction: No
- Year built: 1999
Details
- Builder name: Morningside
Utilities & green energy
- Water: Private
Community & HOA
Community
- Subdivision: Bawdens
HOA
- Has HOA: Yes
- HOA fee: $18 monthly
Location
- Region: Indianapolis
Financial & listing details
- Price per square foot: $167/sqft
- Tax assessed value: $224,200
- Annual tax amount: $4,720
- Date on market: 8/25/2026
- Cumulative days on market: 120 days
Estimated market value
Not available
Estimated sales range
Not available
Not available
Price history
| Date | Event | Price |
|---|---|---|
| 8/26/2026 | Listed for sale | $240,000-3.6%$167/sqft |
Source:  MIBOR as distributed by MLS GRID #22102907 Report a problem MIBOR as distributed by MLS GRID #22102907 Report a problem | ||
| 8/13/2026 | Listing removed | $249,000$173/sqft |
Source: MIBOR as distributed by MLS GRID #22102907 Report a problem | ||
| 6/16/2026 | Price change | $249,000-6%$173/sqft |
Source: MIBOR as distributed by MLS GRID #22102907 Report a problem | ||
| 5/19/2026 | Listed for sale | $265,000+15.2%$184/sqft |
Source: MIBOR as distributed by MLS GRID #22102907 Report a problem | ||
| 3/14/2023 | Listing removed | -- |
Source: Zillow Rentals Report a problem | ||
| 2/3/2023 | Listed for rent | $1,725+1.5%$1/sqft |
Source: Zillow Rentals Report a problem | ||
| 10/3/2022 | Listing removed | -- |
Source: Zillow Rental Network Premium Report a problem | ||
| 8/20/2022 | Listed for rent | $1,700$1/sqft |
Source: Zillow Rental Network Premium Report a problem | ||
| 7/12/2022 | Sold | $230,000+27.4%$160/sqft |
Source: Public Record Report a problem | ||
| 6/7/2022 | Sold | $180,500+70.3%$125/sqft |
Source: Public Record Report a problem | ||
| 7/22/2016 | Sold | $106,000+11.6%$74/sqft |
Source: Public Record Report a problem | ||
| 9/23/2005 | Sold | $95,000$66/sqft |
Source: MIBOR as distributed by MLS GRID #2546883 Report a problem | ||
Public tax history
| Year | Property taxes | Tax assessment |
|---|---|---|
| 2025 | $4,635 +12.5% | $224,200 +8.4% |
| 2024 | $4,118 +105.1% | $206,900 +0.5% |
| 2023 | $2,008 +34.8% | $205,900 +2.5% |
| 2022 | $1,490 +5.3% | $200,800 +34.8% |
| 2021 | $1,415 +14.7% | $149,000 +5.3% |
| 2020 | $1,234 +17.7% | $141,500 +14.7% |
| 2019 | $1,048 -3.5% | $123,400 +13% |
| 2018 | $1,087 +11.4% | $109,200 -0.5% |
| 2017 | $976 +17.1% | $109,800 +4.8% |
| 2016 | $833 +8.9% | $104,800 +8.8% |
| 2014 | $765 +11.4% | $96,300 |
| 2013 | $687 | $96,300 +1% |
| 2012 | $687 | $95,300 -2.8% |
| 2011 | -- | $98,000 -7.8% |
| 2010 | $757 -4.7% | $106,300 -4.1% |
| 2009 | $794 | $110,900 +2.6% |
| 2007 | -- | $108,100 -4.2% |
| 2006 | -- | $112,800 +0.9% |
| 2005 | -- | $111,800 |
| 2004 | -- | $111,800 |
| 2003 | -- | $111,800 +51.5% |
| 2002 | -- | $73,800 +200% |
| 2001 | -- | $24,600 |
Find assessor info on the county website
Monthly payment
Est. payment
Payment breakdown
Explore the cost of this home by adjusting the details. Changes won't be saved.Climate risks
Neighborhood: Snacks-Guion Creek
Similar homes
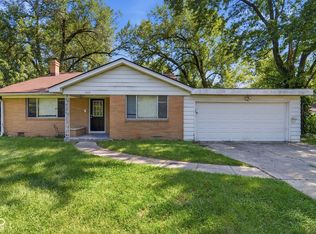
- $209,0003 bd2 ba1.5k sqft3223 Vincz Dr, Indianapolis, IN 46228Active
 MLS ID #22118299, Teresa Homan, Mainstay Brokerage LLC. MIBOR as distributed by MLS GRID
 - $238,0003 bd2 ba1.2k sqft5654 Crown Vetch Pl, Indianapolis, IN 46254Active
 MLS ID #22118504, Shelby Farrar, Opendoor Brokerage LLC. MIBOR as distributed by MLS GRID
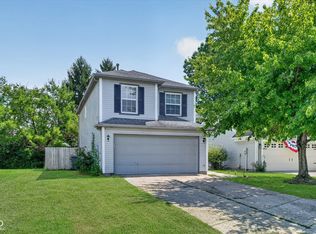
 - $225,9003 bd2 ba1.2k sqft4621 Owls Nest Pl, Indianapolis, IN 46254Active
 MLS ID #22120793, Jodi Gandy, Honor Realty LLC. MIBOR as distributed by MLS GRID
 - $291,0004 bd2 ba1.7k sqft6130 Munsee Ln, Indianapolis, IN 46228Active
 MLS ID #22122726, Teresa Homan, Mainstay Brokerage LLC. MIBOR as distributed by MLS GRID
