Welcome home to beautiful Falcon Run Village! This magnificent 2-story brick residence combines exceptional curb appeal with a thoughtfully designed interior. The spacious open floorplan creates a warm and inviting atmosphere featuring a lovely living and dining layout. Inside, the bright layout features modern LVP flooring that guides you through the home. The kitchen boasts premium granite countertops and sleek kitchen appliances, making meal prep a breeze. Step outside to your private backyard retreat, an ideal spot for outdoor living and relaxation. Conveniently located near local parks, Pike Plaza Shopping Center, and easy commuter routes like I-465, this home provides effortless access to everything you need. Schedule your tour today! Some photos have been virtually staged.
Active
$224,900
4705 Falcon Run Way, Indianapolis, IN 46254
3beds
1,623sqft
Residential, Single Family Residence
Built in 1999
871 Square Feet Lot
$-- Zestimate®
$139/sqft
$-- HOA
What's special
Modern lvp flooringExceptional curb appealPremium granite countertopsBright layoutSleek kitchen appliancesPrivate backyard retreatWarm and inviting atmosphere
- 81 days
- 279
- 25
Zillow last checked:
Listing updated:
Listed by:
Robert Salmons rsinl@enterarealty.com,
Entera Realty
Source: MIBOR as distributed by MLS GRID,MLS#: 22114025
Facts & features
Interior
Bedrooms & bathrooms
- Bedrooms: 3
- Bathrooms: 3
- Full bathrooms: 2
- 1/2 bathrooms: 1
- Main level bathrooms: 1
Primary bedroom
- Level: Upper
- Area: 195 Square Feet
- Dimensions: 15x13
Bedroom 2
- Level: Upper
- Area: 130 Square Feet
- Dimensions: 13x10
Bedroom 3
- Level: Upper
- Area: 110 Square Feet
- Dimensions: 11x10
Dining room
- Level: Main
- Area: 140 Square Feet
- Dimensions: 14x10
Kitchen
- Level: Main
- Area: 110 Square Feet
- Dimensions: 11x10
Laundry
- Level: Main
- Area: 49 Square Feet
- Dimensions: 7x7
Living room
- Level: Main
- Area: 224 Square Feet
- Dimensions: 16x14
Heating
- Forced Air
Cooling
- Central Air
Appliances
- Included: Dishwasher, Electric Oven
Features
- Eat-in Kitchen
- Has basement: No
Interior area
- Total structure area: 1,623
- Total interior livable area: 1,623 sqft
Property
Parking
- Total spaces: 1
- Parking features: Attached
- Attached garage spaces: 1
Features
- Levels: Two
- Stories: 2
- Patio & porch: Patio
Lot
- Size: 871 Square Feet
Details
- Parcel number: 490512102021000600
- Horse amenities: None
Construction
Type & style
- Home type: SingleFamily
- Architectural style: Traditional
- Property subtype: Residential, Single Family Residence
Materials
- Vinyl With Brick
- Foundation: Slab
Condition
- New construction: No
- Year built: 1999
Utilities & green energy
- Water: Public
Community & HOA
Community
- Subdivision: Falcon Run Village
HOA
- Has HOA: No
Location
- Region: Indianapolis
Financial & listing details
- Price per square foot: $139/sqft
- Tax assessed value: $161,500
- Annual tax amount: $3,686
- Date on market: 7/16/2026
- Cumulative days on market: 36 days
Estimated market value
Not available
Estimated sales range
Not available
Not available
Price history
| Date | Event | Price |
|---|---|---|
| 10/1/2026 | Listed for sale | $224,900$139/sqft |
Source:  MIBOR as distributed by MLS GRID #22114025 Report a problem MIBOR as distributed by MLS GRID #22114025 Report a problem | ||
| 9/13/2026 | Pending sale | $224,900$139/sqft |
Source: MIBOR as distributed by MLS GRID #22114025 Report a problem | ||
| 8/19/2026 | Listed for sale | $224,900$139/sqft |
Source: MIBOR as distributed by MLS GRID #22114025 Report a problem | ||
| 7/23/2026 | Pending sale | $224,900$139/sqft |
Source: MIBOR as distributed by MLS GRID #22114025 Report a problem | ||
| 7/16/2026 | Listed for sale | $224,900+39.7%$139/sqft |
Source: MIBOR as distributed by MLS GRID #22114025 Report a problem | ||
| 5/17/2024 | Listing removed | -- |
Source: Zillow Rentals Report a problem | ||
| 4/26/2024 | Listed for rent | $1,850+7.2%$1/sqft |
Source: Zillow Rentals Report a problem | ||
| 3/28/2022 | Listing removed | -- |
Source: Zillow Rental Network Premium Report a problem | ||
| 3/3/2022 | Listed for rent | $1,725$1/sqft |
Source: Zillow Rental Network Premium Report a problem | ||
| 12/16/2021 | Listing removed | -- |
Source: Zillow Rental Network Premium Report a problem | ||
| 12/3/2021 | Listed for rent | $1,725+43.9%$1/sqft |
Source: Zillow Rental Network Premium Report a problem | ||
| 8/18/2021 | Sold | $161,000+42.5%$99/sqft |
Source: MIBOR as distributed by MLS GRID #21798955 Report a problem | ||
| 7/9/2019 | Listing removed | $1,199$1/sqft |
Source: RENU Property Mgt Indiana Report a problem | ||
| 6/13/2019 | Listed for rent | $1,199$1/sqft |
Source: RENU Property Mgt Indiana Report a problem | ||
| 7/29/2016 | Listing removed | $113,000$70/sqft |
Source: Highgarden Real Estate #21431006 Report a problem | ||
| 7/21/2016 | Listed for sale | $113,000+22.8%$70/sqft |
Source: Highgarden Real Estate #21431006 Report a problem | ||
| 12/15/2003 | Sold | $92,000$57/sqft |
Source: MIBOR as distributed by MLS GRID #2357863 Report a problem | ||
Public tax history
| Year | Property taxes | Tax assessment |
|---|---|---|
| 2025 | $3,593 +12% | $161,500 +0.7% |
| 2024 | $3,208 +0.4% | $160,400 |
| 2023 | $3,196 +343.9% | $160,400 +0.4% |
| 2022 | $720 +14.9% | $159,800 +69.8% |
| 2021 | $627 +15.8% | $94,100 +6.4% |
| 2020 | $541 +8.4% | $88,400 +6% |
| 2019 | $499 -7.4% | $83,400 +4% |
| 2018 | $540 -4.4% | $80,200 -0.7% |
| 2017 | $564 +8.9% | $80,800 +1.5% |
| 2016 | $518 -68% | $79,600 -1.8% |
| 2014 | $1,622 +253.9% | $81,100 |
| 2013 | $458 | $81,100 +1.2% |
| 2012 | $458 | $80,100 -3.4% |
| 2011 | -- | $82,900 -1.1% |
| 2010 | $457 -12.4% | $83,800 -6.7% |
| 2009 | $521 | $89,800 -2.2% |
| 2007 | -- | $91,800 -5.1% |
| 2006 | -- | $96,700 -5.8% |
| 2005 | -- | $102,600 |
| 2004 | -- | $102,600 |
| 2003 | -- | $102,600 +67.4% |
| 2002 | -- | $61,300 +200% |
| 2001 | -- | $20,430 |
Find assessor info on the county website
Monthly payment
Est. payment
Payment breakdown
Explore the cost of this home by adjusting the details. Changes won't be saved.Climate risks
Neighborhood: North High School
Nearby schools
Schools provided by the listing agent
- Elementary: Snacks Crossing Elementary School
- Middle: Lincoln Middle School
- High: Pike High School
Source: MIBOR as distributed by MLS GRID. This data may not be complete. We recommend contacting the local school district to confirm school assignments for this home.
- $188,7003 bd1 ba1.6k sqft4707 Falcon Run Way, Indianapolis, IN 46254Off Market
- $196,8003 bd2 ba1.6k sqft4703 Falcon Run Way, Indianapolis, IN 46254Off Market
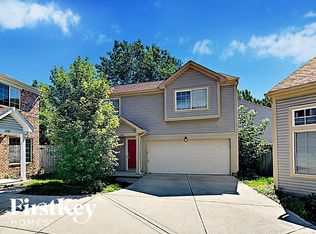
- $197,5003 bd3 ba1.3k sqft4701 Falcon Run Way, Indianapolis, IN 46254Off Market
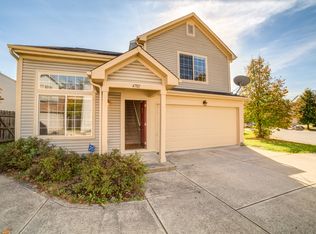
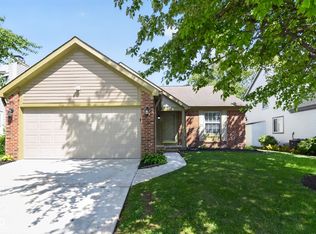
- $207,5003 bd3 ba1.6k sqft4681 Falcon Run Way, Indianapolis, IN 46254Sold
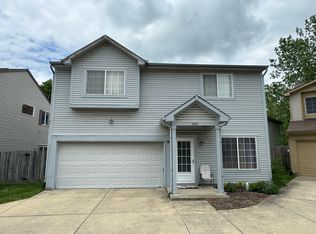
Similar homes
- $239,9003 bd2 ba1.4k sqft4755 Sheehan Pl, Indianapolis, IN 46254Active
 MLS ID #22121224, Robert Salmons, Entera Realty. MIBOR as distributed by MLS GRID
 - $227,9003 bd2 ba1.2k sqft4621 Owls Nest Pl, Indianapolis, IN 46254Active
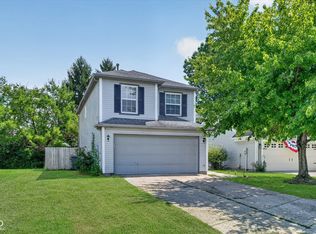 MLS ID #22120793, Jodi Gandy, Honor Realty LLC. MIBOR as distributed by MLS GRID
 - $285,0004 bd3 ba2k sqft4222 Village Trace Blvd, Indianapolis, IN 46254Active
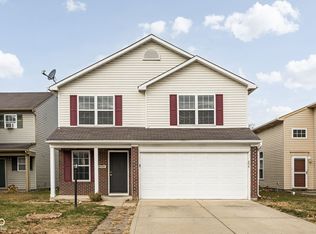 MLS ID #22074911, Beau Matlock, Matlock Realty Group. MIBOR as distributed by MLS GRID
 - $294,9004 bd3 ba2.2k sqft4120 Waterthrush Dr, Indianapolis, IN 46254Active
 MLS ID #22125298, Steve Metarelis, Offerpad Brokerage, LLC. MIBOR as distributed by MLS GRID
