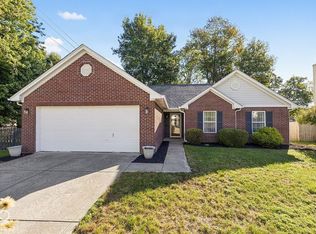
Welcome to this 2-bedroom, 2-bathroom home in the Summerfield South neighborhood. This home features a bright and inviting open floor plan highlighted by tall ceilings and a cozy fireplace in the main living room. The layout flows seamlessly into the beautifully updated kitchen, which is fully equipped with solid surface countertops and stainless-steel appliances. The primary bedroom offers a private retreat, complete with a large walk-in closet and an attached primary bathroom featuring a double sink vanity. Step outside the back to enjoy a fully fenced-in backyard, perfect for outdoor relaxation. Conveniently located, this property is just five minutes away from I-465, allowing for a quick and easy commute to major employers across all sides of Indianapolis and the airport. Schedule your private showing today! Some photos have been virtually staged.
Active
Price cut: $5K (9/3)
$239,900
6926 Studebaker Ln, Indianapolis, IN 46214
2beds
1,464sqft
Residential, Single Family Residence
Built in 1987
9,583 Square Feet Lot
$-- Zestimate®
$164/sqft
$-- HOA
What's special
Tall ceilingsPerfect for outdoor relaxationBeautifully updated kitchenStainless-steel appliancesSolid surface countertopsFully fenced-in backyardLarge walk-in closet
- 71 days
- 676
- 112
Zillow last checked:
Listing updated:
Listed by:
Robert Salmons rsinl@enterarealty.com,
Entera Realty
Source: MIBOR as distributed by MLS GRID,MLS#: 22118163
Facts & features
Interior
Bedrooms & bathrooms
- Bedrooms: 2
- Bathrooms: 2
- Full bathrooms: 2
- Main level bathrooms: 1
- Main level bedrooms: 1
Primary bedroom
- Level: Main
- Area: 224 Square Feet
- Dimensions: 16x14
Bedroom 2
- Level: Upper
- Area: 143 Square Feet
- Dimensions: 13x11
Kitchen
- Level: Main
- Area: 234 Square Feet
- Dimensions: 18x13
Living room
- Level: Main
- Area: 238 Square Feet
- Dimensions: 17x14
Loft
- Level: Upper
- Area: 121 Square Feet
- Dimensions: 11x11
Heating
- Forced Air
Cooling
- Central Air
Appliances
- Included: Dishwasher, Disposal, Electric Oven
Features
- Vaulted Ceiling(s), Eat-in Kitchen
- Has basement: No
- Number of fireplaces: 1
- Fireplace features: Great Room
Interior area
- Total structure area: 1,464
- Total interior livable area: 1,464 sqft
Property
Parking
- Total spaces: 2
- Parking features: Attached
- Attached garage spaces: 2
Features
- Levels: Two
- Stories: 2
- Patio & porch: Covered, Deck
Lot
- Size: 9,583 Square Feet
Details
- Parcel number: 490523115015000900
- Horse amenities: None
Construction
Type & style
- Home type: SingleFamily
- Architectural style: Traditional
- Property subtype: Residential, Single Family Residence
Materials
- Wood Siding
- Foundation: Crawl Space
Condition
- New construction: No
- Year built: 1987
Utilities & green energy
- Water: Public
Community & HOA
Community
- Subdivision: Summerfield South
HOA
- Has HOA: No
Location
- Region: Indianapolis
Financial & listing details
- Price per square foot: $164/sqft
- Tax assessed value: $250,000
- Annual tax amount: $5,914
- Date on market: 8/5/2026
- Cumulative days on market: 67 days
Estimated market value
Not available
Estimated sales range
Not available
Not available
Price history
| Date | Event | Price |
|---|---|---|
| 9/18/2026 | Listed for sale | $239,900$164/sqft |
Source:  MIBOR as distributed by MLS GRID #22118163 Report a problem MIBOR as distributed by MLS GRID #22118163 Report a problem | ||
| 9/12/2026 | Pending sale | $239,900$164/sqft |
Source: MIBOR as distributed by MLS GRID #22118163 Report a problem | ||
| 9/3/2026 | Price change | $239,900-2%$164/sqft |
Source: MIBOR as distributed by MLS GRID #22118163 Report a problem | ||
| 8/5/2026 | Listed for sale | $244,900+12.9%$167/sqft |
Source: MIBOR as distributed by MLS GRID #22118163 Report a problem | ||
| 7/3/2024 | Listing removed | -- |
Source: Zillow Rentals Report a problem | ||
| 6/27/2024 | Price change | $1,850+0.5%$1/sqft |
Source: Zillow Rentals Report a problem | ||
| 5/9/2024 | Listed for rent | $1,840+7.6%$1/sqft |
Source: Zillow Rentals Report a problem | ||
| 5/13/2022 | Listing removed | -- |
Source: Zillow Rental Network Premium Report a problem | ||
| 4/18/2022 | Listed for rent | $1,710$1/sqft |
Source: Zillow Rental Network Premium Report a problem | ||
| 12/9/2021 | Sold | $217,000+3.3%$148/sqft |
Source: MIBOR as distributed by MLS GRID #21802669 Report a problem | ||
| 11/19/2021 | Pending sale | $210,000$143/sqft |
Source: MIBOR as distributed by MLS GRID #21802669 Report a problem | ||
| 11/16/2021 | Listed for sale | $210,000+61.5%$143/sqft |
Source: MIBOR as distributed by MLS GRID #21802669 Report a problem | ||
| 6/30/2021 | Sold | $130,000+13.1%$89/sqft |
Source: Public Record Report a problem | ||
| 4/23/2001 | Sold | $114,900$78/sqft |
Source: MIBOR as distributed by MLS GRID #2106646 Report a problem | ||
Public tax history
| Year | Property taxes | Tax assessment |
|---|---|---|
| 2025 | $5,335 +7.2% | $250,000 +10.1% |
| 2024 | $4,977 +5.3% | $227,000 +7.2% |
| 2023 | $4,728 +124.3% | $211,700 +5.3% |
| 2022 | $2,107 +12.2% | $201,100 +26.8% |
| 2021 | $1,877 +4.3% | $158,600 +11.1% |
| 2020 | $1,800 +27.8% | $142,800 +3.9% |
| 2019 | $1,409 -4.2% | $137,500 +12% |
| 2018 | $1,471 +5.4% | $122,800 -2.2% |
| 2017 | $1,396 +12.9% | $125,600 +8.4% |
| 2016 | $1,236 +17% | $115,900 +9.6% |
| 2014 | $1,057 -6.2% | $105,700 +6.3% |
| 2013 | $1,127 | $99,400 -11.8% |
| 2012 | $1,127 | $112,700 +0.9% |
| 2011 | -- | $111,700 +3.5% |
| 2010 | $1,079 | $107,900 |
| 2009 | $1,079 | $107,900 -10.2% |
| 2007 | -- | $120,200 +4.1% |
| 2006 | -- | $115,500 +8.8% |
| 2005 | -- | $106,200 |
| 2004 | -- | $106,200 |
| 2003 | -- | $106,200 +45.9% |
| 2002 | -- | $72,800 +200% |
| 2001 | -- | $24,270 |
| 2000 | -- | $24,270 |
Find assessor info on the county website
Monthly payment
Est. payment
Payment breakdown
Explore the cost of this home by adjusting the details. Changes won't be saved.Climate risks
Neighborhood: Eagle Creek
Nearby schools
Schools provided by the listing agent
- Elementary: North Wayne Elementary School
- Middle: Lynhurst 7th & 8th Grade Center
- High: Ben Davis High School
Source: MIBOR as distributed by MLS GRID. This data may not be complete. We recommend contacting the local school district to confirm school assignments for this home.
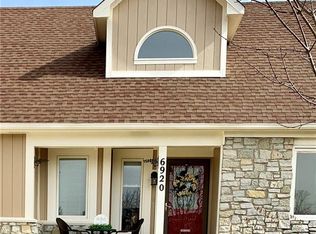
- $272,4003 bd2 ba1.7k sqft6920 Studebaker Ln, Indianapolis, IN 46214Off Market
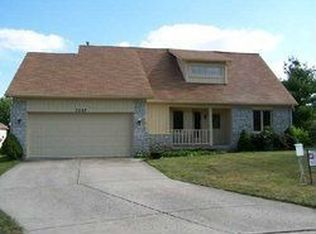
- $248,7003 bd2 ba2.3k sqft3207 Summerfield Cir, Indianapolis, IN 46214Off Market
- $119,600-- bd-- ba-- sqft6931 Studebaker Ln, Indianapolis, IN 46214Off Market
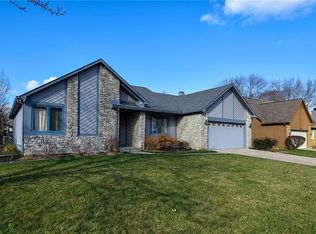
- $246,8003 bd2 ba1.5k sqft3204 Summerfield Cir, Indianapolis, IN 46214Off Market
Similar homes
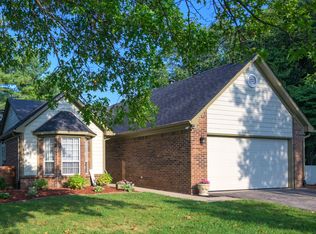
- $250,0002 bd2 ba1.4k sqft3572 Laureate Ct N, Indianapolis, IN 46214Active
 MLS ID #22109645, Kelly Huff, F.C. Tucker Company. MIBOR as distributed by MLS GRID
 - $260,0003 bd2 ba1.5k sqft2457 Manita Dr, Indianapolis, IN 46234Active
 MLS ID #22129639, Jonathan Randolph, BluPrint Real Estate Group. MIBOR as distributed by MLS GRID
 - $238,0003 bd2 ba1.2k sqft5654 Crown Vetch Pl, Indianapolis, IN 46254Active
 MLS ID #22118504, Shelby Farrar, Opendoor Brokerage LLC. MIBOR as distributed by MLS GRID
 - $310,0003 bd2 ba2k sqft7542 Higdon Ct, Indianapolis, IN 46214Active
 MLS ID #22125235, Shelby Scott, RE/MAX Advanced Realty. MIBOR as distributed by MLS GRID
