Beautifully updated from top to bottom, this 3-bedroom, 2-full-bath home offers modern comfort, thoughtful updates, and an incredible outdoor setting. The main living room showcases a beautiful vaulted ceiling with an electric fireplace that is complimented by a floor to ceiling stone finish. Fresh Paint and luxury vinyl plank flooring are present throughout the entire home. Each bedroom contains custom built-ins in the closets, with the primary bedroom offering a walk-in closet. Enjoy both a main-level patio and upper-level deck overlooking the nearly half-acre backyard, complete with mature trees and direct access to the scenic B&O Trail, right from your backyard! Tucked away on a quiet cul-de-sac, this home provides a peaceful retreat while keeping you close to everything you need. Major recent updates include the HVAC, water heater, and roof, all completed within the last two years. You will be conveniently located near local amenities, including the iconic Indianapolis Motor Speedway, numerous local restaurant favorites, and downtown Indianapolis is only 20 minutes away. A wonderful blend of privacy, recreation, and convenience! This home is currently a successfully operating Airbnb, if you are looking for a great investment opportunity, this could be your chance!
Active
Price cut: $5K (9/28)
$310,000
7542 Higdon Ct, Indianapolis, IN 46214
3beds
2,042sqft
Residential, Single Family Residence
Built in 1984
0.48 Acres Lot
$-- Zestimate®
$152/sqft
$-- HOA
What's special
Main-level patioModern comfortBeautifully updated
- 34 days
- 674
- 99
Zillow last checked:
Listing updated:
Listed by:
Shelby Scott shelby@indyhomepros.com,
RE/MAX Advanced Realty
Source: MIBOR as distributed by MLS GRID,MLS#: 22125235
Facts & features
Interior
Bedrooms & bathrooms
- Bedrooms: 3
- Bathrooms: 2
- Full bathrooms: 2
- Main level bathrooms: 1
- Main level bedrooms: 2
Primary bedroom
- Level: Upper
- Area: 168 Square Feet
- Dimensions: 14X12
Bedroom 2
- Level: Main
- Area: 100 Square Feet
- Dimensions: 10x10
Bedroom 3
- Level: Main
- Area: 144 Square Feet
- Dimensions: 12x12
Dining room
- Level: Upper
- Area: 150 Square Feet
- Dimensions: 15x10
Family room
- Level: Main
- Area: 252 Square Feet
- Dimensions: 18x14
Kitchen
- Level: Main
- Area: 160 Square Feet
- Dimensions: 16x10
Living room
- Level: Main
- Area: 208 Square Feet
- Dimensions: 16x13
Heating
- Electric, Forced Air
Cooling
- Central Air
Appliances
- Included: Electric Cooktop, Dishwasher, Dryer, Electric Water Heater, Disposal, Exhaust Fan, Double Oven, Refrigerator, Trash Compactor, Washer
Features
- Attic Access, Attic Pull Down Stairs, Vaulted Ceiling(s), Ceiling Fan(s), High Speed Internet, Pantry, Smart Thermostat, Walk-In Closet(s)
- Has basement: No
- Attic: Access Only,Pull Down Stairs
- Number of fireplaces: 1
- Fireplace features: Electric, Living Room
Interior area
- Total structure area: 2,042
- Total interior livable area: 2,042 sqft
Property
Parking
- Total spaces: 2
- Parking features: Attached
- Attached garage spaces: 2
Features
- Levels: Multi/Split
- Patio & porch: Deck, Patio
Lot
- Size: 0.48 Acres
Details
- Parcel number: 490534105048000900
- Horse amenities: None
Construction
Type & style
- Home type: SingleFamily
- Property subtype: Residential, Single Family Residence
Materials
- Wood With Stone
- Foundation: Slab
Condition
- Updated/Remodeled
- New construction: No
- Year built: 1984
Utilities & green energy
- Water: Public
Community & HOA
Community
- Subdivision: Wedgewood
HOA
- Has HOA: No
Location
- Region: Indianapolis
Financial & listing details
- Price per square foot: $152/sqft
- Tax assessed value: $294,800
- Annual tax amount: $6,957
- Date on market: 9/15/2026
- Cumulative days on market: 36 days
Estimated market value
Not available
Estimated sales range
Not available
Not available
Price history
| Date | Event | Price |
|---|---|---|
| 9/28/2026 | Price change | $310,000-1.6%$152/sqft |
Source:  MIBOR as distributed by MLS GRID #22125235 Report a problem | ||
| 9/15/2026 | Listed for sale | $315,000+13.1%$154/sqft |
Source: MIBOR as distributed by MLS GRID #22125235 Report a problem | ||
| 8/15/2024 | Listing removed | -- |
Source: MIBOR as distributed by MLS GRID #21975439 Report a problem | ||
| 6/10/2024 | Price change | $278,500-0.5%$136/sqft |
Source: MIBOR as distributed by MLS GRID #21975439 Report a problem | ||
| 5/25/2024 | Price change | $280,000-1.8%$137/sqft |
Source: MIBOR as distributed by MLS GRID #21975439 Report a problem | ||
| 4/24/2024 | Listed for sale | $285,000+39%$140/sqft |
Source: MIBOR as distributed by MLS GRID #21975439 Report a problem | ||
| 6/30/2023 | Sold | $205,000+10.8%$100/sqft |
Source: MIBOR as distributed by MLS GRID #21922752 Report a problem | ||
| 5/29/2023 | Pending sale | $185,000$91/sqft |
Source: MIBOR as distributed by MLS GRID #21922752 Report a problem | ||
| 5/24/2023 | Listed for sale | $185,000$91/sqft |
Source: MIBOR as distributed by MLS GRID #21922752 Report a problem | ||
Public tax history
| Year | Property taxes | Tax assessment |
|---|---|---|
| 2025 | $6,683 +118.6% | $294,800 +3.7% |
| 2024 | $3,057 +6.5% | $284,400 +9% |
| 2023 | $2,871 +9.2% | $261,000 +7.4% |
| 2022 | $2,630 +5.9% | $243,100 +23.8% |
| 2021 | $2,483 +12.2% | $196,300 +5.4% |
| 2020 | $2,214 +29.1% | $186,200 +11% |
| 2019 | $1,715 +0.6% | $167,700 +12.6% |
| 2018 | $1,705 -0.7% | $148,900 +2.3% |
| 2017 | $1,718 +10.2% | $145,500 +1.7% |
| 2016 | $1,559 +13% | $143,000 +3.6% |
| 2014 | $1,380 +3.7% | $138,000 +1.8% |
| 2013 | $1,331 | $135,500 +1.8% |
| 2012 | $1,331 | $133,100 -0.7% |
| 2011 | -- | $134,100 -4.1% |
| 2010 | $1,398 +3.4% | $139,800 +3.4% |
| 2009 | $1,352 | $135,200 -10% |
| 2007 | -- | $150,200 +5.2% |
| 2006 | -- | $142,800 +17% |
| 2005 | -- | $122,000 |
| 2004 | -- | $122,000 |
| 2003 | -- | $122,000 +39.3% |
| 2002 | -- | $87,600 +200% |
| 2001 | -- | $29,200 |
| 2000 | -- | $29,200 |
Find assessor info on the county website
Monthly payment
Est. payment
Payment breakdown
Explore the cost of this home by adjusting the details. Changes won't be saved.Climate risks
Neighborhood: Chapel Hill-Ben Davis


Similar homes
- $230,0004 bd2 ba1.5k sqft9106 Broken Arrow Rd, Indianapolis, IN 46234Active
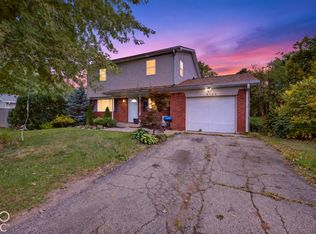 MLS ID #22131489, Perla Palma Nunez, Keller Williams Indy Metro Partners. MIBOR as distributed by MLS GRID
- $325,0003 bd3 ba2.2k sqft5330 McFarland Rd, Indianapolis, IN 46227Active
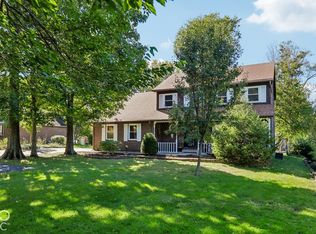 MLS ID #22130090, Lisa Sears, Compass Indiana, LLC. MIBOR as distributed by MLS GRID
- $250,0002 bd2 ba1.4k sqft3572 Laureate Ct N, Indianapolis, IN 46214Active
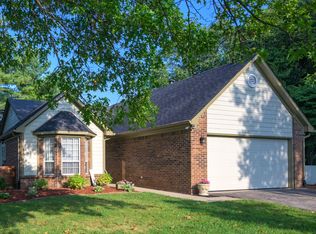 MLS ID #22109645, Kelly Huff, F.C. Tucker Company. MIBOR as distributed by MLS GRID
- $322,9003 bd2 ba1.9k sqft7674 Doone Valley Ct, Avon, IN 46123Active
 MLS ID #22123332, Jerry Gemmecke, F.C. Tucker Company. MIBOR as distributed by MLS GRID
