Perfect location for ease of moving around town, quick access to Hwy 465, 69 & St Rd 37. Lovely 3 Bedroom 2 and 1 half baths with a huge main floor primary bedroom with updated bath, cathedral ceiling, separate tub and shower. Open floor plan perfect for entertaining. Eat in kitchen or use the dining room. Vaulted ceiling in the great room and dining room & first floor bedroom. Great room with wood burning fireplace, ceiling fan, and sky light. Garage is heated and deep which will hold two large vehicles plus the driveway will accommodate at least four additional cars. Yard is fenced. Updated vinal plank flooring, heat pump, refrigerator, stove, microwave, dishwasher, and garbage disposal. The roof new in 2020, gutters 2025, and windows new 2018. There is a community pool. Home is close to all sorts of shopping, dining, banking, and recreational fun. Home has very private back yard with deck and is located on a cul-de-sac, and home has been meticulously maintained.
Active
Price cut: $10K (9/21)
$335,000
7730 Hollow Ridge Cir, Indianapolis, IN 46256
3beds
1,816sqft
Residential, Single Family Residence
Built in 1985
0.3 Acres Lot
$-- Zestimate®
$184/sqft
$30/mo HOA
What's special
Dining roomCathedral ceilingLocated on a cul-de-sacCeiling fanSeparate tub and showerHeat pumpEat in kitchen
- 26 days
- 870
- 117
Zillow last checked:
Listing updated:
Listed by:
Susan Ancona susan.ancona@talktotucker.com,
F.C. Tucker Company
Source: MIBOR as distributed by MLS GRID,MLS#: 22120431
Facts & features
Interior
Bedrooms & bathrooms
- Bedrooms: 3
- Bathrooms: 3
- Full bathrooms: 2
- 1/2 bathrooms: 1
- Main level bathrooms: 2
- Main level bedrooms: 1
Primary bedroom
- Level: Main
- Area: 204 Square Feet
- Dimensions: 17x 12
Bedroom 2
- Level: Upper
- Area: 150 Square Feet
- Dimensions: 15 x 10
Bedroom 3
- Level: Upper
- Area: 110 Square Feet
- Dimensions: 11 x 10
Dining room
- Level: Main
- Area: 132 Square Feet
- Dimensions: 12 x 11
Great room
- Level: Main
- Area: 238 Square Feet
- Dimensions: 17 x 14
Kitchen
- Level: Main
- Area: 170 Square Feet
- Dimensions: 17 x 10
Laundry
- Level: Main
- Area: 48 Square Feet
- Dimensions: 8 x 6
Heating
- Electric
Cooling
- Central Air
Appliances
- Included: Dishwasher, MicroHood, Electric Oven, Refrigerator, Water Heater, Water Softener Owned
- Laundry: Main Level
Features
- Vaulted Ceiling(s), Ceiling Fan(s), High Speed Internet, Eat-in Kitchen, Pantry
- Windows: WoodWorkStain/Painted
- Has basement: No
- Number of fireplaces: 1
- Fireplace features: Family Room
Interior area
- Total structure area: 1,816
- Total interior livable area: 1,816 sqft
Property
Parking
- Total spaces: 2
- Parking features: Attached
- Attached garage spaces: 2
- Details: Garage Parking Other(Garage Door Opener, Guest Street Parking)
Features
- Levels: One and One Half
- Stories: 1
- Patio & porch: Deck
- Fencing: Fenced,Partial
Lot
- Size: 0.3 Acres
- Features: Cul-De-Sac, Curbs, Mature Trees
Details
- Parcel number: 490224121048000400
- Horse amenities: None
Construction
Type & style
- Home type: SingleFamily
- Architectural style: Traditional
- Property subtype: Residential, Single Family Residence
Materials
- Brick
- Foundation: Slab
Condition
- New construction: No
- Year built: 1985
Utilities & green energy
- Water: Public
- Utilities for property: Electricity Connected, Water Connected
Community & HOA
Community
- Subdivision: Shadow Ridge
HOA
- Has HOA: Yes
- Amenities included: Maintenance, Pool
- Services included: Association Home Owners, Entrance Common, Maintenance
- HOA fee: $180 semi-annually
Location
- Region: Indianapolis
Financial & listing details
- Price per square foot: $184/sqft
- Tax assessed value: $316,500
- Annual tax amount: $3,236
- Date on market: 9/2/2026
- Cumulative days on market: 33 days
- Electric utility on property: Yes
Estimated market value
Not available
Estimated sales range
Not available
Not available
Price history
| Date | Event | Price |
|---|---|---|
| 9/21/2026 | Price change | $335,000-2.9%$184/sqft |
Source:  MIBOR as distributed by MLS GRID #22120431 Report a problem MIBOR as distributed by MLS GRID #22120431 Report a problem | ||
| 9/2/2026 | Listed for sale | $345,000+19%$190/sqft |
Source: MIBOR as distributed by MLS GRID #22120431 Report a problem | ||
| 3/24/2022 | Sold | $290,000-3.3%$160/sqft |
Source: MIBOR as distributed by MLS GRID #21838735 Report a problem | ||
| 2/25/2022 | Pending sale | $299,900$165/sqft |
Source: MIBOR as distributed by MLS GRID #21838735 Report a problem | ||
| 2/22/2022 | Listed for sale | $299,900$165/sqft |
Source: MIBOR as distributed by MLS GRID #21838735 Report a problem | ||
| 2/19/2022 | Listing removed | -- |
Source: Owner Report a problem | ||
| 1/30/2022 | Listed for sale | $299,900+100.1%$165/sqft |
Source: Owner Report a problem | ||
| 9/1/2011 | Listing removed | $149,900$83/sqft |
Source: F. C. Tucker Company, Inc #21101463 Report a problem | ||
| 7/21/2011 | Price change | $149,900-2%$83/sqft |
Source: F. C. Tucker Company, Inc #21101463 Report a problem | ||
| 7/14/2011 | Price change | $152,900-1.3%$84/sqft |
Source: F. C. Tucker Company, Inc #21101463 Report a problem | ||
| 1/13/2011 | Listed for sale | $154,900$85/sqft |
Source: F. C. Tucker Company, Inc #21101463 Report a problem | ||
Public tax history
| Year | Property taxes | Tax assessment |
|---|---|---|
| 2025 | $3,659 +6% | $316,500 -5.3% |
| 2024 | $3,452 +12% | $334,100 +5.4% |
| 2023 | $3,083 -39.9% | $317,100 +13.8% |
| 2022 | $5,128 +8% | $278,700 +20.8% |
| 2021 | $4,747 +15.4% | $230,700 +9.1% |
| 2020 | $4,114 +7.2% | $211,400 +2.8% |
| 2019 | $3,836 +12.5% | $205,700 +7.5% |
| 2018 | $3,411 +0.2% | $191,400 +13.5% |
| 2017 | $3,405 -0.2% | $168,600 +1.9% |
| 2016 | $3,413 -2.5% | $165,400 -5.3% |
| 2014 | $3,500 +4.4% | $174,700 +12.4% |
| 2013 | $3,351 | $155,400 -7.1% |
| 2012 | $3,351 | $167,200 +6.6% |
| 2011 | -- | $156,800 |
| 2010 | $3,136 | $156,800 |
| 2009 | $3,136 | $156,800 |
| 2007 | -- | $156,800 +16.8% |
| 2003 | -- | $134,200 +70.7% |
| 2002 | -- | $78,600 +200% |
| 2001 | -- | $26,200 |
| 2000 | -- | $26,200 |
Find assessor info on the county website
Monthly payment
Est. payment
Payment breakdown
Explore the cost of this home by adjusting the details. Changes won't be saved.Climate risks
Neighborhood: Fall Creek
- $273,700-- bd1 ba1.5k sqft7720 Hollow Ridge Cir, Indianapolis, IN 46256Off Market
- $285,1003 bd2 ba1.5k sqft7740 Hollow Ridge Cir, Indianapolis, IN 46256Off Market
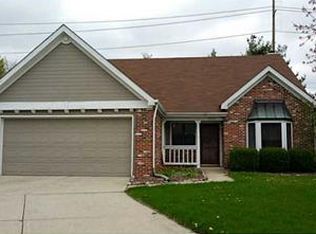
- $276,4003 bd2 ba1.4k sqft7710 Hollow Ridge Cir, Indianapolis, IN 46256Off Market
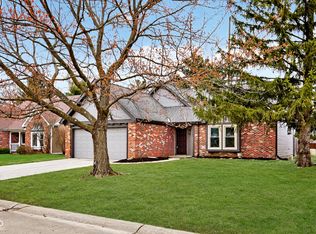
- $292,0003 bd2 ba1.2k sqft7750 Hollow Ridge Cir, Indianapolis, IN 46256Sold
Similar homes
- $340,0003 bd3 ba1.8k sqft8030 N Richardt Ave, Indianapolis, IN 46256Active
 MLS ID #22120177, Miranda Schubert, Weichert REALTORS® Cooper Group Indy. MIBOR as distributed by MLS GRID
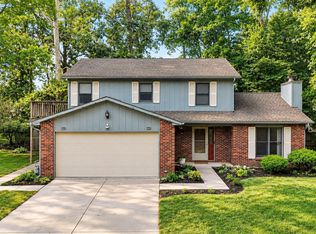
 - $349,9004 bd3 ba2.2k sqft9140 Powderhorn Ln, Indianapolis, IN 46256Active
 MLS ID #22123951, Shelby Alford, Mark Dietel Realty, LLC. MIBOR as distributed by MLS GRID
 - $284,5003 bd2 ba1.7k sqft7735 Cardinal Cv S, Indianapolis, IN 46256Active
 MLS ID #22082927, Kristi Gaynor, F.C. Tucker Company. MIBOR as distributed by MLS GRID
 - $321,0004 bd3 ba1.8k sqft8815 Deer Run Dr, Indianapolis, IN 46256Active
 MLS ID #22114723, Destinee Jordan, The Agency Indy. MIBOR as distributed by MLS GRID
