Nestled on a beautifully wooded homesite in a quiet, highly desirable neighborhood, 8815 Deer Run Drive offers the perfect blend of thoughtful updates, timeless comfort, and everyday convenience. Located within an award-winning school district, this move-in-ready home has been meticulously refreshed, allowing its next owners to simply settle in and enjoy. Fresh interior paint and brand-new carpet throughout create a bright, welcoming atmosphere, while newly painted kitchen cabinetry and updated light fixtures give the home a modern, refreshed feel. The spacious kitchen flows effortlessly into the main living and dining areas, creating an ideal setting for both entertaining and everyday living. Designed with comfort and peace of mind in mind, the home has been exceptionally maintained, including a recently serviced and cleaned HVAC system and a roof that is approximately nine years old. Outside, professionally refreshed landscaping and new mulch enhance the home's curb appeal and welcoming first impression. The expansive deck extends your living space outdoors, offering plenty of room for dining, entertaining, and relaxing. An additional flex area provides endless possibilities, whether envisioned as a future hot tub retreat, covered lounge, outdoor living room, or customized gathering space. Surrounded by mature trees yet conveniently located near Geist Reservoir, shopping, dining, parks, and major commuter routes, this home offers the rare combination of privacy, convenience, and lasting value. Beautifully updated and exceptionally maintained, 8815 Deer Run Drive is ready to welcome you home.
Active
$334,900
8815 Deer Run Dr, Indianapolis, IN 46256
4beds
1,800sqft
:
Get pre-qualified$2,255/mo
Residential, Single Family Residence
Built in 1977
0.32 Acres Lot
$-- Zestimate®
$186/sqft
$-- HOA
What's special
- 13 days |
- 1,145 |
- 115 |
Likely to sell faster than
Zillow last checked:
Listing updated:
Listed by:
Destinee Jordan 734-635-0313,
The Agency Indy
Source: MIBOR as distributed by MLS GRID,MLS#: 22114723
Facts & features
Interior
Bedrooms & bathrooms
- Bedrooms: 4
- Bathrooms: 3
- Full bathrooms: 2
- 1/2 bathrooms: 1
- Main level bathrooms: 1
- Main level bedrooms: 1
Primary bedroom
- Level: Upper
- Area: 195 Square Feet
- Dimensions: 15x13
Bedroom 2
- Level: Upper
- Area: 154 Square Feet
- Dimensions: 14x11
Bedroom 3
- Level: Upper
- Area: 154 Square Feet
- Dimensions: 14x11
Bedroom 4
- Level: Main
- Area: 144 Square Feet
- Dimensions: 12x12
Dining room
- Level: Main
- Area: 132 Square Feet
- Dimensions: 12x11
Kitchen
- Level: Main
- Area: 150 Square Feet
- Dimensions: 15x10
Laundry
- Level: Main
- Area: 96 Square Feet
- Dimensions: 12x8
Living room
- Level: Main
- Area: 228 Square Feet
- Dimensions: 19x12
Heating
- Electric
Cooling
- Central Air
Appliances
- Included: Electric Cooktop, Dishwasher, Disposal, Microwave, Electric Oven, Refrigerator, Water Heater, Electric Water Heater, Washer, Dryer
- Laundry: Laundry Room
Features
- Entrance Foyer, Eat-in Kitchen, Pantry, Tray Ceiling(s)
- Has basement: No
- Number of fireplaces: 1
- Fireplace features: Great Room
Interior area
- Total structure area: 1,800
- Total interior livable area: 1,800 sqft
Property
Parking
- Total spaces: 2
- Parking features: Attached
- Attached garage spaces: 2
Features
- Levels: Tri-Level
- Patio & porch: Covered
- Has view: Yes
- View description: Trees/Woods
Lot
- Size: 0.32 Acres
- Features: Mature Trees
Details
- Additional structures: Storage
- Parcel number: 490118125026000400
- Horse amenities: None
Construction
Type & style
- Home type: SingleFamily
- Property subtype: Residential, Single Family Residence
Materials
- Vinyl With Brick, Brick
- Foundation: Slab
Condition
- New construction: No
- Year built: 1977
Utilities & green energy
- Water: Public
Community & HOA
Community
- Security: Smoke Detector(s)
- Subdivision: Hunters Ridge
Location
- Region: Indianapolis
Financial & listing details
- Price per square foot: $186/sqft
- Annual tax amount: $3,324
- Date on market: 7/17/2026
- Cumulative days on market: 13 days
Estimated market value
Not available
Estimated sales range
Not available
Not available
Price history
| Date | Event | Price |
|---|---|---|
| 7/17/2026 | Listed for sale | $334,900+103.1%$186/sqft |
Source:  MIBOR as distributed by MLS GRID #22114723 Report a problem MIBOR as distributed by MLS GRID #22114723 Report a problem | ||
| 3/24/2017 | Sold | $164,900$92/sqft |
Source: MIBOR as distributed by MLS GRID #21461993 Report a problem | ||
Public tax history
Tax history is unavailable.
Monthly payment
Est. payment
Payment breakdown
Explore the cost of this home by adjusting the details. Changes won't be saved.Climate risks
Neighborhood: Fall Creek
Nearby schools
GreatSchools rating
- 6/10Mary Evelyn Castle Elementary SchoolGrades: 1-6Distance: 0.7 mi
- 5/10Fall Creek Valley Middle SchoolGrades: 7-8Distance: 3.3 mi
- 5/10Lawrence North High SchoolGrades: 9-12Distance: 1.9 mi
- $329,1004 bd3 ba1.8k sqft8815 Deer Run, Indianapolis, IN 46256Off Market
- $203,0003 bd2 ba1.4k sqft8819 Deer Run, Indianapolis, IN 46256Sold
- $266,6003 bd2 ba1.4k sqft8819 Deer Run Dr, Indianapolis, IN 46256Off Market
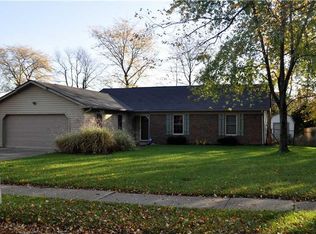
- $260,400-- bd1 ba1.5k sqft8809 Deer Run Dr, Indianapolis, IN 46256Off Market
- $296,400-- bd1 ba1.5k sqft8816 Deer Run, Indianapolis, IN 46256Off Market
- $295,6003 bd2 ba1.4k sqft8812 Deer Run, Indianapolis, IN 46256Off Market
- $258,700-- bd1 ba1.5k sqft8823 Deer Run, Indianapolis, IN 46256Off Market
- $---- bd-- ba-- sqft8812 Deer Run Dr, Indianapolis, IN 46256Off Market
A local agent can set up tours, give advice and negotiate with sellers.
Similar homes
- $330,0004 bd3 ba2k sqft8205 Castleton Blvd, Indianapolis, IN 46256Active
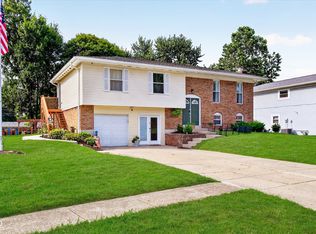 MLS ID #22111546, Steven Hayes, Real Broker, LLC. MIBOR as distributed by MLS GRID
 - $369,0003 bd2 ba1.7k sqft8888 Pine Tree Blvd, Indianapolis, IN 46256Active
 MLS ID #22116235, Jennifer Woods, Keller Williams Indy Metro NE. MIBOR as distributed by MLS GRID
 - $325,0003 bd2 ba2.7k sqft7543 E 71st St, Indianapolis, IN 46256Active
 MLS ID #22116436, Roger Lundy, Keller Williams Indpls Metro N. MIBOR as distributed by MLS GRID
 - $319,9003 bd2 ba1.4k sqft7880 Stonebranch North Dr, Indianapolis, IN 46256Active
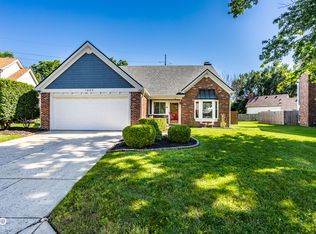 MLS ID #22115481, Kurt Spoerle, F.C. Tucker Company. MIBOR as distributed by MLS GRID
 - $375,0004 bd3 ba1.9k sqft7957 Castle Lake Rd, Indianapolis, IN 46256ActiveMLS ID #22112090, Todd Bailey, Ever Real Estate, LLC. MIBOR as distributed by MLS GRID
- $329,9004 bd3 ba1.9k sqft9505 Thornwood Dr, Indianapolis, IN 46250ActiveMLS ID #22115014, Gurvinder Singh, White Stag Realty, LLC. MIBOR as distributed by MLS GRID
- $329,9003 bd2 ba2.1k sqft6035 Buckskin Ct, Indianapolis, IN 46250ActiveMLS ID #22116994, Ashok Challa, @Home Indiana. MIBOR as distributed by MLS GRID
- $320,0003 bd2 ba2.1k sqft8155 N Richardt Ave, Indianapolis, IN 46256ActiveMLS ID #22110034, Jeremy Duling, White Stag Realty, LLC. MIBOR as distributed by MLS GRID
- $390,0004 bd3 ba2.1k sqft8038 Springwater Dr W, Indianapolis, IN 46256ActiveMLS ID #22098947, Teresa Ashmore, T&H Realty Services, Inc.. MIBOR as distributed by MLS GRID
- $329,0003 bd3 ba1.9k sqft6811 Kingman Dr, Indianapolis, IN 46256ActiveMLS ID #22083896, Shelby Farrar, Opendoor Brokerage LLC. MIBOR as distributed by MLS GRID
- $409,9004 bd3 ba2.5k sqft7148 E 65th St, Indianapolis, IN 46256ActiveMLS ID #22115139, Ann Dashiell, CENTURY 21 Scheetz. MIBOR as distributed by MLS GRID
- $309,9004 bd2 ba1.3k sqft7545 Honnen Dr N, Indianapolis, IN 46256ActiveMLS ID #22104814, Clay Burris, Highgarden Real Estate. MIBOR as distributed by MLS GRID
- $329,9003 bd3 ba2.1k sqft9157 Harrison Run Pl, Indianapolis, IN 46256ActiveMLS ID #22091685, Daniel Irish, CENTURY 21 Scheetz. MIBOR as distributed by MLS GRID
- $305,0003 bd2 ba1.8k sqft9102 Fireside Dr, Indianapolis, IN 46250ActiveMLS ID #22114141, Sheri Coldren, Highgarden Real Estate. MIBOR as distributed by MLS GRID
- $409,9904 bd3 ba2.5k sqft10325 Blue Fin Dr, Indianapolis, IN 46256ActiveMLS ID #22105418, Stephen Clark, Compass Indiana, LLC. MIBOR as distributed by MLS GRID
- $335,0003 bd3 ba2.5k sqft7454 Avalon Trail Rd, Indianapolis, IN 46250ActiveMLS ID #22106024, John Stewart, F.C. Tucker Company. MIBOR as distributed by MLS GRID
- $352,5003 bd2 ba1.5k sqft7701 Raleigh Ln, Fishers, IN 46038ActiveMLS ID #22115327, Vern Carter, Flat Fee Realty, LLC. MIBOR as distributed by MLS GRID
- $322,0003 bd3 ba1.5k sqft8913 Glass Chimney Ln, Fishers, IN 46037ActiveMLS ID #22111737, Barinder Singh, eXp Realty, LLC. MIBOR as distributed by MLS GRID
- $420,0003 bd2 ba1.9k sqft8942 Briarclift Rd, Indianapolis, IN 46256ActiveMLS ID #22112456, Kyle Williams, Compass Indiana, LLC. MIBOR as distributed by MLS GRID
- $237,0003 bd2 ba1.1k sqft8117 Crook Dr N, Indianapolis, IN 46256ActiveMLS ID #22115947, Chris Duke, Elite Indy Realty Group. MIBOR as distributed by MLS GRID
