Brick traditional ranch on .69 acres awaits its next owner. Wonderful covered front porch greets you. Gracious sized living room with crown molding and wood burning fireplace. Celebration sized dining room overlooks the large back yard. New roof in 2026 with a complete tear-off. New electric circuit breaker box in 2026. Oversized two car attached garage provides plenty of storage. Unfinished basement awaits your ideas. Bring your creative ideas to make this home express your personal style.
Active
$325,000
7543 E 71st St, Indianapolis, IN 46256
3beds
2,700sqft
Residential, Single Family Residence
Built in 1959
0.69 Acres Lot
$-- Zestimate®
$120/sqft
$-- HOA
What's special
Wood burning fireplaceWonderful covered front porchCelebration sized dining roomCrown moldingBrick traditional ranch
- 77 days
- 531
- 34
Likely to sell faster than
Zillow last checked:
Listing updated:
Listed by:
Roger Lundy roger@rogerlundy.com,
Keller Williams Indpls Metro N,
Sue Applegate,
Keller Williams Indpls Metro N
Source: MIBOR as distributed by MLS GRID,MLS#: 22116436
Facts & features
Interior
Bedrooms & bathrooms
- Bedrooms: 3
- Bathrooms: 2
- Full bathrooms: 1
- 1/2 bathrooms: 1
- Main level bathrooms: 2
- Main level bedrooms: 3
Primary bedroom
- Level: Main
- Area: 174 Square Feet
- Dimensions: 15x11.6
Bedroom 2
- Level: Main
- Area: 134.56 Square Feet
- Dimensions: 11.6x11.6
Bedroom 3
- Level: Main
- Area: 119.31 Square Feet
- Dimensions: 12.3X9.7
Dining room
- Level: Main
- Area: 266 Square Feet
- Dimensions: 20x13.3
Kitchen
- Level: Main
- Area: 208 Square Feet
- Dimensions: 26X 8
Laundry
- Features: Other
- Level: Basement
- Area: 318.6 Square Feet
- Dimensions: 13.5x23.6
Living room
- Level: Main
- Area: 318.6 Square Feet
- Dimensions: 13.5 x23.6
Heating
- Natural Gas, Hot Water
Cooling
- Central Air
Appliances
- Included: Electric Oven, Refrigerator, Water Heater
- Laundry: In Basement
Features
- Attic Access
- Basement: Partial,Unfinished
- Attic: Access Only
- Number of fireplaces: 1
- Fireplace features: Living Room
Interior area
- Total structure area: 2,700
- Total interior livable area: 2,700 sqft
- Finished area below ground: 0
Property
Parking
- Total spaces: 2
- Parking features: Attached
- Attached garage spaces: 2
Features
- Levels: One
- Stories: 1
- Patio & porch: Covered
Lot
- Size: 0.69 Acres
- Features: Mature Trees
Details
- Parcel number: 490235122023000400
- Horse amenities: None
Construction
Type & style
- Home type: SingleFamily
- Architectural style: Ranch,Traditional
- Property subtype: Residential, Single Family Residence
Materials
- Brick
- Foundation: Block
Condition
- New construction: No
- Year built: 1959
Utilities & green energy
- Water: Public
- Utilities for property: Sewer Connected, Water Connected
Community & HOA
Community
- Subdivision: Vernon Ridge
HOA
- Has HOA: No
Location
- Region: Indianapolis
Financial & listing details
- Price per square foot: $120/sqft
- Tax assessed value: $269,300
- Annual tax amount: $2,790
- Date on market: 7/29/2026
- Cumulative days on market: 57 days
Estimated market value
Not available
Estimated sales range
Not available
Not available
Price history
| Date | Event | Price |
|---|---|---|
| 7/29/2026 | Listed for sale | $325,000+150.2%$120/sqft |
Source:  MIBOR as distributed by MLS GRID #22116436 Report a problem MIBOR as distributed by MLS GRID #22116436 Report a problem | ||
| 6/23/2003 | Sold | $129,900$48/sqft |
Source: MIBOR as distributed by MLS GRID #2327950 Report a problem | ||
Public tax history
| Year | Property taxes | Tax assessment |
|---|---|---|
| 2025 | $2,677 -49.9% | $269,300 +9.6% |
| 2024 | $5,342 +127.7% | $245,700 |
| 2023 | $2,346 +6.8% | $245,700 +15% |
| 2022 | $2,198 +2.4% | $213,700 +7.9% |
| 2021 | $2,145 +8.6% | $198,100 +3.3% |
| 2020 | $1,976 +6.2% | $191,700 -2.9% |
| 2019 | $1,860 -0.4% | $197,400 +6.5% |
| 2018 | $1,868 -2.7% | $185,400 +1.3% |
| 2017 | $1,921 +7.9% | $183,000 +1.9% |
| 2016 | $1,781 +1.6% | $179,600 +2.9% |
| 2014 | $1,752 +2% | $174,600 |
| 2013 | $1,718 | $174,600 +2% |
| 2012 | $1,718 | $171,200 +0.2% |
| 2011 | -- | $170,900 |
| 2010 | $1,713 +4.9% | $170,900 |
| 2009 | $1,633 | $170,900 +11.4% |
| 2007 | -- | $153,400 -1.3% |
| 2006 | -- | $155,400 +21.4% |
| 2005 | -- | $128,000 |
| 2004 | -- | $128,000 -3.2% |
| 2003 | -- | $132,200 +109.5% |
| 2002 | -- | $63,100 +200% |
| 2001 | -- | $21,030 +1.6% |
| 2000 | -- | $20,700 |
Find assessor info on the county website
Monthly payment
Est. payment
Payment breakdown
Explore the cost of this home by adjusting the details. Changes won't be saved.Climate risks
Neighborhood: Fall Creek
Nearby schools
Schools provided by the listing agent
- Elementary: Crestview Elementary School
- Middle: Fall Creek Valley Middle School
- High: Lawrence North High School
Source: MIBOR as distributed by MLS GRID. This data may not be complete. We recommend contacting the local school district to confirm school assignments for this home.
Similar homes
- $379,9003 bd2 ba3.2k sqft8836 Westminster Ct, Indianapolis, IN 46256Active
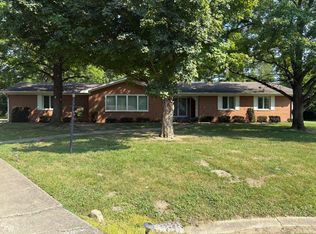 MLS ID #22112149, Gary Bieberich, List4Less Executive Homes. MIBOR as distributed by MLS GRID
 - $325,0003 bd2 ba1.4k sqft10739 E 98th St, Fishers, IN 46037Active
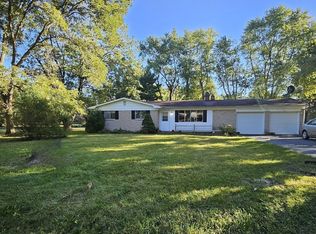 MLS ID #22116722, Kristi Covey, Real Broker, LLC. MIBOR as distributed by MLS GRID
 - $310,0003 bd2 ba2.3k sqft11314 Peacock Dr, Indianapolis, IN 46236Active
 MLS ID #22100893, Jeffrey Cloyd, RE/MAX Advanced Realty. MIBOR as distributed by MLS GRID
 - $324,9003 bd3 ba3k sqft4648 Bluffwood Dr N, Indianapolis, IN 46228Active
 MLS ID #22119069, Tiff Atkinson, Keller Williams Indy Metro NE. MIBOR as distributed by MLS GRID
