Welcome home to this beautiful 3 bedroom, 2.5 baths gem tucked into the established, quiet neighborhood of Knollton Heights! This move-in ready home has been thoughtfully updated and is packed with charm and functionality from top to bottom. The main level features a large living room with hardwood flooring, a cozy gas fireplace, and a beautiful wood built-in, plus two comfortable bedrooms and a large eat-in gourmet kitchen showcasing granite countertops, a stylish backsplash, all newer stainless steel appliances, and a gas stove - all set beneath new recessed lighting. The large, finished basement offers a great room with a wood-burning fireplace, a third bedroom, a dedicated gym area, and a laundry space - perfect for movie nights, workouts, or extra room to spread out. Enjoy year-round relaxation in the enclosed sunroom, which opens to a spacious backyard oasis complete with an in-ground pool featuring a new pump system (2025), ideal for summer gatherings and outdoor fun. Outside, you'll also find a 2-car attached garage plus a long driveway offering plenty of surface parking for guests. Recent updates include new flooring (2021), all new windows and sliding glass door (2020), an updated full bath (2021), a water heater that's approximately 2 years old, and washer and dryer included - making this a truly turn-key opportunity. Priced to sell - don't miss your chance to own this well-loved, meticulously updated home in one of the area's most sought-after, established neighborhoods!
Active
$349,900
4648 Bluffwood Dr N, Indianapolis, IN 46228
3beds
3,088sqft
Residential, Single Family Residence
Built in 1958
0.5 Acres Lot
$-- Zestimate®
$113/sqft
$-- HOA
What's special
Large finished basementCozy gas fireplaceEnclosed sunroomStylish backsplashWasher and dryer includedTwo comfortable bedroomsIn-ground pool
- 7 days |
- 1,442 |
- 83 |
Likely to sell faster than
Zillow last checked:
Listing updated:
Listed by:
Tiff Atkinson 317-612-4546,
Keller Williams Indy Metro NE
Source: MIBOR as distributed by MLS GRID,MLS#: 22119069
Facts & features
Interior
Bedrooms & bathrooms
- Bedrooms: 3
- Bathrooms: 3
- Full bathrooms: 2
- 1/2 bathrooms: 1
- Main level bathrooms: 2
- Main level bedrooms: 2
Primary bedroom
- Level: Main
- Area: 165 Square Feet
- Dimensions: 15x11
Bedroom 2
- Level: Main
- Area: 143 Square Feet
- Dimensions: 13x11
Bedroom 3
- Level: Basement
- Area: 240 Square Feet
- Dimensions: 16x15
Breakfast room
- Level: Main
- Area: 100 Square Feet
- Dimensions: 10x10
Great room
- Level: Basement
- Area: 325 Square Feet
- Dimensions: 25x13
Kitchen
- Level: Main
- Area: 224 Square Feet
- Dimensions: 16x14
Laundry
- Features: Other
- Level: Basement
- Area: 325 Square Feet
- Dimensions: 25x13
Living room
- Level: Main
- Area: 390 Square Feet
- Dimensions: 26x15
Sun room
- Features: Other
- Level: Main
- Area: 260 Square Feet
- Dimensions: 20x13
Workshop
- Features: Other
- Level: Basement
- Area: 208 Square Feet
- Dimensions: 16x13
Heating
- Forced Air
Cooling
- Central Air
Appliances
- Included: Gas Cooktop, Dishwasher, Dryer, Disposal, Microwave, Gas Oven, Refrigerator, Washer, Water Heater
- Laundry: In Basement
Features
- Attic Access, Built-in Features, Kitchen Island, Hardwood Floors, Eat-in Kitchen, Pantry, Wet Bar
- Flooring: Hardwood
- Basement: Egress Window(s),Finished,Full,Roughed In,Storage Space
- Attic: Access Only
- Number of fireplaces: 2
- Fireplace features: Basement, Family Room, Gas Log, Wood Burning
Interior area
- Total structure area: 3,088
- Total interior livable area: 3,088 sqft
- Finished area below ground: 1,414
Property
Parking
- Total spaces: 2
- Parking features: Attached
- Attached garage spaces: 2
Features
- Levels: One
- Stories: 1
- Patio & porch: Screened
- Fencing: Fenced
Lot
- Size: 0.5 Acres
Details
- Parcel number: 490609110060000800
- Special conditions: As Is
- Horse amenities: None
Construction
Type & style
- Home type: SingleFamily
- Architectural style: Traditional
- Property subtype: Residential, Single Family Residence
Materials
- Brick
- Foundation: Concrete Perimeter, Block
Condition
- New construction: No
- Year built: 1958
Utilities & green energy
- Water: Public
Community & HOA
Community
- Subdivision: Knollton Heights
HOA
- Has HOA: No
Location
- Region: Indianapolis
Financial & listing details
- Price per square foot: $113/sqft
- Tax assessed value: $301,100
- Annual tax amount: $3,654
- Date on market: 8/8/2026
- Cumulative days on market: 9 days
Estimated market value
Not available
Estimated sales range
Not available
Not available
Price history
| Date | Event | Price |
|---|---|---|
| 8/8/2026 | Listed for sale | $349,900+120.1%$113/sqft |
Source:  MIBOR as distributed by MLS GRID #22119069 Report a problem MIBOR as distributed by MLS GRID #22119069 Report a problem | ||
| 3/20/2007 | Sold | $159,000$51/sqft |
Source: MIBOR as distributed by MLS GRID #2661059 Report a problem | ||
Public tax history
| Year | Property taxes | Tax assessment |
|---|---|---|
| 2025 | $3,536 +5.2% | $301,100 +9.9% |
| 2024 | $3,360 +1.5% | $274,100 +3.2% |
| 2023 | $3,310 +12.9% | $265,700 +10.2% |
| 2022 | $2,931 +12.9% | $241,100 +12.5% |
| 2021 | $2,596 +26.8% | $214,400 +6.2% |
| 2020 | $2,047 +18.3% | $201,800 +15.8% |
| 2019 | $1,730 +19.4% | $174,200 +11.7% |
| 2018 | $1,449 -0.7% | $156,000 +11.8% |
| 2017 | $1,459 +19% | $139,500 +0.7% |
| 2016 | $1,226 +1.7% | $138,500 +0.2% |
| 2014 | $1,206 +17.7% | $138,200 +15.7% |
| 2013 | $1,025 | $119,400 -5.3% |
| 2012 | $1,025 | $126,100 -1.3% |
| 2011 | -- | $127,700 -7.3% |
| 2010 | $1,098 +20.5% | $137,800 +3.2% |
| 2009 | $912 | $133,500 |
| 2007 | -- | $133,500 +2.9% |
| 2006 | -- | $129,800 +18.4% |
| 2005 | -- | $109,600 |
| 2004 | -- | $109,600 |
| 2003 | -- | $109,600 +76.8% |
| 2002 | -- | $62,000 +200% |
| 2001 | -- | $20,670 |
| 2000 | -- | $20,670 |
Find assessor info on the county website
Monthly payment
Est. payment
Payment breakdown
Explore the cost of this home by adjusting the details. Changes won't be saved.Climate risks
Neighborhood: 46228
Nearby schools
GreatSchools rating
- 5/10Crooked Creek Elementary SchoolGrades: K-5Distance: 1.2 mi
- 3/10Westlane Middle SchoolGrades: 6-8Distance: 3.3 mi
- 7/10North Central High SchoolGrades: 9-12Distance: 6.3 mi
- $304,6004 bd3 ba2k sqft4710 Bluffwood Dr N, Indianapolis, IN 46228Off Market
- $365,3004 bd3 ba2.2k sqft4638 Bluffwood Dr N, Indianapolis, IN 46228Off Market

- $317,5004 bd3 ba2k sqft2510 Weslynn Dr, Indianapolis, IN 46228Off Market
- $249,6003 bd2 ba2.3k sqft4713 Cherry Ln, Indianapolis, IN 46228Off Market
- $287,7003 bd2 ba1.6k sqft4649 Bluffwood Dr N, Indianapolis, IN 46228Off Market
- $389,0005 bd3 ba3.8k sqft4722 Bluffwood Dr N, Indianapolis, IN 46228Sold
- $346,6004 bd2 ba3.8k sqft4651 Cherry Ln, Indianapolis, IN 46228Off Market
- $125,0003 bd2 ba1.4k sqft4639 Bluffwood Dr N, Indianapolis, IN 46228Sold
A local agent can set up tours, give advice and negotiate with sellers.
Similar homes
- $399,0003 bd3 ba3.5k sqft4825 Kessler Boulevard East Dr, Indianapolis, IN 46220Active
 MLS ID #22114336, Nina Klemm, F.C. Tucker Company. MIBOR as distributed by MLS GRID
 - $347,5003 bd2 ba1.8k sqft907 Fairway Dr, Indianapolis, IN 46260Active
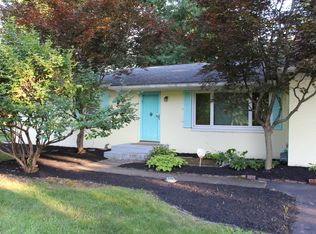 MLS ID #22077440, Tim Clinch, F.C. Tucker Company. MIBOR as distributed by MLS GRID
 - $339,9003 bd3 ba2k sqft5323 Rosslyn Ave, Indianapolis, IN 46220Active
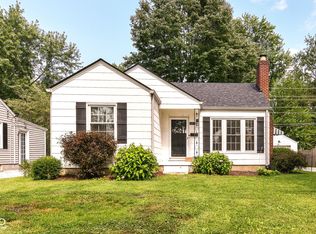 MLS ID #22117157, Glenn Bill, eXp Realty, LLC. MIBOR as distributed by MLS GRID
 - $330,0004 bd3 ba2.4k sqft3020 Barnard St, Indianapolis, IN 46268Active
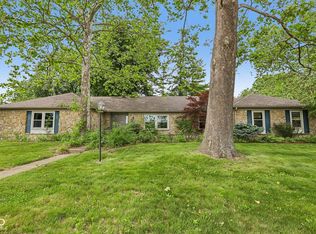 MLS ID #22110719, Craig Deboor, Real Broker, LLC. MIBOR as distributed by MLS GRID
 - $349,9003 bd3 ba2k sqft6921 Barr Will Dr, Indianapolis, IN 46220ActiveMLS ID #22106172, Sarah Black, F.C. Tucker Company. MIBOR as distributed by MLS GRID
- $210,0002 bd1 ba3k sqft2515 W 60th St, Indianapolis, IN 46228ActiveMLS ID #22118516, Valarie Welty, Keller Williams Indy Metro NE. MIBOR as distributed by MLS GRID
- $370,0003 bd3 ba2.8k sqft217 Woodhill Dr, Indianapolis, IN 46227ActiveMLS ID #22115999, Rachel Bradbury, Highgarden Real Estate. MIBOR as distributed by MLS GRID
- $355,0002 bd1 ba2.6k sqft5828 Indianola Ave, Indianapolis, IN 46220ActiveMLS ID #22114588, Rick Elson, CENTURY 21 Scheetz. MIBOR as distributed by MLS GRID
- $300,0003 bd3 ba1.7k sqft7210 Tappan Dr, Indianapolis, IN 46268ActiveMLS ID #22113653, Anna Hassler, Maywright Property Co.. MIBOR as distributed by MLS GRID
- $325,0003 bd2 ba2.7k sqft7543 E 71st St, Indianapolis, IN 46256ActiveMLS ID #22116436, Roger Lundy, Keller Williams Indpls Metro N. MIBOR as distributed by MLS GRID
- $339,9003 bd2 ba2.5k sqft6315 McFarland Rd, Indianapolis, IN 46227ActiveMLS ID #22097636, Salai Lungngam, CrossRoads Link Realty. MIBOR as distributed by MLS GRID
- $369,9003 bd3 ba2.4k sqft7151 Lindenwood Dr, Indianapolis, IN 46227ActiveMLS ID #22107827, Dian Ankney, Carpenter, REALTORS®. MIBOR as distributed by MLS GRID
- $304,9003 bd2 ba2.8k sqft1602 Hunter Rd, Indianapolis, IN 46239ActiveMLS ID #22115847, Bryan Anderson, Star Harbor Realty, LLC. MIBOR as distributed by MLS GRID
- $329,9003 bd3 ba1.8k sqft2202 Fairhope Dr, Indianapolis, IN 46227ActiveMLS ID #22099970, Gregory Keyler, HIVE Realty Group. MIBOR as distributed by MLS GRID
- $319,9003 bd1 ba2.6k sqft6139 Norwaldo Ave, Indianapolis, IN 46220ActiveMLS ID #22074308, Robert Sorrell, Keller Williams Indy Metro NE. MIBOR as distributed by MLS GRID
- $289,9003 bd2 ba2.8k sqft2732 Parkwood Dr, Indianapolis, IN 46224ActiveMLS ID #22107159, Maria Zegarra Giraldo, Keller Williams Indy Metro Partners. MIBOR as distributed by MLS GRID
- $365,0004 bd3 ba2.8k sqft7641 Burns Dr, Brownsburg, IN 46112ActiveMLS ID #22112542, Heather Rugg, Curb Appeal Realty, LLC. MIBOR as distributed by MLS GRID
- $314,9005 bd3 ba3.4k sqft650 Rayham Ct, Indianapolis, IN 46234ActiveMLS ID #22107863, Nardin Eskroos, eXp Realty LLC. MIBOR as distributed by MLS GRID
- $299,9004 bd2 ba1.8k sqft1005 N Center Dr, Indianapolis, IN 46224ActiveMLS ID #22112600, Merissa Houston, Keller Williams Indy Metro Partners. MIBOR as distributed by MLS GRID
- $374,9004 bd3 ba2.9k sqft1200 Breaside Ct, Greenwood, IN 46143ActiveMLS ID #22119385, Jake Stiles, Coldwell Banker Stiles. MIBOR as distributed by MLS GRID
