Step into this spacious ranch home in the desirable College Park neighborhood, just minutes from the community pool! Literally- walking distance away from the home! This home offers beautiful hardwood and tile flooring, fully fenced backyard and open concept floor plan. With 4 bedrooms, a versatile bonus room, a generously sized kitchen, and a private backyard retreat, there is plenty of room to relax, entertain, and enjoy everyday living. You won't find a ranch this big and thoughtfully put together- this is a hidden gem! Don't miss out on this fantastic opportunity to make this home yours! This home is an open canvas ready for its next chapter. Ranch homes of this size are hard to find, so don't miss your opportunity to see this one before it's gone! This home comes with a complimentary one-year, 1% temporary interest rate buydown for eligible primary-residence borrowers.
Active
Price cut: $2K (9/5)
$328,000
3020 Barnard St, Indianapolis, IN 46268
4beds
2,450sqft
Residential, Single Family Residence
Built in 1969
0.41 Acres Lot
$-- Zestimate®
$134/sqft
$53/mo HOA
What's special
Versatile bonus roomGenerously sized kitchenFully fenced backyardPrivate backyard retreatSpacious ranch homeOpen concept floor plan
- 104 days
- 819
- 61
Zillow last checked:
Listing updated:
Listed by:
Craig Deboor craig@deboorgroup.com,
Real Broker, LLC,
Sarah Graves 317-397-8051,
Real Broker, LLC
Source: MIBOR as distributed by MLS GRID,MLS#: 22110719
Facts & features
Interior
Bedrooms & bathrooms
- Bedrooms: 4
- Bathrooms: 3
- Full bathrooms: 2
- 1/2 bathrooms: 1
- Main level bathrooms: 3
- Main level bedrooms: 4
Primary bedroom
- Level: Main
- Area: 204 Square Feet
- Dimensions: 17x12
Bedroom 2
- Level: Main
- Area: 156 Square Feet
- Dimensions: 13x12
Bedroom 3
- Level: Main
- Area: 154 Square Feet
- Dimensions: 14x11
Bedroom 4
- Level: Main
- Area: 132 Square Feet
- Dimensions: 12x11
Dining room
- Level: Main
- Area: 144 Square Feet
- Dimensions: 12x12
Great room
- Level: Main
- Area: 540 Square Feet
- Dimensions: 27x20
Kitchen
- Level: Main
- Area: 180 Square Feet
- Dimensions: 15x12
Laundry
- Level: Main
- Area: 81 Square Feet
- Dimensions: 9x9
Library
- Level: Main
- Area: 168 Square Feet
- Dimensions: 14x12
Heating
- Forced Air
Cooling
- Central Air
Appliances
- Included: Dishwasher, Disposal, Electric Oven, Refrigerator, MicroHood, Gas Water Heater
Features
- Attic Pull Down Stairs, Walk-In Closet(s), Breakfast Bar, Double Vanity, Entrance Foyer, High Speed Internet, Pantry
- Windows: Wood Work Stained
- Has basement: No
- Attic: Pull Down Stairs
- Number of fireplaces: 1
- Fireplace features: Great Room, Wood Burning
Interior area
- Total structure area: 2,450
- Total interior livable area: 2,450 sqft
Property
Parking
- Total spaces: 2
- Parking features: Asphalt, Attached, Garage Door Opener
- Attached garage spaces: 2
- Details: Garage Parking Other(Finished Garage)
Features
- Levels: One
- Stories: 1
- Patio & porch: Patio, Porch
Lot
- Size: 0.41 Acres
- Features: Corner Lot, Mature Trees
Details
- Parcel number: 490317110017000600
- Horse amenities: None
Construction
Type & style
- Home type: SingleFamily
- Architectural style: Ranch
- Property subtype: Residential, Single Family Residence
Materials
- Stone
- Foundation: Crawl Space, Other
Condition
- New construction: No
- Year built: 1969
Utilities & green energy
- Water: Public
Community & HOA
Community
- Subdivision: College Park
HOA
- Has HOA: Yes
- Amenities included: Pool
- Services included: Association Home Owners, Clubhouse, Entrance Common, Insurance, Maintenance, ParkPlayground, Security, Snow Removal, Tennis Court(s)
- HOA fee: $319 semi-annually
- HOA phone: 317-915-0400
Location
- Region: Indianapolis
Financial & listing details
- Price per square foot: $134/sqft
- Tax assessed value: $288,800
- Annual tax amount: $3,048
- Date on market: 6/28/2026
- Cumulative days on market: 105 days
Estimated market value
Not available
Estimated sales range
Not available
Not available
Price history
| Date | Event | Price |
|---|---|---|
| 9/5/2026 | Price change | $328,000-0.6%$134/sqft |
Source:  MIBOR as distributed by MLS GRID #22110719 Report a problem MIBOR as distributed by MLS GRID #22110719 Report a problem | ||
| 7/23/2026 | Price change | $330,000-2.9%$135/sqft |
Source: MIBOR as distributed by MLS GRID #22110719 Report a problem | ||
| 6/28/2026 | Listed for sale | $340,000+10.2%$139/sqft |
Source: MIBOR as distributed by MLS GRID #22110719 Report a problem | ||
| 2/23/2022 | Sold | $308,500-0.5%$126/sqft |
Source: MIBOR as distributed by MLS GRID #21822633 Report a problem | ||
| 1/9/2022 | Pending sale | $310,000$127/sqft |
Source: MIBOR as distributed by MLS GRID #21822633 Report a problem | ||
| 12/3/2021 | Price change | $310,000-3.1%$127/sqft |
Source: MIBOR as distributed by MLS GRID #21822633 Report a problem | ||
| 11/30/2021 | Listed for sale | $320,000$131/sqft |
Source: MIBOR as distributed by MLS GRID #21822633 Report a problem | ||
| 11/7/2021 | Pending sale | $320,000$131/sqft |
Source: MIBOR as distributed by MLS GRID #21822633 Report a problem | ||
| 11/6/2021 | Listed for sale | $320,000$131/sqft |
Source: MIBOR as distributed by MLS GRID #21822633 Report a problem | ||
Public tax history
| Year | Property taxes | Tax assessment |
|---|---|---|
| 2025 | $3,048 +12.8% | $288,800 +6.5% |
| 2024 | $2,701 +8% | $271,300 +0.4% |
| 2023 | $2,502 +31.8% | $270,100 +8% |
| 2022 | $1,898 +0% | $250,200 +31.8% |
| 2021 | $1,898 -2.5% | $189,800 |
| 2020 | $1,946 +10.8% | $189,800 -2.5% |
| 2019 | $1,757 +2.3% | $194,600 +10.8% |
| 2018 | $1,717 -3.5% | $175,700 +4.3% |
| 2017 | $1,779 +14.4% | $168,500 +1.4% |
| 2016 | $1,556 -0.4% | $166,100 +6.3% |
| 2014 | $1,562 -1.2% | $156,200 |
| 2013 | $1,581 | $156,200 +0.9% |
| 2012 | $1,581 | $154,800 +4% |
| 2011 | -- | $148,800 -10% |
| 2010 | $1,546 -8.4% | $165,400 -8% |
| 2009 | $1,687 | $179,800 -1.4% |
| 2007 | -- | $182,400 -1.5% |
| 2006 | -- | $185,200 +20.5% |
| 2005 | -- | $153,700 |
| 2004 | -- | $153,700 |
| 2003 | -- | $153,700 +68.9% |
| 2002 | -- | $91,000 +199.9% |
| 2001 | -- | $30,340 -0.7% |
| 2000 | -- | $30,540 |
Find assessor info on the county website
Monthly payment
Est. payment
Payment breakdown
Explore the cost of this home by adjusting the details. Changes won't be saved.Climate risks
Neighborhood: College Park
Similar homes
- $285,0003 bd3 ba2.4k sqft9114 Grinnell St, Indianapolis, IN 46268Active
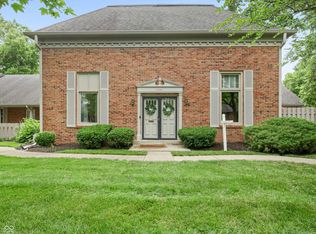 MLS ID #22109931, Caiti Killingbeck, Real Broker, LLC. MIBOR as distributed by MLS GRID
 - $324,9003 bd3 ba3k sqft4648 Bluffwood Dr N, Indianapolis, IN 46228Active
 MLS ID #22119069, Tiff Atkinson, Keller Williams Indy Metro NE. MIBOR as distributed by MLS GRID
 - $339,9004 bd3 ba2.9k sqft3915 Rosefinch Cir, Indianapolis, IN 46228Active
 MLS ID #22100344, Kristi Gaynor, F.C. Tucker Company. MIBOR as distributed by MLS GRID
 - $299,9994 bd3 ba1.5k sqft8465 Summertree Ln, Indianapolis, IN 46256Active
 MLS ID #22128193, Sandra Siddons, F.C. Tucker Company. MIBOR as distributed by MLS GRID
