This updated ranch home is in a prime location! Enjoy this quiet street with mature trees on a corner lot. Neighborhood access to the monon trail with walkability to area restaurants and shops. Centrally located within 10 minutes of 465, Keystone Avenue, The Fashion Mall and Broadripple. Charming cobblestone walk leads to covered stoop. Living room with bay window for tons of natural light. Neutral paint and original hardwoods through out. Formal Dining room is a great gathering space. Completely updated kitchen with granite counters, new stainless appliances, gas range, shaker style white cabinets, subway tile backsplash. breakfast bar and planning desk and matching storage cabinet . Updated hall bath with new tub and vanity. New water heater, new well pump, and washer/dryer. Three well appointed bedrooms complete the main level. One car garage is extra deep and has been thoughtfully converted into additional storage and laundry with still maintaning room for a vehicle. Private fully fenced rear yard with spacious deck and outdoor firepit for convenient entertaining space. Shed for additional storage!
Active
Price cut: $10K (11/13)
$299,900
8450 Evergreen Ave, Indianapolis, IN 46240
3beds
1,398sqft
Residential, Single Family Residence
Built in 1954
0.28 Acres Lot
$303,500 Zestimate®
$215/sqft
$-- HOA
What's special
Shaker style white cabinetsSpacious deckThree well appointed bedroomsCorner lotShed for additional storageNew stainless appliancesNeutral paint
- 36 days
- 1,334
- 164
Likely to sell faster than
Zillow last checked:
Listing updated:
Listed by:
Michael Lyons lyons@lyonsteam.com,
Keller Williams Indpls Metro N
Source: MIBOR as distributed by MLS GRID,MLS#: 22129883
Facts & features
Interior
Bedrooms & bathrooms
- Bedrooms: 3
- Bathrooms: 2
- Full bathrooms: 1
- 1/2 bathrooms: 1
- Main level bathrooms: 2
- Main level bedrooms: 3
Primary bedroom
- Level: Main
- Area: 120 Square Feet
- Dimensions: 10x12
Bedroom 2
- Level: Main
- Area: 110 Square Feet
- Dimensions: 10x11
Bedroom 3
- Level: Main
- Area: 88 Square Feet
- Dimensions: 8x11
Dining room
- Level: Main
- Area: 108 Square Feet
- Dimensions: 9x12
Family room
- Features: Tile-Ceramic
- Level: Main
- Area: 225 Square Feet
- Dimensions: 15x15
Kitchen
- Features: Tile-Ceramic
- Level: Main
- Area: 195 Square Feet
- Dimensions: 13x15
Living room
- Level: Main
- Area: 216 Square Feet
- Dimensions: 12x18
Heating
- Electric
Cooling
- Central Air
Appliances
- Included: Dishwasher, Dryer, Disposal, Gas Water Heater, Microwave, Gas Oven, Refrigerator, Washer, Water Heater, Water Purifier, Water Softener Owned
Features
- Attic Access, Breakfast Bar, Kitchen Island
- Windows: Wood Work Painted
- Has basement: No
- Attic: Access Only
Interior area
- Total structure area: 1,398
- Total interior livable area: 1,398 sqft
Video & virtual tour
Property
Parking
- Total spaces: 1
- Parking features: Attached
- Attached garage spaces: 1
Features
- Levels: One
- Stories: 1
- Patio & porch: Patio, Porch
- Exterior features: Fire Pit
Lot
- Size: 0.28 Acres
Details
- Additional structures: Barn Mini
- Parcel number: 490324107029000800
- Horse amenities: None
Construction
Type & style
- Home type: SingleFamily
- Architectural style: Ranch
- Property subtype: Residential, Single Family Residence
Materials
- Vinyl With Brick
- Foundation: Crawl Space
Condition
- New construction: No
- Year built: 1954
Utilities & green energy
- Electric: 100 Amp Service
- Water: Private
Community & HOA
Community
- Security: Smoke Detector(s)
- Subdivision: Noraleigh
HOA
- Has HOA: No
Location
- Region: Indianapolis
Financial & listing details
- Price per square foot: $215/sqft
- Tax assessed value: $192,100
- Annual tax amount: $2,094
- Date on market: 10/8/2026
- Cumulative days on market: 28 days
Estimated market value
$303,500
$288,000 - $319,000
$2,249/mo
Price history
| Date | Event | Price |
|---|---|---|
| 11/13/2026 | Price change | $299,900-3.2%$215/sqft |
Source:  MIBOR as distributed by MLS GRID #22129883 Report a problem | ||
| 11/4/2026 | Pending sale | $309,900$222/sqft |
Source: MIBOR as distributed by MLS GRID #22129883 Report a problem | ||
| 10/21/2026 | Price change | $309,900-1.6%$222/sqft |
Source: MIBOR as distributed by MLS GRID #22129883 Report a problem | ||
| 10/8/2026 | Listed for sale | $314,900+57.5%$225/sqft |
Source: MIBOR as distributed by MLS GRID #22129883 Report a problem | ||
| 7/7/2020 | Listing removed | $200,000$143/sqft |
Source: MIBOR REALTOR Association #21703708 Report a problem | ||
| 6/25/2020 | Pending sale | $200,000$143/sqft |
Source: MIBOR REALTOR Association #21703708 Report a problem | ||
| 6/25/2020 | Listed for sale | $200,000+33.3%$143/sqft |
Source: MIBOR REALTOR Association #21703708 Report a problem | ||
| 7/2/2015 | Sold | $150,000-4.5%$107/sqft |
Source: Public Record Report a problem | ||
| 5/26/2015 | Listed for sale | $157,000$112/sqft |
Source: F.C. Tucker Company #21353051 Report a problem | ||
| 5/26/2015 | Pending sale | $157,000$112/sqft |
Source: F.C. Tucker Company #21353051 Report a problem | ||
| 5/13/2015 | Listed for sale | $157,000-9.4%$112/sqft |
Source: F.C. Tucker Company #21353051 Report a problem | ||
| 4/11/2007 | Sold | $173,290$124/sqft |
Source: Public Record Report a problem | ||
Public tax history
| Year | Property taxes | Tax assessment |
|---|---|---|
| 2025 | $1,978 +4% | $192,100 +10.1% |
| 2024 | $1,902 +2% | $174,500 |
| 2023 | $1,865 +17.9% | $174,500 +7.3% |
| 2022 | $1,582 +5.9% | $162,700 +15.4% |
| 2021 | $1,494 +13.7% | $141,000 +0.9% |
| 2020 | $1,314 -1.9% | $139,700 +4% |
| 2019 | $1,339 +0.6% | $134,300 -2.5% |
| 2018 | $1,332 +3.2% | $137,700 +1% |
| 2017 | $1,291 +25% | $136,300 +1.5% |
| 2016 | $1,033 +0.3% | $134,300 +3.9% |
| 2014 | $1,029 +19.6% | $129,200 +5% |
| 2013 | $861 | $123,100 +4.6% |
| 2012 | $861 | $117,700 +10.3% |
| 2011 | -- | $106,700 |
| 2010 | $675 +9.8% | $106,700 -2.4% |
| 2009 | $615 | $109,300 -2.8% |
| 2007 | -- | $112,500 -17.6% |
| 2006 | -- | $136,600 +19% |
| 2005 | -- | $114,800 |
| 2004 | -- | $114,800 -23.6% |
| 2003 | -- | $150,200 +225.1% |
| 2002 | -- | $46,200 +200% |
| 2001 | -- | $15,400 |
| 2000 | -- | $15,400 |
Find assessor info on the county website
Monthly payment
Est. payment
Payment breakdown
Explore the cost of this home by adjusting the details. Changes won't be saved.Climate risks
Neighborhood: Nora-Far Northside
Nearby schools
Schools provided by the listing agent
- Elementary: Nora Elementary School
- Middle: Northview Middle School
- High: North Central High School
Source: MIBOR as distributed by MLS GRID. This data may not be complete. We recommend contacting the local school district to confirm school assignments for this home.
- $253,8003 bd-- ba1.5k sqft8460 Evergreen Ave, Indianapolis, IN 46240Off Market
- $2,1002 bd2 ba1.2k sqft8440 Evergreen Ave, Indianapolis, IN 46240For Rent
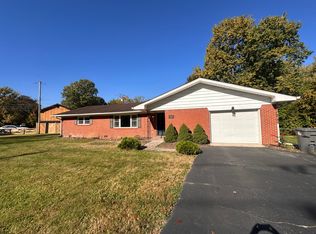
- $246,1003 bd-- ba1.6k sqft8470 Evergreen Ave, Indianapolis, IN 46240Off Market
- $249,6003 bd-- ba1.3k sqft8411 Compton St, Indianapolis, IN 46240Off Market
Similar homes
- $315,0003 bd2 ba1.4k sqft7353 N Tuxedo St, Indianapolis, IN 46240Active
 MLS ID #22134084, Stevee Clifton, Compass Indiana, LLC. MIBOR as distributed by MLS GRID
- $325,0003 bd3 ba1.8k sqft7730 Hollow Ridge Cir, Indianapolis, IN 46256Active
 MLS ID #22120431, Susan Ancona, F.C. Tucker Company. MIBOR as distributed by MLS GRID
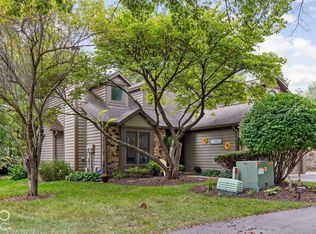
- $289,9002 bd2 ba1.7k sqft2211 Van Ness Pl, Indianapolis, IN 46240Active
 MLS ID #22129035, Michael Miller, F.C. Tucker Company. MIBOR as distributed by MLS GRID
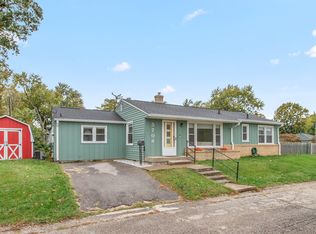
- $300,0004 bd1 ba1.3k sqft5708 N Tacoma Ave, Indianapolis, IN 46220Active
 MLS ID #22131970, Kimberly Stabelfeldt, Trueblood Real Estate. MIBOR as distributed by MLS GRID
