Check out this beautifully updated 4-bedroom, 3-bathroom home with a 2-car attached garage, located in the sought-after Castleton neighborhood! This property boasts a host of recent upgrades, including brand-new flooring and carpet, a new roof, fresh paint throughout, updated hardware and fixtures, and a newly remodeled bathroom, new bathroom vanities & shower stalls.. The kitchen features a stunning new granite countertop, perfect for cooking and entertaining. Additionally, the water heater and water softener have been replaced, ensuring comfort and convenience. The well has also been inspected, cleaned out, and serviced for peace of mind. This move-in-ready home is ready for its new owner! Don't miss out on this fantastic opportunity
Sold
$315,000
8030 N Richardt Ave, Indianapolis, IN 46256
4beds
1,885sqft
Residential, Single Family Residence
Built in 1968
0.47 Acres Lot
$336,900 Zestimate®
$167/sqft
$2,437 Estimated rent
Home value
$336,900
$320,000 - $357,000
$2,437/mo
Zestimate® history
Owner options
List your home for rent
$2,437/mo
Rent Zestimate®
Find your next renter with Zillow Rental Manager. Plus, with online applications, you can quickly screen prospective tenants – for free.
$2,437/mo
Rent Zestimate®
Refinance and save
$1,980/mo
Est. payment
Refinancing to a lower rate could help reduce your monthly payments and save thousands over the life of the loan.
$1,980/mo
Est. payment
Explore your selling options
Work with a Zillow partner agent
Leverage their expertise and Zillow's premium Showcase listings to get your home seen by more buyers.
Get startedList with your own agent
Get your home in front of millions of buyers by listing it on Zillow.
Learn how to do itSell it yourself
Take full control of how buyers see your home on Zillow by listing For Sale by Owner (FSBO).
List your homeWhat's special
Zillow last checked:
Listing updated:
Listed by:
Giancarlo Sucre 317-389-1008,
Red Bridge Real Estate,
Terry Young 765-335-1905
Bought with:
Susan Tibbs
F.C. Tucker Company
Source: MIBOR as distributed by MLS GRID,MLS#: 22000305
Facts & features
Interior
Bedrooms & bathrooms
- Bedrooms: 4
- Bathrooms: 3
- Full bathrooms: 3
- Main level bathrooms: 3
- Main level bedrooms: 4
Primary bedroom
- Features: Carpet
- Level: Main
- Area: 168 Square Feet
- Dimensions: 12x14
Bedroom 2
- Features: Carpet
- Level: Main
- Area: 110 Square Feet
- Dimensions: 10x11
Bedroom 3
- Features: Carpet
- Level: Main
- Area: 120 Square Feet
- Dimensions: 12x10
Bedroom 4
- Features: Carpet
- Level: Main
- Area: 110 Square Feet
- Dimensions: 11x10
Kitchen
- Features: Vinyl Plank
- Level: Main
- Area: 120 Square Feet
- Dimensions: 12x10
Living room
- Features: Vinyl Plank
- Level: Main
- Area: 168 Square Feet
- Dimensions: 12x14
Living room
- Features: Vinyl Plank
- Level: Main
- Area: 120 Square Feet
- Dimensions: 12x10
Heating
- Forced Air
Cooling
- Has cooling: Yes
Appliances
- Included: Dishwasher, Microwave, Refrigerator
Features
- Windows: WoodWorkStain/Painted
- Has basement: No
- Number of fireplaces: 1
- Fireplace features: Living Room
Interior area
- Total structure area: 1,885
- Total interior livable area: 1,885 sqft
Property
Parking
- Total spaces: 2
- Parking features: Attached
- Attached garage spaces: 2
Features
- Levels: One
- Stories: 1
Lot
- Size: 0.47 Acres
Details
- Parcel number: 490223105034000400
- Special conditions: As Is
- Horse amenities: None
Construction
Type & style
- Home type: SingleFamily
- Architectural style: Ranch
- Property subtype: Residential, Single Family Residence
Materials
- Brick, Stone
- Foundation: Block
Condition
- New construction: No
- Year built: 1968
Utilities & green energy
- Water: Private Well, Well
- Utilities for property: Electricity Connected
Community & HOA
Community
- Subdivision: Beechler Estates
HOA
- Has HOA: No
Location
- Region: Indianapolis
Financial & listing details
- Price per square foot: $167/sqft
- Tax assessed value: $328,600
- Annual tax amount: $6,808
- Date on market: 9/9/2024
- Cumulative days on market: 30 days
- Electric utility on property: Yes
Price history
| Date | Event | Price |
|---|---|---|
| 11/4/2024 | Sold | $315,000$167/sqft |
Source:  MIBOR as distributed by MLS GRID #22000305 Report a problem MIBOR as distributed by MLS GRID #22000305 Report a problem | ||
| 10/7/2024 | Pending sale | $315,000$167/sqft |
Source: MIBOR as distributed by MLS GRID #22000305 Report a problem | ||
| 9/9/2024 | Listed for sale | $315,000+125%$167/sqft |
Source: MIBOR as distributed by MLS GRID #22000305 Report a problem | ||
| 5/10/2024 | Sold | $140,000$74/sqft |
Source: Public Record Report a problem | ||
Public tax history
| Year | Property taxes | Tax assessment |
|---|---|---|
| 2025 | $2,732 +3.4% | $328,600 +30% |
| 2024 | $2,642 -44% | $252,700 |
| 2023 | $4,721 +18.8% | $252,700 +17.5% |
| 2022 | $3,975 +13.8% | $215,100 +20.3% |
| 2021 | $3,493 +21.7% | $178,800 +15% |
| 2020 | $2,869 -4.5% | $155,500 +8.4% |
| 2019 | $3,003 +1.3% | $143,400 -4.5% |
| 2018 | $2,963 -0.2% | $150,100 +2.5% |
| 2017 | $2,969 +5.2% | $146,500 +2.3% |
| 2016 | $2,821 -4.6% | $143,200 -3.1% |
| 2014 | $2,957 +98.9% | $147,800 -3% |
| 2013 | $1,487 | $152,400 +2.7% |
| 2012 | $1,487 | $148,400 +6.5% |
| 2011 | -- | $139,400 |
| 2010 | $1,397 +9.9% | $139,400 |
| 2009 | $1,271 | $139,400 -8.8% |
| 2007 | -- | $152,800 -5.7% |
| 2006 | -- | $162,100 +31.8% |
| 2005 | -- | $123,000 |
| 2004 | -- | $123,000 |
| 2003 | -- | $123,000 +72.5% |
| 2002 | -- | $71,300 +200% |
| 2001 | -- | $23,770 |
| 2000 | -- | $23,770 |
Find assessor info on the county website
Neighborhood: Fall Creek
Nearby homes
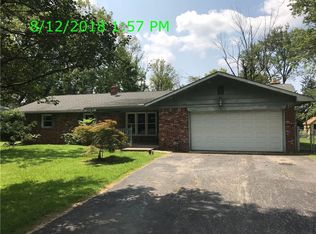
- $263,5003 bd2 ba1.6k sqft8036 Richardt St, Indianapolis, IN 46256Off Market
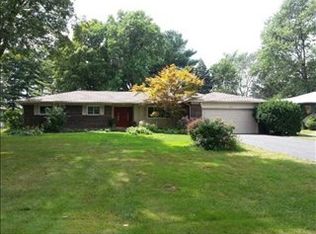
- $341,0003 bd2 ba1.4k sqft8020 N Richardt Ave, Indianapolis, IN 46256Off Market
- $---- bd-- ba-- sqft8036 N Richardt Ave, Indianapolis, IN 46256Off Market
- $261,500-- bd1 ba1.4k sqft8010 N Richardt Ave, Indianapolis, IN 46256Off Market
- $256,400-- bd1 ba1.5k sqft8048 N Richardt Ave, Indianapolis, IN 46256Off Market
- $364,2004 bd3 ba2.1k sqft8027 Richardt St, Indianapolis, IN 46256Off Market
- $295,4004 bd2 ba1.9k sqft8019 Richardt St, Indianapolis, IN 46256Off Market
- $--1 bd1 ba183 sqft8027 N Richardt Ave #18107515, Indianapolis, IN 46256Off Market
Nearby schools
GreatSchools rating
- 5/10Crestview Elementary SchoolGrades: 1-6Distance: 1.2 mi
- 5/10Fall Creek Valley Middle SchoolGrades: 7-8Distance: 3.1 mi
- 5/10Lawrence North High SchoolGrades: 9-12Distance: 0.3 mi
Get a cash offer in 3 minutes
Find out how much your home could sell for in as little as 3 minutes with a no-obligation cash offer.
Estimated market value
$336,900
Get a cash offer in 3 minutes
Find out how much your home could sell for in as little as 3 minutes with a no-obligation cash offer.
Estimated market value
$336,900
- Indiana
- Marion County
- Indianapolis
- 46256
- Fall Creek
- 8030 N Richardt Ave
Nearby cities
Nearby neighborhoods
Nearby zip codes
Other Indianapolis Topics
