This beautifully remodeled home has been meticulously maintained and is truly move-in ready. The roof is only 5 years old, and the furnace and air conditioning have been professionally serviced every year, giving buyers added peace of mind. Inside, you'll find completely restored original hardwood floors throughout the home, with lots of storage in the cedar lined upstairs closet. This home is complemented by new wood laminate flooring in the kitchen and entryway. The spacious layout offers both a large living room and a separate family room, providing plenty of space for entertaining or everyday living. The updated kitchen comes complete with all new appliances, while the upstairs bathrooms feature new vanities for a fresh, modern feel. The washer and dryer are included, making your move even easier. Step outside to enjoy the extra-large lot and expansive backyard deck, perfect for summer gatherings, relaxing evenings, or outdoor dining. Additional features include a partial basement with a separate enclosed storage room, convenient crawl space access from the basement, a new sump pump with emergency battery backup, and a spacious 2 car garage with a durable Epoxy-Shield floor coating and completely floored attic access for additional storage. This home combines thoughtful updates, exceptional maintenance, and generous living space-offering the perfect blend of comfort, functionality, and value.
Active
Price cut: $10K (8/16)
$449,000
7820 Scarborough Boulevard South Dr, Indianapolis, IN 46256
4beds
2,790sqft
Residential, Single Family Residence
Built in 1970
0.49 Acres Lot
$-- Zestimate®
$161/sqft
$4/mo HOA
What's special
Spacious layoutSeparate family roomExtra-large lotExpansive backyard deck
- 12 days |
- 515 |
- 27 |
Zillow last checked:
Listing updated:
Listed by:
Nate Elkins 317-979-8719,
eXp Realty, LLC
Source: MIBOR as distributed by MLS GRID,MLS#: 22119863
Facts & features
Interior
Bedrooms & bathrooms
- Bedrooms: 4
- Bathrooms: 3
- Full bathrooms: 2
- 1/2 bathrooms: 1
- Main level bathrooms: 1
Primary bedroom
- Level: Upper
- Area: 210.18 Square Feet
- Dimensions: 18.6x11.3
Bedroom 2
- Level: Upper
- Area: 132.21 Square Feet
- Dimensions: 11.7x11.3
Bedroom 3
- Level: Upper
- Area: 133.32 Square Feet
- Dimensions: 13.2x10.10
Bedroom 4
- Level: Upper
- Area: 136.35 Square Feet
- Dimensions: 13.5x10.10
Dining room
- Level: Main
- Area: 120 Square Feet
- Dimensions: 12x10
Kitchen
- Level: Main
- Area: 114 Square Feet
- Dimensions: 12x9.5
Laundry
- Features: Other
- Level: Basement
- Area: 80 Square Feet
- Dimensions: 10x8
Living room
- Level: Main
- Area: 252.12 Square Feet
- Dimensions: 19.10x13.2
Heating
- Natural Gas
Cooling
- Central Air
Appliances
- Included: Dishwasher, Dryer, Disposal, Gas Water Heater, Exhaust Fan, MicroHood, Electric Oven, Refrigerator, Washer, Water Softener Owned
Features
- Hardwood Floors, High Speed Internet, Pantry, Walk-In Closet(s)
- Flooring: Hardwood
- Has basement: Yes
- Number of fireplaces: 1
- Fireplace features: Family Room
Interior area
- Total structure area: 2,790
- Total interior livable area: 2,790 sqft
- Finished area below ground: 0
Video & virtual tour
Property
Parking
- Total spaces: 2
- Parking features: Attached
- Attached garage spaces: 2
Features
- Levels: Two
- Stories: 2
Lot
- Size: 0.49 Acres
Details
- Parcel number: 490225124028000400
- Horse amenities: None
Construction
Type & style
- Home type: SingleFamily
- Architectural style: Mid-Century Modern
- Property subtype: Residential, Single Family Residence
Materials
- Brick
- Foundation: Block
Condition
- Updated/Remodeled
- New construction: No
- Year built: 1970
Utilities & green energy
- Water: Public
Community & HOA
Community
- Subdivision: Scarborough Village
HOA
- Has HOA: Yes
- HOA fee: $50 annually
Location
- Region: Indianapolis
Financial & listing details
- Price per square foot: $161/sqft
- Annual tax amount: $6,658
- Date on market: 8/13/2026
- Cumulative days on market: 14 days
Estimated market value
Not available
Estimated sales range
Not available
Not available
Price history
| Date | Event | Price |
|---|---|---|
| 8/16/2026 | Price change | $449,000-2.2%$161/sqft |
Source:  MIBOR as distributed by MLS GRID #22119863 Report a problem MIBOR as distributed by MLS GRID #22119863 Report a problem | ||
| 8/13/2026 | Listed for sale | $459,000$165/sqft |
Source: MIBOR as distributed by MLS GRID #22119863 Report a problem | ||
Public tax history
Tax history is unavailable.
Monthly payment
Est. payment
Payment breakdown
Explore the cost of this home by adjusting the details. Changes won't be saved.Climate risks
Neighborhood: Fall Creek
Nearby schools
GreatSchools rating
- 5/10Crestview Elementary SchoolGrades: 1-6Distance: 0.4 mi
- 4/10Fall Creek Valley Middle SchoolGrades: 7-8Distance: 2.3 mi
- 5/10Lawrence North High SchoolGrades: 9-12Distance: 0.6 mi
- $332,100-- bd3 ba2.4k sqft7351 Marla Dr, Indianapolis, IN 46256Off Market
- $470,0004 bd3 ba2.5k sqft7362 Marla Dr, Indianapolis, IN 46256Sold

- $345,0004 bd3 ba2k sqft7835 Scarborough Boulevard South Dr, Indianapolis, IN 46256Sold
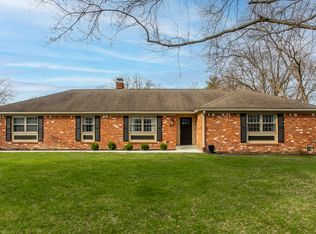
- $370,3003 bd3 ba2k sqft7405 Stonegate Ct, Indianapolis, IN 46256Off Market
- $335,400-- bd2 ba2.5k sqft7347 Tousley Dr, Indianapolis, IN 46256Off Market
- $301,400-- bd1 ba1.9k sqft7406 Marla Dr, Indianapolis, IN 46256Off Market
- $360,200-- bd1 ba2.2k sqft7361 Marla Dr, Indianapolis, IN 46256Off Market
- $310,700-- bd1 ba1.7k sqft7404 Stonegate Ct, Indianapolis, IN 46256Off Market
A local agent can set up tours, give advice and negotiate with sellers.
Similar homes
- $390,0003 bd3 ba2k sqft7990 Springwater Cir, Indianapolis, IN 46256Active
 MLS ID #22119952, Jimmy Lamson, F.C. Tucker Company. MIBOR as distributed by MLS GRID
 - $399,9004 bd3 ba2.5k sqft7148 E 65th St, Indianapolis, IN 46256Active
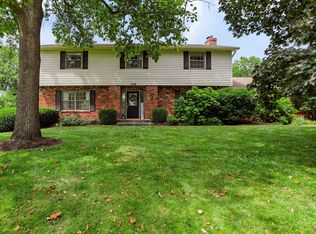 MLS ID #22115139, Ann Dashiell, CENTURY 21 Scheetz. MIBOR as distributed by MLS GRID
 - $369,5003 bd2 ba2.1k sqft7806 E 71st St, Indianapolis, IN 46256Active
 MLS ID #22117371, Cynthia Shepherd McCurdy, Keller Williams Indy Metro NE. MIBOR as distributed by MLS GRID
 - $375,0004 bd3 ba1.9k sqft7957 Castle Lake Rd, Indianapolis, IN 46256Active
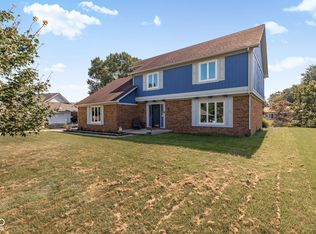 MLS ID #22112090, Todd Bailey, Ever Real Estate, LLC. MIBOR as distributed by MLS GRID
 - $345,0003 bd3 ba1.8k sqft8030 N Richardt Ave, Indianapolis, IN 46256ActiveMLS ID #22120177, Miranda Schubert, Weichert REALTORS® Cooper Group Indy. MIBOR as distributed by MLS GRID
- $475,0004 bd3 ba3.3k sqft7340 Cape Cod Cir, Indianapolis, IN 46250ActiveMLS ID #22113587, Lindsay Adams, Pillario Property Management LLC. MIBOR as distributed by MLS GRID
- $339,5004 bd2 ba2.7k sqft6824 Sargent Rd, Indianapolis, IN 46256ActiveMLS ID #22095330, Nicholas Cannon, United Real Estate Indpls. MIBOR as distributed by MLS GRID
- $340,0004 bd3 ba2k sqft8230 Autumn Mill Ln, Indianapolis, IN 46256ActiveMLS ID #22118922, Elizabeth Ewbank, Highgarden Real Estate. MIBOR as distributed by MLS GRID
- $389,9004 bd3 ba2.6k sqft7140 Avalon Trail Dr, Indianapolis, IN 46250ActiveMLS ID #22100505, Elizabeth Ewbank, Highgarden Real Estate. MIBOR as distributed by MLS GRID
- $399,0004 bd3 ba2.5k sqft10325 Blue Fin Dr, Indianapolis, IN 46256ActiveMLS ID #22105418, Stephen Clark, Compass Indiana, LLC. MIBOR as distributed by MLS GRID
- $499,0004 bd3 ba2.1k sqft3419 E 69th St, Indianapolis, IN 46220ActiveMLS ID #22117490, Destinee Jordan, The Agency Indy. MIBOR as distributed by MLS GRID
- $515,0003 bd2 ba2.5k sqft7420 Jewel Ln, Indianapolis, IN 46250ActiveMLS ID #22118603, Zeida Suljkanovic, Berkshire Hathaway Home. MIBOR as distributed by MLS GRID
- $539,9004 bd4 ba3.7k sqft10026 Northwind Dr, Indianapolis, IN 46256ActiveMLS ID #22049653, Patrick Tumbarello, F.C. Tucker Company. MIBOR as distributed by MLS GRID
- $399,9994 bd3 ba2.9k sqft11611 Capistrano Dr, Indianapolis, IN 46236ActiveMLS ID #22103342, Mya Williams, F.C. Tucker Company. MIBOR as distributed by MLS GRID
- $375,0004 bd2 ba1.9k sqft1113 Navajo Trail South Dr, Indianapolis, IN 46260ActiveMLS ID #22117471, Kelly Lavengood, Good Living Indy, LLC. MIBOR as distributed by MLS GRID
- $450,0004 bd3 ba2.3k sqft5734 Indianola Ave, Indianapolis, IN 46220ActiveMLS ID #22096920, Daniel Hubbard, eXp Realty LLC. MIBOR as distributed by MLS GRID
- $330,0004 bd3 ba2.2k sqft5210 E 46th St, Indianapolis, IN 46226ActiveMLS ID #22115296, Mike Feldman, Compass Indiana, LLC. MIBOR as distributed by MLS GRID
- $505,0004 bd3 ba2.2k sqft10059 Kingston Ct, Fishers, IN 46037ActiveMLS ID #22116912, Adriana Perez, CENTURY 21 Scheetz. MIBOR as distributed by MLS GRID
- $365,0004 bd2 ba2.1k sqft7639 Indian Lake Rd, Indianapolis, IN 46236ActiveMLS ID #22105695, Molly Lawless, F.C. Tucker Company. MIBOR as distributed by MLS GRID
- $289,9004 bd3 ba2.1k sqft6328 E 52nd Pl, Indianapolis, IN 46226ActiveMLS ID #22116980, Martine Locke, @properties. MIBOR as distributed by MLS GRID
