Updated and move-in ready in Fishers, 10059 Kingston Ct offers the space, comfort, and modern updates buyers are looking for. This 4-bedroom home features a spacious 3-car garage and a refreshed interior with new flooring, fresh paint, and updated light fixtures throughout. The kitchen has been tastefully updated, creating a clean and inviting space for everyday living and entertaining. Bathroom vanities have also been refreshed, giving the home a more current and polished feel. Recent major updates include a 1-year-old HVAC and AC system, plus a washer and dryer that are only 1 year old, adding convenience and peace of mind. Set on a court-style street in a desirable Fishers location, this home is ready to welcome its next owner. Schedule your showing today.
Active
Price cut: $10K (8/20)
$505,000
10059 Kingston Ct, Fishers, IN 46037
4beds
2,270sqft
Residential, Single Family Residence
Built in 1995
0.67 Acres Lot
$-- Zestimate®
$222/sqft
$38/mo HOA
What's special
Updated light fixtures throughoutNew flooringFresh paintRefreshed interior
- 70 days
- 785
- 94
Likely to sell faster than
Zillow last checked:
Listing updated:
Listed by:
Adriana Perez aperez@c21scheetz.com,
CENTURY 21 Scheetz
Source: MIBOR as distributed by MLS GRID,MLS#: 22116912
Facts & features
Interior
Bedrooms & bathrooms
- Bedrooms: 4
- Bathrooms: 3
- Full bathrooms: 2
- 1/2 bathrooms: 1
- Main level bathrooms: 1
Primary bedroom
- Level: Upper
- Area: 192 Square Feet
- Dimensions: 16x12
Bedroom 2
- Level: Upper
- Area: 169 Square Feet
- Dimensions: 13x13
Bedroom 3
- Level: Upper
- Area: 117 Square Feet
- Dimensions: 13x9
Bedroom 4
- Level: Upper
- Area: 100 Square Feet
- Dimensions: 10x10
Breakfast room
- Level: Main
- Area: 65 Square Feet
- Dimensions: 13x5
Dining room
- Level: Main
- Area: 143 Square Feet
- Dimensions: 11x13
Great room
- Level: Main
- Area: 256 Square Feet
- Dimensions: 16x16
Kitchen
- Level: Main
- Area: 154 Square Feet
- Dimensions: 14x11
Living room
- Level: Main
- Area: 195 Square Feet
- Dimensions: 13x15
Heating
- Electric, Heat Pump
Cooling
- Central Air, Heat Pump
Appliances
- Included: Dishwasher, Dryer, ENERGY STAR Qualified Water Heater, Disposal, MicroHood, Electric Oven, Refrigerator, Washer, Water Heater, Water Softener Owned
- Laundry: Main Level
Features
- Breakfast Bar, Cathedral Ceiling(s), High Ceilings, Entrance Foyer, High Speed Internet, Eat-in Kitchen, Pantry, Smart Thermostat, Walk-In Closet(s)
- Windows: WoodWorkStain/Painted
- Has basement: No
- Number of fireplaces: 1
- Fireplace features: Great Room, Wood Burning
Interior area
- Total structure area: 2,270
- Total interior livable area: 2,270 sqft
Property
Parking
- Total spaces: 3
- Parking features: Attached
- Attached garage spaces: 3
Features
- Levels: Two
- Stories: 2
- Patio & porch: Screened
- Exterior features: Lighting
Lot
- Size: 0.67 Acres
- Features: Cul-De-Sac, Curbs, Sidewalks, Street Lights, Mature Trees
Details
- Parcel number: 291505008019000020
- Special conditions: Sales Disclosure On File
- Horse amenities: None
Construction
Type & style
- Home type: SingleFamily
- Architectural style: Traditional
- Property subtype: Residential, Single Family Residence
Materials
- Brick, Cement Siding
- Foundation: Slab
Condition
- Updated/Remodeled
- New construction: No
- Year built: 1995
Utilities & green energy
- Electric: 200+ Amp Service
- Water: Public
- Utilities for property: Electricity Connected, Sewer Connected, Water Connected
Community & HOA
Community
- Security: Carbon Monoxide Detector(s), Security System, Smoke Detector(s)
- Subdivision: Spyglass Hill
HOA
- Has HOA: Yes
- Amenities included: Maintenance Grounds, Park, Snow Removal, Trash
- Services included: Entrance Common, Maintenance, Snow Removal, Trash
- HOA fee: $450 annually
- HOA phone: 317-570-4350
Location
- Region: Fishers
Financial & listing details
- Price per square foot: $222/sqft
- Tax assessed value: $371,500
- Annual tax amount: $3,944
- Date on market: 8/1/2026
- Cumulative days on market: 72 days
- Electric utility on property: Yes
Estimated market value
Not available
Estimated sales range
Not available
Not available
Price history
| Date | Event | Price |
|---|---|---|
| 8/20/2026 | Price change | $505,000-1.9%$222/sqft |
Source:  MIBOR as distributed by MLS GRID #22116912 Report a problem MIBOR as distributed by MLS GRID #22116912 Report a problem | ||
| 8/1/2026 | Listed for sale | $515,000+37.3%$227/sqft |
Source: MIBOR as distributed by MLS GRID #22116912 Report a problem | ||
| 2/8/2023 | Sold | $375,000$165/sqft |
Source: MIBOR as distributed by MLS GRID #21898377 Report a problem | ||
| 1/6/2023 | Pending sale | $375,000$165/sqft |
Source: MIBOR as distributed by MLS GRID #21898377 Report a problem | ||
| 1/4/2023 | Listed for sale | $375,000+42.3%$165/sqft |
Source: MIBOR as distributed by MLS GRID #21898377 Report a problem | ||
| 6/30/2017 | Sold | $263,500+1.4%$116/sqft |
Source: MIBOR as distributed by MLS GRID #21482617 Report a problem | ||
| 5/5/2017 | Pending sale | $259,900$114/sqft |
Source: Berkshire Hathaway Home #21482617 Report a problem | ||
| 5/4/2017 | Listed for sale | $259,900$114/sqft |
Source: Berkshire Hathaway Home #21482617 Report a problem | ||
Public tax history
| Year | Property taxes | Tax assessment |
|---|---|---|
| 2025 | $7,582 +97.3% | $371,500 +6.1% |
| 2024 | $3,842 +4.2% | $350,100 +1.9% |
| 2023 | $3,687 +15.6% | $343,500 +10.5% |
| 2022 | $3,191 -0.1% | $310,800 +16.1% |
| 2021 | $3,195 -3.6% | $267,700 +0.2% |
| 2020 | $3,315 +2.7% | $267,100 -3.5% |
| 2019 | $3,227 +12% | $276,800 +4% |
| 2018 | $2,882 +2% | $266,200 +10% |
| 2017 | $2,826 +10.8% | $242,100 +1.9% |
| 2016 | $2,551 +3.4% | $237,600 +4.1% |
| 2014 | $2,467 +5.1% | $228,200 +3.9% |
| 2013 | $2,347 -1.7% | $219,700 -1.6% |
| 2012 | $2,386 +4.1% | $223,300 +1.7% |
| 2011 | $2,292 +4.7% | $219,600 |
| 2010 | $2,188 +0.9% | $219,600 |
| 2009 | $2,170 -5.7% | $219,600 |
| 2007 | $2,300 -16.8% | $219,600 0% |
| 2006 | $2,763 | $219,700 +10.7% |
| 2005 | -- | $198,500 +114.1% |
| 2002 | $2,144 -0.5% | $92,700 +200% |
| 2001 | $2,155 | $30,900 |
Find assessor info on the county website
Monthly payment
Est. payment
Payment breakdown
Explore the cost of this home by adjusting the details. Changes won't be saved.Climate risks
Neighborhood: 46037
Nearby schools
Schools provided by the listing agent
- Elementary: Lantern Road Elementary School
- Middle: Riverside Junior High
- High: Hamilton Southeastern HS
Source: MIBOR as distributed by MLS GRID. This data may not be complete. We recommend contacting the local school district to confirm school assignments for this home.
Similar homes
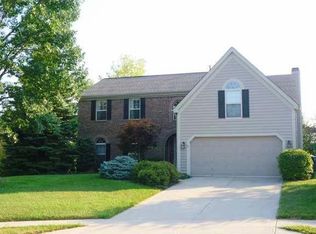
- $514,0004 bd3 ba3.2k sqft12854 Piccadilly Cir, Fishers, IN 46037Active
 MLS ID #22125180, Jeanne Hutcherson, CENTURY 21 Scheetz. MIBOR as distributed by MLS GRID
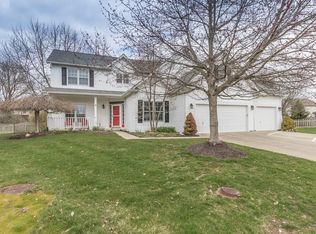
 - $399,9004 bd3 ba2.4k sqft11740 Sand Creek Blvd, Fishers, IN 46037Active
 MLS ID #22122477, Kristen Yazel, CENTURY 21 Scheetz. MIBOR as distributed by MLS GRID
 - $499,9003 bd4 ba3.2k sqft13008 Overview Dr, Fishers, IN 46037Active
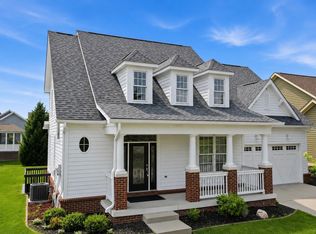 MLS ID #22116285, Lisa Meulbroek, Liberty Real Estate, LLC.. MIBOR as distributed by MLS GRID
 - $439,9004 bd3 ba2.3k sqft7704 Garrick St, Fishers, IN 46038Active
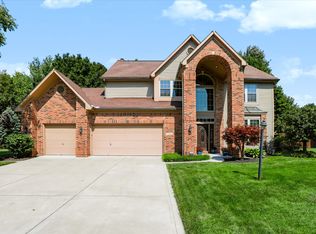 MLS ID #22124879, Scott Hackman, CENTURY 21 Scheetz. MIBOR as distributed by MLS GRID
