ONE OF THE BEST PRICED TOWNHOMES IN THE BEST LOCATION! Just a short walk to the Nickel Plate District w/mult dining options/brewery/cigar lounge/fitness studios/retail shopping & a bike ride to Top Golf/downtown Fishers/Ikea/Target & so much more! Kroger supermarket is a 1 minute walk & I-69/SR37 is a 2 minute drive! The owners have elevated the home since their purchase & the view is one of the best in the neighborhood, overlooking mature trees & water! The main level offers a spacious great rm w/fireplace, flex space for dining or office, a sunroom & open to a beautiful kitchen! Upper level features a lovely owners suite w/WI closet & luxurious bath + 2 more bedrooms & full bath! Finished lower level w/family rm, storage rm. Deck & patio!
Active
$399,950
11455 Clay Hill Ln Unit 104, Fishers, IN 46037
3beds
2,824sqft
:
Get pre-qualified$2,858/mo
Residential, Condominium
Built in 2005
-- sqft lot
$-- Zestimate®
$142/sqft
$300/mo HOA
What's special
- 12 days |
- 294 |
- 12 |
Zillow last checked:
Listing updated:
Listed by:
Allen Williams 317-339-2256,
Berkshire Hathaway Home,
Aaron Brattain 317-432-2555,
Berkshire Hathaway Home
Source: MIBOR as distributed by MLS GRID,MLS#: 22116157
Facts & features
Interior
Bedrooms & bathrooms
- Bedrooms: 3
- Bathrooms: 3
- Full bathrooms: 2
- 1/2 bathrooms: 1
- Main level bathrooms: 1
Primary bedroom
- Level: Upper
- Area: 252 Square Feet
- Dimensions: 18x14
Bedroom 2
- Level: Upper
- Area: 192 Square Feet
- Dimensions: 16x12
Bedroom 3
- Level: Upper
- Area: 168 Square Feet
- Dimensions: 14x12
Bonus room
- Level: Basement
- Area: 99 Square Feet
- Dimensions: 11x09
Dining room
- Level: Main
- Area: 100 Square Feet
- Dimensions: 10x10
Family room
- Level: Basement
- Area: 238 Square Feet
- Dimensions: 17x14
Kitchen
- Level: Main
- Area: 132 Square Feet
- Dimensions: 12x11
Laundry
- Level: Upper
- Area: 30 Square Feet
- Dimensions: 06x05
Living room
- Level: Main
- Area: 165 Square Feet
- Dimensions: 15x11
Play room
- Level: Basement
- Area: 90 Square Feet
- Dimensions: 10x09
Sun room
- Level: Main
- Area: 99 Square Feet
- Dimensions: 11x09
Heating
- Forced Air, Natural Gas
Cooling
- Central Air
Appliances
- Included: Dishwasher, Disposal, Microwave, Electric Oven, Gas Water Heater
- Laundry: Upper Level
Features
- Attic Access, High Ceilings, Walk-In Closet(s), Hardwood Floors, Ceiling Fan(s), Entrance Foyer, High Speed Internet, Wired for Data
- Flooring: Hardwood
- Windows: Wood Work Painted
- Basement: Ceiling - 9+ feet,Finished,Walk-Out Access
- Attic: Access Only
- Number of fireplaces: 1
- Fireplace features: Gas Log, Gas Starter, Living Room
- Common walls with other units/homes: 1 Common Wall
Interior area
- Total structure area: 2,824
- Total interior livable area: 2,824 sqft
- Finished area below ground: 844
Property
Parking
- Total spaces: 2
- Parking features: Attached
- Attached garage spaces: 2
- Details: Garage Parking Other(Finished Garage, Keyless Entry)
Features
- Levels: Two
- Stories: 2
- Entry location: Building Private Entry
- Patio & porch: Deck, Patio
- Exterior features: Sprinkler System
Lot
- Size: 2,178 Square Feet
- Features: Sidewalks
Details
- Parcel number: 291506207002000006
- Horse amenities: None
Construction
Type & style
- Home type: Condo
- Architectural style: Traditional
- Property subtype: Residential, Condominium
- Attached to another structure: Yes
Materials
- Brick, Vinyl Siding
- Foundation: Concrete Perimeter
Condition
- New construction: No
- Year built: 2005
Utilities & green energy
- Water: Public
Community & HOA
Community
- Security: Security System, Security System Owned
- Subdivision: Highpoint Ridge
HOA
- Has HOA: Yes
- Services included: Sewer, Entrance Common, Insurance, Maintenance Grounds, Maintenance Structure, Snow Removal, Trash
- HOA fee: $300 monthly
Location
- Region: Fishers
Financial & listing details
- Price per square foot: $142/sqft
- Tax assessed value: $357,500
- Annual tax amount: $3,820
- Date on market: 7/24/2026
- Cumulative days on market: 14 days
Estimated market value
Not available
Estimated sales range
Not available
Not available
Price history
| Date | Event | Price |
|---|---|---|
| 7/24/2026 | Listed for sale | $399,950+2.6%$142/sqft |
Source:  MIBOR as distributed by MLS GRID #22116157 Report a problem MIBOR as distributed by MLS GRID #22116157 Report a problem | ||
| 9/1/2023 | Sold | $390,000-1.3%$138/sqft |
Source: MIBOR as distributed by MLS GRID #21934406 Report a problem | ||
| 8/7/2023 | Pending sale | $395,000$140/sqft |
Source: MIBOR as distributed by MLS GRID #21934406 Report a problem | ||
| 8/2/2023 | Price change | $395,000-2.5%$140/sqft |
Source: MIBOR as distributed by MLS GRID #21934406 Report a problem | ||
| 7/29/2023 | Listed for sale | $405,000+8%$143/sqft |
Source: MIBOR as distributed by MLS GRID #21934406 Report a problem | ||
| 3/1/2022 | Sold | $375,000$133/sqft |
Source: MIBOR as distributed by MLS GRID #21836911 Report a problem | ||
| 2/10/2022 | Pending sale | $375,000$133/sqft |
Source: MIBOR as distributed by MLS GRID #21836911 Report a problem | ||
| 2/8/2022 | Listed for sale | $375,000+108.3%$133/sqft |
Source: MIBOR as distributed by MLS GRID #21836911 Report a problem | ||
| 10/31/2012 | Sold | $180,000-2.7%$64/sqft |
Source: MIBOR as distributed by MLS GRID #21194147 Report a problem | ||
| 8/30/2012 | Listed for sale | $185,000-6.8%$66/sqft |
Source: Alexander & Associates Real Estate Corporation DBA Prudential Indiana Realty Group #21194147 Report a problem | ||
| 6/26/2008 | Sold | $198,500$70/sqft |
Source: Agent Provided Report a problem | ||
Public tax history
| Year | Property taxes | Tax assessment |
|---|---|---|
| 2025 | $3,809 +25.5% | $357,500 +8% |
| 2024 | $3,035 -3.1% | $330,900 +19.1% |
| 2023 | $3,132 +23.2% | $277,800 +4.8% |
| 2022 | $2,541 +5.6% | $265,200 +22.9% |
| 2021 | $2,406 +13% | $215,800 +5.2% |
| 2020 | $2,129 -2.6% | $205,100 +10.3% |
| 2019 | $2,186 -3% | $185,900 -0.9% |
| 2018 | $2,254 -1.6% | $187,600 -3% |
| 2017 | $2,292 +8.9% | $193,500 -1.7% |
| 2016 | $2,104 +6% | $196,900 +5.3% |
| 2014 | $1,985 -1.1% | $187,000 -0.8% |
| 2013 | $2,008 +1.7% | $188,500 +1.1% |
| 2012 | $1,975 -5.8% | $186,500 -8.6% |
| 2011 | $2,096 -4.2% | $204,000 -6.7% |
| 2010 | $2,188 +0.9% | $218,700 -2% |
| 2009 | $2,169 | $223,100 |
Find assessor info on the county website
Monthly payment
Est. payment
Payment breakdown
Explore the cost of this home by adjusting the details. Changes won't be saved.Climate risks
Neighborhood: 46037
Nearby schools
GreatSchools rating
- 8/10Fishers Elementary SchoolGrades: PK-4Distance: 0.8 mi
- 8/10Riverside Jr HighGrades: 7-8Distance: 3.5 mi
- 10/10Hamilton Southeastern High SchoolGrades: 9-12Distance: 4.6 mi
- $382,2003 bd3 ba2.8k sqft11455 Clay Hill Ln #101 Ln, Fishers, IN 46037Off Market
- $264,9003 bd2 ba1.3k sqft9756 Clover Ct UNIT 101, Fishers, IN 46037Off Market

- $264,7003 bd2 ba1.3k sqft9756 Clover Ct UNIT 103, Fishers, IN 46037Off Market
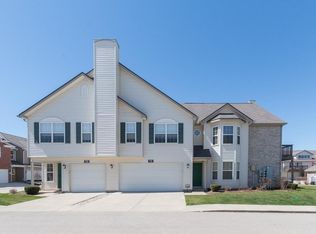
- $275,2003 bd2 ba1.4k sqft9756 Clover Ct UNIT 104, Fishers, IN 46037Off Market
- $245,6002 bd2 ba1.1k sqft9756 Clover Ct UNIT 105, Fishers, IN 46037Off Market
- $269,6003 bd2 ba1.3k sqft9756 Clover Ct UNIT 102, Fishers, IN 46037Off Market
- $268,5003 bd2 ba1.3k sqft9756 Clover Ct UNIT 100, Fishers, IN 46037Off Market
- $220,1001 bd1 ba900 sqft9756 Clover Ct UNIT 106, Fishers, IN 46037Off Market
A local agent can set up tours, give advice and negotiate with sellers.
Similar homes
- $399,9003 bd3 ba2.3k sqft11817 Harvard Ln, Carmel, IN 46032Active
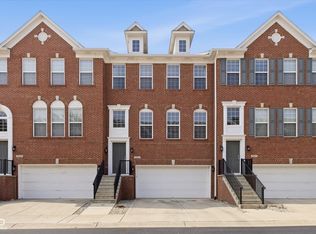 MLS ID #22116968, Stephen Pipes, RE/MAX Advanced Realty. MIBOR as distributed by MLS GRID
 - $389,9004 bd3 ba2.2k sqft11017 Lake Run Dr, Fishers, IN 46038Active
 MLS ID #22115382, Shun Li, United Real Estate Indpls. MIBOR as distributed by MLS GRID
 - $367,4994 bd3 ba1.9k sqft11499 Feather Rock Ct, Fishers, IN 46037Active
 MLS ID #22108904, Kimberly Bell, Bell Realty Group. MIBOR as distributed by MLS GRID
 - $325,0003 bd2 ba1.4k sqft11326 Harrington Ln, Fishers, IN 46038Active
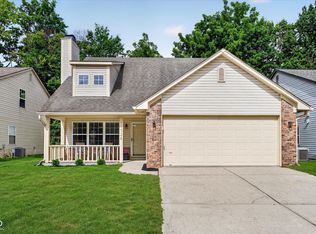 MLS ID #22112813, Molly Uliczny, CENTURY 21 Scheetz. MIBOR as distributed by MLS GRID
 - $392,9004 bd3 ba1.9k sqft13831 Naples Dr, Fishers, IN 46038ActiveMLS ID #22110383, Mark Harris, CENTURY 21 Scheetz. MIBOR as distributed by MLS GRID
- $409,9904 bd3 ba2.5k sqft10325 Blue Fin Dr, Indianapolis, IN 46256ActiveMLS ID #22105418, Stephen Clark, Compass Indiana, LLC. MIBOR as distributed by MLS GRID
- $424,9006 bd5 ba4.1k sqft12670 E 131st St, Fishers, IN 46037ActiveMLS ID #22106403, Timeko Whitaker, F.C. Tucker Company. MIBOR as distributed by MLS GRID
- $349,9003 bd3 ba2.3k sqft10179 Holly Berry Cir, Fishers, IN 46038ActiveMLS ID #22113819, Sonie Gill, Vylla Home. MIBOR as distributed by MLS GRID
- $399,9994 bd3 ba2.9k sqft11611 Capistrano Dr, Indianapolis, IN 46236ActiveMLS ID #22103342, Mya Williams, F.C. Tucker Company. MIBOR as distributed by MLS GRID
- $385,0003 bd4 ba2.1k sqft14207 McNichols Way, Carmel, IN 46033ActiveMLS ID #22086133, Zach Syrus, Compass Indiana, LLC. MIBOR as distributed by MLS GRID
- $390,0004 bd3 ba2.1k sqft8038 Springwater Dr W, Indianapolis, IN 46256ActiveMLS ID #22098947, Teresa Ashmore, T&H Realty Services, Inc.. MIBOR as distributed by MLS GRID
- $364,9003 bd3 ba2.5k sqft18834 Prairie Crossing Dr, Noblesville, IN 46062ActiveMLS ID #22116875, Sarah Floyd, eXp Realty LLC. MIBOR as distributed by MLS GRID
- $399,9004 bd3 ba2.9k sqft14787 Drayton Dr, Noblesville, IN 46062ActiveMLS ID #22112071, Tina Floyd-Snodgrass, Homeward Bound Realty LLC. MIBOR as distributed by MLS GRID
- $330,0003 bd3 ba1.7k sqft14441 Treasure Creek Ln, Fishers, IN 46038ActiveMLS ID #22106712, Emily Cordes, BluPrint Real Estate Group. MIBOR as distributed by MLS GRID
- $324,9003 bd3 ba1.9k sqft12214 Halite Ln, Fishers, IN 46038ActiveMLS ID #22117339, Kristen Yazel, CENTURY 21 Scheetz. MIBOR as distributed by MLS GRID
- $479,9004 bd3 ba3.2k sqft14105 Conner Knoll Pkwy, Fishers, IN 46038ActiveMLS ID #22105895, Joshua Ember, F.C. Tucker Company. MIBOR as distributed by MLS GRID
- $410,0003 bd4 ba2.3k sqft835 Ivy Ln, Carmel, IN 46032ActiveMLS ID #22112606, Stephen Clark, Compass Indiana, LLC. MIBOR as distributed by MLS GRID
- $440,0003 bd3 ba3k sqft2012 Treving Dr, Cicero, IN 46034ActiveMLS ID #22115381, Dan O'Brien, Trueblood Real Estate. MIBOR as distributed by MLS GRID
- $459,5004 bd3 ba2.3k sqft2028 Fahey Dr, Indianapolis, IN 46280ActiveMLS ID #22087088, Marcie Knafel, CENTURY 21 Scheetz. MIBOR as distributed by MLS GRID
- $384,0003 bd3 ba2.4k sqft6629 W Deer Hill Dr, McCordsville, IN 46055ActiveMLS ID #22111309, Mark Branch, Highgarden Real Estate. MIBOR as distributed by MLS GRID
