BACK ON MARKET STRONGER AND MORE WONDERFUL! NEW ROOF, NEW FURNACE AND HVAC INSTALLED OCTOBER 2026. Beautifully renovated 4BR/2.5BA home in the highly desirable Gatewood subdivision of Fishers! Located in a top-rated Hamilton Southeastern school district and close to shopping, dining, parks, and entertainment. This move-in-ready home features new quartz countertops, new stainless-steel appliances, new LVP flooring throughout, fresh interior paint, and an updated new kitchen cabinets, new light fixtures with fans and remote controls. The spacious living room offers a dramatic raised ceiling and abundant natural light. All four bedrooms are located upstairs, including a generous primary suite with a cathedral ceiling, double-sink vanity, and walk-in closet. Enjoy the privacy of the landscaped backyard, perfect for relaxing or entertaining. Additional features include a two-car attached garage and mature neighborhood setting. A fantastic opportunity to own an updated home in one of Fishers' most sought-after communities!
Active
$379,900
11017 Lake Run Dr, Fishers, IN 46038
4beds
2,207sqft
Residential, Single Family Residence
Built in 1992
9,583 Square Feet Lot
$-- Zestimate®
$172/sqft
$21/mo HOA
What's special
Two-car attached garageNew quartz countertopsGenerous primary suiteCathedral ceilingAbundant natural lightDramatic raised ceilingUpdated new kitchen cabinets
- 41 days
- 477
- 43
Zillow last checked:
Listing updated:
Listed by:
Shun Li CShun4houses@gmail.com,
United Real Estate Indpls,
Xuesong Yan,
United Real Estate Indpls
Source: MIBOR as distributed by MLS GRID,MLS#: 22125001
Facts & features
Interior
Bedrooms & bathrooms
- Bedrooms: 4
- Bathrooms: 3
- Full bathrooms: 2
- 1/2 bathrooms: 1
- Main level bathrooms: 1
Primary bedroom
- Level: Upper
- Area: 240 Square Feet
- Dimensions: 16X15
Bedroom 2
- Level: Upper
- Area: 110 Square Feet
- Dimensions: 11X10
Bedroom 3
- Level: Upper
- Area: 110 Square Feet
- Dimensions: 11X10
Bedroom 4
- Level: Upper
- Area: 100 Square Feet
- Dimensions: 10X10
Breakfast room
- Level: Main
- Area: 90 Square Feet
- Dimensions: 10X9
Dining room
- Level: Main
- Area: 143 Square Feet
- Dimensions: 13X11
Family room
- Level: Main
- Area: 260 Square Feet
- Dimensions: 20X13
Kitchen
- Level: Main
- Area: 100 Square Feet
- Dimensions: 10X10
Living room
- Level: Main
- Area: 224 Square Feet
- Dimensions: 16X14
Heating
- Forced Air
Cooling
- Central Air
Appliances
- Included: Dishwasher, Dryer, Disposal, Microwave, Electric Oven, Washer
Features
- Attic Access, Built-in Features, High Ceilings, Ceiling Fan(s), Walk-In Closet(s)
- Has basement: No
- Attic: Access Only
- Number of fireplaces: 1
- Fireplace features: Family Room, Wood Burning
Interior area
- Total structure area: 2,207
- Total interior livable area: 2,207 sqft
Property
Parking
- Total spaces: 2
- Parking features: Attached
- Attached garage spaces: 2
Features
- Levels: Two
- Stories: 2
- Patio & porch: Patio
- Exterior features: Fire Pit
Lot
- Size: 9,583 Square Feet
Details
- Parcel number: 291402010023000006
- Horse amenities: None
Construction
Type & style
- Home type: SingleFamily
- Architectural style: Traditional
- Property subtype: Residential, Single Family Residence
Materials
- Brick, Vinyl Siding
- Foundation: Slab
Condition
- Updated/Remodeled
- New construction: No
- Year built: 1992
Utilities & green energy
- Water: Public
Community & HOA
Community
- Subdivision: Gatewood
HOA
- Has HOA: Yes
- Amenities included: Insurance, Maintenance, Snow Removal
- Services included: Entrance Common, Insurance, Maintenance, Snow Removal
- HOA fee: $250 annually
- HOA phone: 317-915-0400
Location
- Region: Fishers
Financial & listing details
- Price per square foot: $172/sqft
- Tax assessed value: $311,300
- Annual tax amount: $6,436
- Date on market: 9/10/2026
- Cumulative days on market: 57 days
Estimated market value
Not available
Estimated sales range
Not available
Not available
Price history
| Date | Event | Price |
|---|---|---|
| 10/20/2026 | Listed for sale | $379,900$172/sqft |
Source:  MIBOR as distributed by MLS GRID #22125001 Report a problem MIBOR as distributed by MLS GRID #22125001 Report a problem | ||
| 9/24/2026 | Pending sale | $379,900$172/sqft |
Source: MIBOR as distributed by MLS GRID #22125001 Report a problem | ||
| 9/10/2026 | Listed for sale | $379,900-2.6%$172/sqft |
Source: MIBOR as distributed by MLS GRID #22125001 Report a problem | ||
| 9/2/2026 | Listing removed | $389,900$177/sqft |
Source: MIBOR as distributed by MLS GRID #22115382 Report a problem | ||
| 7/23/2026 | Listed for sale | $389,900+18.9%$177/sqft |
Source: MIBOR as distributed by MLS GRID #22115382 Report a problem | ||
| 9/30/2022 | Sold | $328,000+0.9%$149/sqft |
Source: MIBOR as distributed by MLS GRID #21864814 Report a problem | ||
| 9/11/2022 | Pending sale | $325,000$147/sqft |
Source: MIBOR as distributed by MLS GRID #21864814 Report a problem | ||
| 9/7/2022 | Price change | $325,000-5.8%$147/sqft |
Source: MIBOR as distributed by MLS GRID #21864814 Report a problem | ||
| 7/29/2022 | Price change | $345,000-3.5%$156/sqft |
Source: MIBOR as distributed by MLS GRID #21864814 Report a problem | ||
| 7/13/2022 | Price change | $357,500-2.1%$162/sqft |
Source: MIBOR as distributed by MLS GRID #21864814 Report a problem | ||
| 6/27/2022 | Price change | $365,000-2.7%$165/sqft |
Source: MIBOR as distributed by MLS GRID #21864814 Report a problem | ||
| 6/22/2022 | Listed for sale | $375,000+66.7%$170/sqft |
Source: MIBOR as distributed by MLS GRID #21864814 Report a problem | ||
| 3/14/2019 | Sold | $225,000-2.2%$102/sqft |
Source: MIBOR as distributed by MLS GRID #21614529 Report a problem | ||
| 2/13/2019 | Pending sale | $230,000$104/sqft |
Source: Encore Sotheby's International Realty #21614529 Report a problem | ||
| 2/11/2019 | Listed for sale | $230,000$104/sqft |
Source: Encore Sotheby's International Realty #21614529 Report a problem | ||
| 1/28/2019 | Pending sale | $230,000$104/sqft |
Source: Encore Sotheby's International Realty #21614529 Report a problem | ||
| 1/24/2019 | Price change | $230,000-1.2%$104/sqft |
Source: Encore Sotheby's International Realty #21614529 Report a problem | ||
| 1/14/2019 | Listed for sale | $232,900+42.2%$106/sqft |
Source: Encore Sotheby's International Realty #21614529 Report a problem | ||
| 3/20/2009 | Sold | $163,800$74/sqft |
Source: MIBOR as distributed by MLS GRID #2840497 Report a problem | ||
Public tax history
| Year | Property taxes | Tax assessment |
|---|---|---|
| 2025 | $7,015 +4.7% | $311,300 -2.6% |
| 2024 | $6,702 +114.1% | $319,500 +4.9% |
| 2023 | $3,131 +11.5% | $304,500 +14.9% |
| 2022 | $2,807 +16.7% | $265,100 +12.1% |
| 2021 | $2,404 +0.5% | $236,500 +12.8% |
| 2020 | $2,391 +8% | $209,600 +0.8% |
| 2019 | $2,213 +3.1% | $207,900 +5.9% |
| 2018 | $2,147 +9.5% | $196,300 +1.6% |
| 2017 | $1,961 +6.9% | $193,300 +6.4% |
| 2016 | $1,834 +12.5% | $181,600 +9.2% |
| 2014 | $1,631 -1.6% | $166,300 -0.1% |
| 2013 | $1,657 -1.2% | $166,400 +0.3% |
| 2012 | $1,678 -8.2% | $165,900 -9.9% |
| 2011 | $1,827 +0.5% | $184,200 -3.1% |
| 2010 | $1,818 +3.5% | $190,100 |
| 2009 | $1,756 -6.2% | $190,100 |
| 2007 | $1,872 -15.7% | $190,100 +0.9% |
| 2006 | $2,220 | $188,400 +19.5% |
| 2005 | -- | $157,700 +69.4% |
| 2002 | $2,083 -0.5% | $93,100 +200% |
| 2001 | $2,093 | $31,030 |
Find assessor info on the county website
Monthly payment
Est. payment
Payment breakdown
Explore the cost of this home by adjusting the details. Changes won't be saved.Climate risks
Neighborhood: 46038
Nearby schools
Schools provided by the listing agent
- Elementary: Fishers Elementary School
- Middle: Riverside Junior High
- High: Fishers High School
Source: MIBOR as distributed by MLS GRID. This data may not be complete. We recommend contacting the local school district to confirm school assignments for this home.
Similar homes

- $390,0003 bd2 ba1.5k sqft8801 Harrison Pkwy, Fishers, IN 46038Active
 MLS ID #22126135, Basim Najeeb, Keller Williams Indy Metro Partners. MIBOR as distributed by MLS GRID
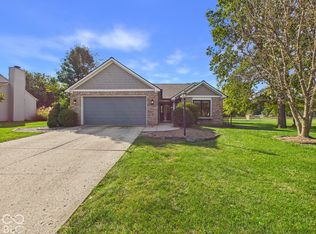
 - $425,0004 bd3 ba2.1k sqft13433 Nottingham Rd, Fishers, IN 46038Active
 MLS ID #22129768, Rene' Bettcher, Carpenter, REALTORS®. MIBOR as distributed by MLS GRID
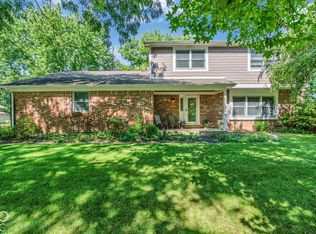
 - $369,9004 bd3 ba2.6k sqft7140 Avalon Trail Dr, Indianapolis, IN 46250Active
 MLS ID #22125888, Elizabeth Ewbank, Highgarden Real Estate. MIBOR as distributed by MLS GRID
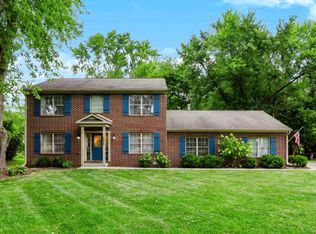
 - $379,9004 bd3 ba2k sqft3608 Kessler Boulevard East Dr, Indianapolis, IN 46220Active
 MLS ID #22125583, Samantha Rauh, Compass Indiana, LLC. MIBOR as distributed by MLS GRID
