Immediate Possession near Community North! Home in neighborhood east of Hague Rd on very quiet area of 71st Street. Discover a timeless opportunity with this captivating single-family all brick residence built in 1963, offering 2114 sq ft of thoughtfully designed living space. This charming "LIKE NEW" original owner home is ideally situated on a generous almost 1/2 acre lot, providing ample outdoor potential. Within its welcoming walls, you'll find 3 comfortable bedrooms and 2 full baths offering private retreats for rest and rejuvenation. The living room, family room (fireplace) and kitchen (pantry) are designed for both convenience and comfort. This property presents a unique canvas for creating your ideal living environment. Imagine the possibilities for outdoor entertaining or quiet enjoyment on this expansive lot. The beautiful property is enhanced with forsythias, a burning bush, a large lilac bush, day lilies, hydranges, irises, ferns, mature trees and a minibarn. ALL NEW IN INTERIOR: Vinyl plank floors throughout, drywall/baseboards, paint, fireplace mantle, 9/ 6 panel doors, bathrooms, windows/sliding door blinds, electrical outlets (including new stove outlet), soft-close kitchen cabinets, kitchen countertops, subway tile backsplash, stainless steel kitchen sink/faucet, appliances, garbage disposal, dryer vent to exterior, water hookups for washer, 11 light fixtures (family room w/ceiling fan) and insulation in all exterior walls (not code until 1965). ALL NEW ON EXTERIOR: Roof/rake boards/batten sections, gutters, downspouts, porch posts, vinyl siding, chimney flashing/saddle/crown, outdoor lights and a 13x18 concrete patio. ALL NEW IN GARAGE: High efficiency furnace/ventilation, thermostat, drywall, outlet, paint on walls/pegboard/flooring, garage door/track, large attic access w/new attic insulation (R0-38). Also enjoy the not new 2 Gladiator cabinets. Walking distance to Crestview Elementary School
Active
Price cut: $10K (9/25)
$359,500
7806 E 71st St, Indianapolis, IN 46256
3beds
2,114sqft
Residential, Single Family Residence
Built in 1963
0.44 Acres Lot
$-- Zestimate®
$170/sqft
$-- HOA
What's special
Fireplace mantleVinyl sidingPorch postsAll brick residenceSoft-close kitchen cabinetsKitchen countertopsSubway tile backsplash
- 72 days
- 443
- 33
Zillow last checked:
Listing updated:
Listed by:
Cynthia Shepherd McCurdy cindy@soldbyshepherd.com,
Keller Williams Indy Metro NE
Source: MIBOR as distributed by MLS GRID,MLS#: 22117371
Facts & features
Interior
Bedrooms & bathrooms
- Bedrooms: 3
- Bathrooms: 2
- Full bathrooms: 2
- Main level bathrooms: 2
- Main level bedrooms: 3
Primary bedroom
- Level: Main
- Area: 210 Square Feet
- Dimensions: 14x15
Bedroom 2
- Level: Main
- Area: 168 Square Feet
- Dimensions: 12x14
Bedroom 3
- Level: Main
- Area: 144 Square Feet
- Dimensions: 12x12
Dining room
- Level: Main
- Area: 108 Square Feet
- Dimensions: 9x12
Family room
- Level: Main
- Area: 192 Square Feet
- Dimensions: 12x16
Kitchen
- Level: Main
- Area: 182 Square Feet
- Dimensions: 13x14
Laundry
- Level: Main
- Area: 108 Square Feet
- Dimensions: 9x12
Living room
- Level: Main
- Area: 169 Square Feet
- Dimensions: 13x13
Heating
- Natural Gas
Cooling
- Central Air
Appliances
- Included: Dishwasher, Disposal, Gas Water Heater, Microwave, Electric Oven, Refrigerator
- Laundry: In Unit
Features
- Attic Pull Down Stairs, Entrance Foyer, High Speed Internet, Pantry
- Has basement: No
- Attic: Pull Down Stairs
- Number of fireplaces: 1
- Fireplace features: Gas Log
Interior area
- Total structure area: 2,114
- Total interior livable area: 2,114 sqft
Video & virtual tour
Property
Parking
- Total spaces: 2
- Parking features: Attached
- Attached garage spaces: 2
Features
- Levels: One
- Stories: 1
- Patio & porch: Covered, Patio
Lot
- Size: 0.44 Acres
Details
- Parcel number: 490225106031000400
- Horse amenities: None
Construction
Type & style
- Home type: SingleFamily
- Architectural style: Ranch
- Property subtype: Residential, Single Family Residence
Materials
- Brick
- Foundation: Crawl Space
Condition
- New construction: No
- Year built: 1963
Utilities & green energy
- Water: Public
Community & HOA
Community
- Subdivision: Fairwood Hills
HOA
- Has HOA: No
Location
- Region: Indianapolis
Financial & listing details
- Price per square foot: $170/sqft
- Tax assessed value: $239,400
- Annual tax amount: $1,880
- Date on market: 7/31/2026
- Cumulative days on market: 73 days
Estimated market value
Not available
Estimated sales range
Not available
Not available
Price history
| Date | Event | Price |
|---|---|---|
| 9/25/2026 | Price change | $359,500-2.7%$170/sqft |
Source:  MIBOR as distributed by MLS GRID #22117371 Report a problem MIBOR as distributed by MLS GRID #22117371 Report a problem | ||
| 7/31/2026 | Listed for sale | $369,500$175/sqft |
Source: MIBOR as distributed by MLS GRID #22117371 Report a problem | ||
Public tax history
| Year | Property taxes | Tax assessment |
|---|---|---|
| 2025 | $1,694 +1.7% | $239,400 +7.5% |
| 2024 | $1,666 -2% | $222,800 -1.5% |
| 2023 | $1,700 +71.2% | $226,300 +7.3% |
| 2022 | $993 +2% | $210,900 +19.2% |
| 2021 | $974 +2% | $177,000 +3.9% |
| 2020 | $954 +113.6% | $170,400 +4.5% |
| 2019 | $447 -5% | $163,100 +10% |
| 2018 | $470 -14.2% | $148,300 +1.8% |
| 2017 | $548 +30% | $145,700 +7.8% |
| 2016 | $422 +2.1% | $135,200 -0.6% |
| 2014 | $413 +4% | $136,000 -1.2% |
| 2013 | $397 | $137,700 -4.6% |
| 2012 | $397 | $144,400 +6.3% |
| 2011 | -- | $135,800 |
| 2010 | $382 +2.1% | $135,800 +4.2% |
| 2009 | $374 | $130,300 -4.1% |
| 2007 | -- | $135,800 +0.5% |
| 2006 | -- | $135,100 +20.9% |
| 2005 | -- | $111,700 |
| 2004 | -- | $111,700 |
| 2003 | -- | $111,700 +120.8% |
| 2002 | -- | $50,600 +199.9% |
| 2001 | -- | $16,870 |
| 2000 | -- | $16,870 |
Find assessor info on the county website
Monthly payment
Est. payment
Payment breakdown
Explore the cost of this home by adjusting the details. Changes won't be saved.Climate risks
Neighborhood: Fall Creek
Nearby schools
Schools provided by the listing agent
- Elementary: Crestview Elementary School
- Middle: Fall Creek Valley Middle School
- High: Lawrence North High School
Source: MIBOR as distributed by MLS GRID. This data may not be complete. We recommend contacting the local school district to confirm school assignments for this home.
Similar homes
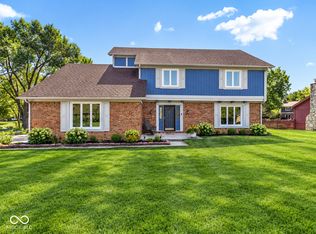
- $345,0004 bd3 ba1.9k sqft7957 Castle Lake Rd, Indianapolis, IN 46256Active
 MLS ID #22112090, Todd Bailey, Ever Real Estate, LLC. MIBOR as distributed by MLS GRID
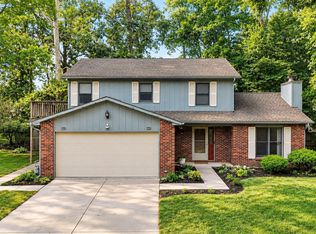
 - $349,9004 bd3 ba2.2k sqft9140 Powderhorn Ln, Indianapolis, IN 46256Active
 MLS ID #22123951, Shelby Alford, Mark Dietel Realty, LLC. MIBOR as distributed by MLS GRID
 - $374,9004 bd3 ba2.6k sqft7140 Avalon Trail Dr, Indianapolis, IN 46250Active
 MLS ID #22125888, Elizabeth Ewbank, Highgarden Real Estate. MIBOR as distributed by MLS GRID
 - $379,9003 bd2 ba1.6k sqft7536 N Gale St, Indianapolis, IN 46240Active
 MLS ID #22129356, Dustin Kelly, Trueblood Real Estate. MIBOR as distributed by MLS GRID
