Welcome home to this spacious 4-bedroom, 2.5-bath offering 2,292 square feet, multiple living spaces and a large fenced backyard, all just minutes from Geist, the Fishers District and Fishers Event Center. Inside, new luxury vinyl plank flooring flows throughout the main level, where you'll find a living room, family room and dining area, along with vaulted ceilings and two wood-burning fireplaces that bring warmth and character to the home. The generously sized kitchen offers plenty of space for gathering and connects easily to the main living areas. Upstairs, all four bedrooms provide plenty of room, including a spacious primary suite with a walk-in closet, fully renovated private bathroom and its own private balcony. The additional full bathroom has also been updated. Outside, enjoy a large, fully fenced backyard surrounded by mature trees, a deck with plenty of space for relaxing or entertaining and an attached 2-car garage with additional storage. Conveniently located along the I-69/Fall Creek corridor of northeast Indianapolis, this home offers easy access to Geist, Fishers, shopping, dining, parks and major commuter routes while still enjoying the character and space of an established neighborhood.
Active
Price cut: $5K (9/28)
$349,900
9140 Powderhorn Ln, Indianapolis, IN 46256
4beds
2,292sqft
Residential, Single Family Residence
Built in 1988
0.27 Acres Lot
$-- Zestimate®
$153/sqft
$8/mo HOA
What's special
Two wood-burning fireplacesDining areaSpacious primary suiteFamily roomVaulted ceilingsPrivate balconyMultiple living spaces
- 36 days
- 1,232
- 105
Likely to sell faster than
Zillow last checked:
Listing updated:
Listed by:
Shelby Alford shelby.alford@markdietel.com,
Mark Dietel Realty, LLC
Source: MIBOR as distributed by MLS GRID,MLS#: 22123951
Facts & features
Interior
Bedrooms & bathrooms
- Bedrooms: 4
- Bathrooms: 3
- Full bathrooms: 2
- 1/2 bathrooms: 1
- Main level bathrooms: 1
Primary bedroom
- Level: Upper
- Area: 180 Square Feet
- Dimensions: 15x12
Bedroom 2
- Level: Upper
- Area: 140 Square Feet
- Dimensions: 14x10
Bedroom 3
- Level: Upper
- Area: 110 Square Feet
- Dimensions: 11x10
Bedroom 4
- Level: Upper
- Area: 99 Square Feet
- Dimensions: 11x09
Dining room
- Level: Main
- Area: 121 Square Feet
- Dimensions: 11x11
Family room
- Level: Main
- Area: 216 Square Feet
- Dimensions: 18x12
Kitchen
- Level: Main
- Area: 156 Square Feet
- Dimensions: 13x12
Living room
- Level: Main
- Area: 176 Square Feet
- Dimensions: 16x11
Heating
- Forced Air, Natural Gas
Cooling
- Central Air
Appliances
- Included: Dishwasher, Dryer, Disposal, Exhaust Fan, MicroHood, Electric Oven, Gas Water Heater
Features
- Attic Access, Attic Pull Down Stairs, Vaulted Ceiling(s), Ceiling Fan(s), Wired for Data, Smart Thermostat, Walk-In Closet(s)
- Has basement: No
- Attic: Access Only,Pull Down Stairs
- Number of fireplaces: 2
- Fireplace features: Family Room, Living Room, Wood Burning
Interior area
- Total structure area: 2,292
- Total interior livable area: 2,292 sqft
Property
Parking
- Total spaces: 2
- Parking features: Attached
- Attached garage spaces: 2
Features
- Levels: Two
- Stories: 2
- Fencing: Fenced,Full
Lot
- Size: 0.27 Acres
Details
- Parcel number: 490213118023000400
- Horse amenities: None
Construction
Type & style
- Home type: SingleFamily
- Architectural style: Traditional
- Property subtype: Residential, Single Family Residence
Materials
- Wood Brick
- Foundation: Slab
Condition
- New construction: No
- Year built: 1988
Utilities & green energy
- Water: Public
Community & HOA
Community
- Subdivision: Brunson Acres
HOA
- Has HOA: Yes
- HOA fee: $100 annually
Location
- Region: Indianapolis
Financial & listing details
- Price per square foot: $153/sqft
- Tax assessed value: $294,100
- Annual tax amount: $2,978
- Date on market: 9/10/2026
- Cumulative days on market: 38 days
Estimated market value
Not available
Estimated sales range
Not available
Not available
Price history
| Date | Event | Price |
|---|---|---|
| 9/28/2026 | Price change | $349,900-1.4%$153/sqft |
Source:  MIBOR as distributed by MLS GRID #22123951 Report a problem MIBOR as distributed by MLS GRID #22123951 Report a problem | ||
| 9/18/2026 | Price change | $354,900-2.7%$155/sqft |
Source: MIBOR as distributed by MLS GRID #22123951 Report a problem | ||
| 9/10/2026 | Listed for sale | $364,900+22.4%$159/sqft |
Source: MIBOR as distributed by MLS GRID #22123951 Report a problem | ||
| 11/21/2022 | Sold | $298,000-3.6%$130/sqft |
Source: MIBOR as distributed by MLS GRID #21878884 Report a problem | ||
| 10/23/2022 | Pending sale | $309,000$135/sqft |
Source: MIBOR as distributed by MLS GRID #21878884 Report a problem | ||
| 10/12/2022 | Price change | $309,000-1.9%$135/sqft |
Source: MIBOR as distributed by MLS GRID #21878884 Report a problem | ||
| 9/28/2022 | Price change | $315,000-2.8%$137/sqft |
Source: MIBOR as distributed by MLS GRID #21878884 Report a problem | ||
| 9/23/2022 | Price change | $324,000-1.5%$141/sqft |
Source: MIBOR as distributed by MLS GRID #21878884 Report a problem | ||
| 9/1/2022 | Pending sale | $329,000$144/sqft |
Source: MIBOR as distributed by MLS GRID #21878884 Report a problem | ||
| 8/25/2022 | Listed for sale | $329,000+34.3%$144/sqft |
Source: MIBOR as distributed by MLS GRID #21878884 Report a problem | ||
| 10/2/2020 | Sold | $245,000-1.6%$107/sqft |
Source: MIBOR as distributed by MLS GRID #21731793 Report a problem | ||
| 9/3/2020 | Pending sale | $249,000$109/sqft |
Source: Berkshire Hathaway Home #21731793 Report a problem | ||
| 7/14/2020 | Listed for sale | $249,000$109/sqft |
Source: MIBOR REALTOR Association #21724620 Report a problem | ||
Public tax history
| Year | Property taxes | Tax assessment |
|---|---|---|
| 2025 | $3,274 +6.1% | $294,100 -1.8% |
| 2024 | $3,086 +5.1% | $299,500 +5.6% |
| 2023 | $2,938 +17.8% | $283,700 +6.6% |
| 2022 | $2,494 +8.8% | $266,100 +18.8% |
| 2021 | $2,293 +21.7% | $223,900 +9.6% |
| 2020 | $1,885 -4.1% | $204,300 +8.6% |
| 2019 | $1,965 +7.4% | $188,200 -4.2% |
| 2018 | $1,830 +0.8% | $196,500 +9.3% |
| 2017 | $1,815 +4.9% | $179,800 +3.3% |
| 2016 | $1,730 +4.7% | $174,000 +5.3% |
| 2014 | $1,652 -3.2% | $165,200 +0.7% |
| 2013 | $1,707 | $164,000 -3.9% |
| 2012 | $1,707 | $170,700 -1.8% |
| 2011 | -- | $173,900 |
| 2010 | $1,739 +14.4% | $173,900 +6.9% |
| 2009 | $1,520 | $162,700 -7.8% |
| 2007 | -- | $176,400 +0.2% |
| 2006 | -- | $176,000 +19.4% |
| 2005 | -- | $147,400 |
| 2004 | -- | $147,400 |
| 2003 | -- | $147,400 +73.6% |
| 2002 | -- | $84,900 +200% |
| 2001 | -- | $28,300 |
| 2000 | -- | $28,300 |
Find assessor info on the county website
Monthly payment
Est. payment
Payment breakdown
Explore the cost of this home by adjusting the details. Changes won't be saved.Climate risks
Neighborhood: Fall Creek
- $283,0003 bd2 ba1.4k sqft9150 Powderhorn Ln, Indianapolis, IN 46256Off Market
- $346,100-- bd1 ba2.6k sqft9130 Powderhorn Ln, Indianapolis, IN 46256Off Market
- $295,1003 bd2 ba1.5k sqft8710 Ginnylock Dr, Indianapolis, IN 46256Off Market
- $284,8003 bd2 ba1.3k sqft9160 Powderhorn Ln, Indianapolis, IN 46256Off Market
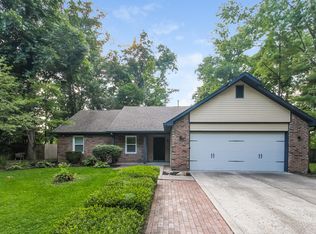
Similar homes
- $330,0004 bd3 ba2k sqft8205 Castleton Blvd, Indianapolis, IN 46256Active
 MLS ID #22111546, Steven Hayes, Real Broker, LLC. MIBOR as distributed by MLS GRID
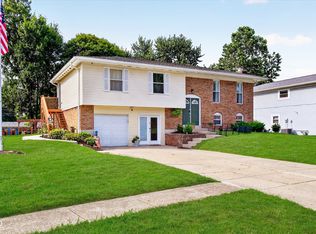
 - $330,0003 bd3 ba1.8k sqft8219 Castle Ridge Ln, Indianapolis, IN 46256Active
 MLS ID #22126547, Lori Stridde, Match House Realty Group LLC. MIBOR as distributed by MLS GRID
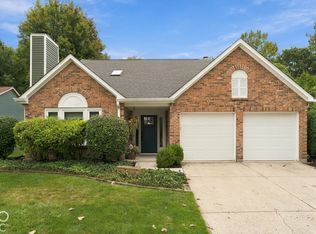
 - $415,0004 bd3 ba2.3k sqft10341 Dolphin Ln, Indianapolis, IN 46256Active
 MLS ID #22129298, Dayne Collings, F.C. Tucker Company. MIBOR as distributed by MLS GRID
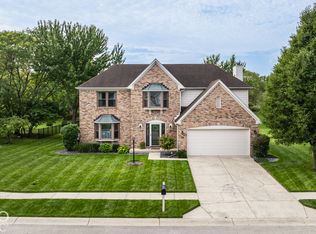
 - $299,9003 bd2 ba1.4k sqft9562 Falkirk Dr, Indianapolis, IN 46256Active
 MLS ID #22124941, Andrea Ratcliff, Redfin Corporation. MIBOR as distributed by MLS GRID
