MUST SEE PHOTOS for this Immaculate 4bd/2.5ba in Desirable Lighthouse Cove...conveniently located close to Geist Reservoir, Fishers Amenities and Interstates! Once inside, you will notice the Pride of Ownership with Custom Detail Touches throughout. The Large, Versatile Living Room can be used a number of ways. The Formal Dining Room boasts Custom Wall Trim Detail and is Perfect for Hosting. The Upgraded, Eat-in Kitchen features Quartz Counters, Tile Backsplash and Peninsula for ease of serving! The Inviting Family Room is where your family converges for Warm Fires and TV binges! The Main Level Half Bath has been Charmingly Remodeled with Today's Finishes! Upstairs you will find the Convenient, Updated Laundry Room just outside the bedrooms! The Primary Suite is a Dream with Custom Accent Wall, Walk-in Closet, Dual Sinks and a Relaxing Spa-Like Garden Tub...a necessity after a long day! With the additional Large & Charming 3 Bedrooms, this home has room to grow! Last, but not least, The Outside...with nearly a 1/2 Acre Yard, your kids & pets can run wild! Do you like to entertain? This Massive, Multi-Level Deck with Seating & Porch Swing, as well as the Built-In Firepit, will be the envy of all of your friends! Challenge your friends to a Game of H-O-R-S-E on your Large Patio with Basketball Goal! Located on a Quiet, cul-de-sac just steps from the N'hood Pool...THIS IS THE ONE!!!
Active
$415,000
10341 Dolphin Ln, Indianapolis, IN 46256
4beds
2,394sqft
Residential, Single Family Residence
Built in 1990
0.44 Acres Lot
$-- Zestimate®
$173/sqft
$83/mo HOA
What's special
Inviting family roomQuartz countersRelaxing spa-like garden tubDual sinksWarm firesUpgraded eat-in kitchenTile backsplash
- 18 days
- 1,218
- 198
Likely to sell faster than
Zillow last checked:
Listing updated:
Listed by:
Dayne Collings daynec@talktotucker.com,
F.C. Tucker Company
Source: MIBOR as distributed by MLS GRID,MLS#: 22129298
Facts & features
Interior
Bedrooms & bathrooms
- Bedrooms: 4
- Bathrooms: 3
- Full bathrooms: 2
- 1/2 bathrooms: 1
- Main level bathrooms: 1
Primary bedroom
- Level: Upper
- Area: 270 Square Feet
- Dimensions: 18x15
Bedroom 2
- Level: Upper
- Area: 154 Square Feet
- Dimensions: 14x11
Bedroom 3
- Level: Upper
- Area: 144 Square Feet
- Dimensions: 12x12
Bedroom 4
- Level: Upper
- Area: 144 Square Feet
- Dimensions: 12x12
Breakfast room
- Level: Main
- Area: 99 Square Feet
- Dimensions: 11x09
Dining room
- Level: Main
- Area: 121 Square Feet
- Dimensions: 11x11
Family room
- Level: Main
- Area: 270 Square Feet
- Dimensions: 18x15
Kitchen
- Level: Main
- Area: 110 Square Feet
- Dimensions: 11x10
Laundry
- Level: Upper
- Area: 48 Square Feet
- Dimensions: 08x06
Living room
- Level: Main
- Area: 195 Square Feet
- Dimensions: 15x13
Heating
- Electric, Heat Pump
Cooling
- Central Air
Appliances
- Included: Dishwasher, Disposal, MicroHood, Electric Oven, Refrigerator
- Laundry: Upper Level
Features
- Eat-in Kitchen, Pantry
- Windows: Wood Work Painted
- Has basement: No
- Number of fireplaces: 1
- Fireplace features: Family Room, Gas Starter
Interior area
- Total structure area: 2,394
- Total interior livable area: 2,394 sqft
Property
Parking
- Total spaces: 2
- Parking features: Attached
- Attached garage spaces: 2
- Details: Garage Parking Other(Garage Door Opener)
Features
- Levels: Two
- Stories: 2
- Patio & porch: Deck
- Exterior features: Basketball Court, Fire Pit
Lot
- Size: 0.44 Acres
- Features: Cul-De-Sac, Sidewalks
Details
- Parcel number: 490117102018000400
- Horse amenities: None
Construction
Type & style
- Home type: SingleFamily
- Architectural style: Traditional
- Property subtype: Residential, Single Family Residence
Materials
- Brick, Wood Siding
- Foundation: Crawl Space
Condition
- Updated/Remodeled
- New construction: No
- Year built: 1990
Utilities & green energy
- Electric: 200+ Amp Service
- Water: Public
Community & HOA
Community
- Subdivision: Lighthouse Cove
HOA
- Has HOA: Yes
- Amenities included: Management, Park, Playground, Pool, Trash
- Services included: ParkPlayground, Management, Trash
- HOA fee: $83 monthly
- HOA phone: 317-875-5600
Location
- Region: Indianapolis
Financial & listing details
- Price per square foot: $173/sqft
- Tax assessed value: $378,700
- Annual tax amount: $3,920
- Date on market: 10/2/2026
- Cumulative days on market: 20 days
Estimated market value
Not available
Estimated sales range
Not available
Not available
Price history
| Date | Event | Price |
|---|---|---|
| 10/2/2026 | Listed for sale | $415,000+67.3%$173/sqft |
Source:  MIBOR as distributed by MLS GRID #22129298 Report a problem | ||
| 7/2/2018 | Sold | $248,000+24%$104/sqft |
Source: Public Record Report a problem | ||
| 9/13/2012 | Listing removed | $199,956$84/sqft |
Source: F.C. Tucker Company, Inc. #21171651 Report a problem | ||
| 9/3/2012 | Pending sale | $199,956+4.1%$84/sqft |
Source: F.C. Tucker Company, Inc. #21171651 Report a problem | ||
| 8/30/2012 | Sold | $192,000-4%$80/sqft |
Source: MIBOR as distributed by MLS GRID #21171651 Report a problem | ||
| 6/17/2012 | Price change | $199,956-2.4%$84/sqft |
Source: F.C. Tucker Company, Inc. #21171651 Report a problem | ||
| 5/16/2012 | Price change | $204,900-2.3%$86/sqft |
Source: ? #21171651 Report a problem | ||
| 4/18/2012 | Listed for sale | $209,800+25.6%$88/sqft |
Source: F. C. Tucker Company, Inc #21171651 Report a problem | ||
| 6/21/2002 | Sold | $167,000$70/sqft |
Source: MIBOR as distributed by MLS GRID #2211241 Report a problem | ||
Public tax history
| Year | Property taxes | Tax assessment |
|---|---|---|
| 2025 | $3,403 +0.5% | $378,700 +21.7% |
| 2024 | $3,386 +12.9% | $311,100 |
| 2023 | $2,998 +7% | $311,100 +14.5% |
| 2022 | $2,802 +4.3% | $271,700 +8.2% |
| 2021 | $2,686 -41.2% | $251,000 +5.6% |
| 2020 | $4,568 +109.9% | $237,800 +4.1% |
| 2019 | $2,176 -0.4% | $228,400 +5% |
| 2018 | $2,184 +8.4% | $217,600 +1.1% |
| 2017 | $2,016 -7.2% | $215,200 +11.7% |
| 2016 | $2,172 +0.7% | $192,600 -10.7% |
| 2014 | $2,157 +26.3% | $215,700 -4.2% |
| 2013 | $1,708 | $225,200 +31.9% |
| 2012 | $1,708 | $170,800 -2.4% |
| 2011 | -- | $175,000 |
| 2010 | $1,750 +0.1% | $175,000 |
| 2009 | $1,748 | $175,000 -8.1% |
| 2007 | -- | $190,400 -0.7% |
| 2006 | -- | $191,700 +5.4% |
| 2005 | -- | $181,800 |
| 2004 | -- | $181,800 |
| 2003 | -- | $181,800 +63.5% |
| 2002 | -- | $111,200 +200% |
| 2001 | -- | $37,070 |
| 2000 | -- | $37,070 |
Find assessor info on the county website
Monthly payment
Est. payment
Payment breakdown
Explore the cost of this home by adjusting the details. Changes won't be saved.Climate risks
Neighborhood: Geist

Similar homes
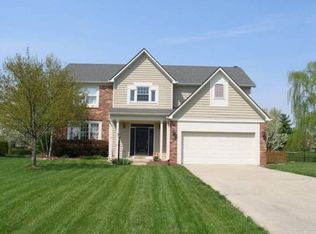
- $375,0004 bd3 ba3k sqft8633 Fox Ridge Ln, Indianapolis, IN 46256Active
 MLS ID #22131913, Brittany Correll, Berkshire Hathaway Home. MIBOR as distributed by MLS GRID
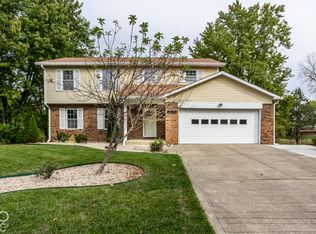
- $349,9004 bd3 ba2.2k sqft9140 Powderhorn Ln, Indianapolis, IN 46256Active
 MLS ID #22123951, Shelby Alford, Mark Dietel Realty, LLC. MIBOR as distributed by MLS GRID
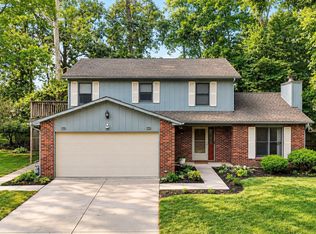
- $399,9004 bd3 ba2.4k sqft11740 Sand Creek Blvd, Fishers, IN 46037Active
 MLS ID #22122477, Kristen Yazel, CENTURY 21 Scheetz. MIBOR as distributed by MLS GRID
- $441,0004 bd3 ba1.7k sqft348 Haldale Dr, Carmel, IN 46032Active
 MLS ID #22132519, Shelby Farrar, Opendoor Brokerage LLC. MIBOR as distributed by MLS GRID
