Skip main navigation
Sold
  • $420,000

    10351 Dolphin Ln, Indianapolis, IN 46256

    4beds
    2,284sqft
    Residential, Single Family Residence
    Built in 1991
    0.46 Acres Lot
    $428,700 Zestimate®
    $184/sqft
    $2,697 Estimated rent

    Home value

    $428,700

    $390,000 - $472,000

    $2,697/mo

    Zestimate® history
    Loading
    Loading...

    Owner options

    List your home for rent

    $2,697/mo

    Rent Zestimate®

    Find your next renter with Zillow Rental Manager. Plus, with online applications, you can quickly screen prospective tenants – for free.

    Learn more

    $2,697/mo

    Rent Zestimate®

    Refinance and save

    $2,704/mo

    Est. payment

    Refinancing to a lower rate could help reduce your monthly payments and save thousands over the life of the loan.

    See today's rates

    $2,704/mo

    Est. payment

    Explore your selling options

    Work with a Zillow partner agent

    Leverage their expertise and Zillow's premium Showcase listings to get your home seen by more buyers.

    Get started

    List with your own agent

    Get your home in front of millions of buyers by listing it on Zillow.

    Learn how to do it

    Sell it yourself

    Take full control of how buyers see your home on Zillow by listing For Sale by Owner (FSBO).

    List your home

    What's special

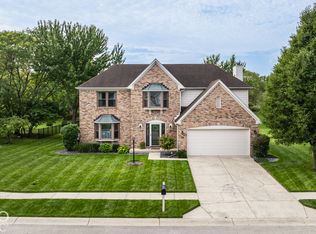
    Cozy fireplaceCovered front porchThree seasons roomEnsuite bathLuxurious primary suiteInviting entrywayTraditional brick home
    Discover the timeless charm of this traditional brick home in Lighthouse Cove. This 4bd, 2.5 bath home offers multiple spaces to entertain and unwind. The covered front porch welcomes you into an inviting entryway that flows into the open living and dining room. The family room, complete with a cozy fireplace, opens to a spacious eat-in kitchen complete with stainless steel appliances. Enjoy the three seasons room off the family room providing a peaceful retreat. Upstairs, three generous bedrooms include a luxurious primary suite with an ensuite bath featuring a double sink vanity, garden tub, tiled shower, and plenty of space. There's great bonus space in the loft that can easily be made into a 5th bedroom. The expansive fenced backyard boasts a paver patio and deck, all set on a nearly half-acre lot with mature trees. Conveniently located near shopping, the Geist Reservoir, and I-69, this home provides both comfort and convenience. Nearby HSE schools can now be an option with the recent change to allow open enrollment! You'll love that the house sits in a cul-de-sac and that the neighborhood pool is nearby.

    Zillow last checked:

    Listing updated:

    Listed by:

    Laura Waters 765-418-0985,

    Highgarden Real Estate,

    Leyton Wellbaum,

    Highgarden Real Estate

    Bought with:

    Alexis Alvey

    The Brokerage Company of Indiana

    Source: MIBOR as distributed by MLS GRID,MLS#: 22022931MLS Logo

    Facts & features

    Interior

    Bedrooms & bathrooms
    • Bedrooms: 4
    • Bathrooms: 3
    • Full bathrooms: 2
    • 1/2 bathrooms: 1
    • Main level bathrooms: 1
    • Main level bedrooms: 1
    Primary bedroom
    • Features: Vinyl Plank
    • Level: Upper
    • Area: 240 Square Feet
    • Dimensions: 16X15
    Bedroom 2
    • Features: Vinyl Plank
    • Level: Upper
    • Area: 140 Square Feet
    • Dimensions: 14X10
    Bedroom 3
    • Features: Carpet
    • Level: Upper
    • Area: 132 Square Feet
    • Dimensions: 12X11
    Bedroom 4
    • Features: Vinyl Plank
    • Level: Main
    • Area: 120 Square Feet
    • Dimensions: 12X10
    Dining room
    • Features: Vinyl Plank
    • Level: Main
    • Area: 120 Square Feet
    • Dimensions: 12X10
    Family room
    • Features: Carpet
    • Level: Main
    • Area: 238 Square Feet
    • Dimensions: 17X14
    Kitchen
    • Features: Vinyl Plank
    • Level: Main
    • Area: 208 Square Feet
    • Dimensions: 16X13
    Living room
    • Features: Vinyl Plank
    • Level: Main
    • Area: 156 Square Feet
    • Dimensions: 13X12
    Loft
    • Features: Carpet
    • Level: Upper
    • Area: 140 Square Feet
    • Dimensions: 14x10
    Sun room
    • Features: Other
    • Level: Main
    • Area: 180 Square Feet
    • Dimensions: 15x12
    Heating
    • Forced Air
    Cooling
    • Has cooling: Yes
    Appliances
    • Included: Dishwasher, Disposal, Gas Water Heater, Microwave, Electric Oven, Range Hood, Refrigerator
    • Laundry: Laundry Closet
    Features
    • Attic Access, Bookcases, Vaulted Ceiling(s), Eat-in Kitchen, Wired for Data, Pantry, Walk-In Closet(s)
    • Has basement: No
    • Attic: Access Only
    • Number of fireplaces: 1
    • Fireplace features: Wood Burning
    Interior area
    • Total structure area: 2,284
    • Total interior livable area: 2,284 sqft

    Property

    Parking
    • Total spaces: 2
    • Parking features: Attached
    • Attached garage spaces: 2
    Features
    • Levels: Two
    • Stories: 2
    • Patio & porch: Covered
    • Fencing: Fenced,Fence Full Rear,Wrought Iron
    Lot
    • Size: 0.46 Acres
    • Features: Cul-De-Sac, Curbs, Sidewalks
    Details
    • Parcel number: 490117102017000400
    • Horse amenities: None

    Construction

    Type & style
    • Home type: SingleFamily
    • Architectural style: Contemporary
    • Property subtype: Residential, Single Family Residence
    Materials
    • Brick, Cedar
    • Foundation: Block
    Condition
    • Updated/Remodeled
    • New construction: No
    • Year built: 1991

    Utilities & green energy

    • Water: Municipal/City

    Community & HOA

    Community
    • Subdivision: Lighthouse Cove
    HOA
    • Has HOA: Yes
    • Amenities included: Pool
    • Services included: Maintenance
    • HOA fee: $70 monthly
    Location
    • Region: Indianapolis

    Financial & listing details

    • Price per square foot: $184/sqft
    • Tax assessed value: $412,500
    • Annual tax amount: $3,690
    • Date on market: 2/20/2025
    • Cumulative days on market: 3 days

    Price history

    DateEventPrice
    3/25/2025Sold$420,000$184/sqft
    Source: MIBOR as distributed by MLS GRID #22022931 Report a problem
    2/24/2025Pending sale$420,000$184/sqft
    Source: MIBOR as distributed by MLS GRID #22022931 Report a problem
    2/20/2025Listed for sale$420,000+6.1%$184/sqft
    Source: MIBOR as distributed by MLS GRID #22022931 Report a problem
    3/22/2023Sold$396,000+2.9%$173/sqft
    Source: MIBOR as distributed by MLS GRID #21905199 Report a problem
    2/12/2023Pending sale$385,000$169/sqft
    Source: MIBOR as distributed by MLS GRID #21905199 Report a problem
    2/10/2023Listed for sale$385,000+24.2%$169/sqft
    Source: MIBOR as distributed by MLS GRID #21905199 Report a problem
    5/6/2021Sold$310,000+3.4%$136/sqft
    Source: MIBOR as distributed by MLS GRID #21775329 Report a problem
    4/3/2021Pending sale$299,900$131/sqft
    Source: MIBOR as distributed by MLS GRID #21775329 Report a problem
    3/31/2021Listed for sale$299,900+26.3%$131/sqft
    Source: MIBOR as distributed by MLS GRID #21775329 Report a problem
    4/28/2018Sold$237,500-1%$104/sqft
    Source: Agent Provided Report a problem
    2/26/2018Pending sale$240,000$105/sqft
    Source: Keller Williams Realty #21546161 Report a problem
    2/23/2018Listed for sale$240,000$105/sqft
    Source: Indy Metro Northeast #21546161 Report a problem

    Public tax history

    YearProperty taxesTax assessment
    2025$3,708 +0.5%$412,500 +21.9%
    2024$3,691 +12.6%$338,500 -0.1%
    2023$3,279 +4.6%$338,700 +14.2%
    2022$3,135 +7%$296,600 +6.1%
    2021$2,930 +17.9%$279,500 +8%
    2020$2,486 +5%$258,900 +4.1%
    2019$2,368 -0.3%$248,600 +5%
    2018$2,374 +6.7%$236,800 +1.1%
    2017$2,226 -5.8%$234,200 +9.6%
    2016$2,363 +0.9%$213,600 -8.8%
    2014$2,342 +26.3%$234,200 -4.3%
    2013$1,854 $244,600 +31.9%
    2012$1,854 $185,400 -0.2%
    2011-- $185,800
    2010$1,858 +1.5%$185,800
    2009$1,831 $185,800 -8.2%
    2007-- $202,400 +3.1%
    2006-- $196,400 +5.4%
    2005-- $186,300
    2004-- $186,300
    2003-- $186,300 +65.3%
    2002-- $112,700 +200%
    2001-- $37,570
    Find assessor info on the county website

    Neighborhood: Geist

    Nearby schools

    GreatSchools rating
    Schools provided by the listing agent
    • Elementary: Amy Beverland Elementary
    • Middle: Fall Creek Valley Middle School
    • High: Lawrence North High School

    Source: MIBOR as distributed by MLS GRID. This data may not be complete. We recommend contacting the local school district to confirm school assignments for this home.

    Get a cash offer in 3 minutes
    Find out how much your home could sell for in as little as 3 minutes with a no-obligation cash offer.
    Estimated market value
    $428,700
    Get a cash offer in 3 minutes
    Find out how much your home could sell for in as little as 3 minutes with a no-obligation cash offer.
    Estimated market value
    $428,700