Welcome home to this beautifully updated property offering stylish finishes, thoughtful updates, and ample space both inside and out! The main level features durable luxury vinyl plank flooring throughout, a versatile flex room that is perfect for a home office, playroom, or additional living space, and a welcoming living area with a gas fireplace. The updated kitchen features granite countertops, a center island, double oven, and walk-in pantry, providing both functionality and plenty of storage. Brand-new windows throughout provide added energy efficiency and peace of mind. Upstairs, you'll find newer carpet, a large loft area, and four spacious bedrooms, each featuring a walk-in closet. The primary suite boasts a vaulted ceiling, custom closet, and private bath with both a soaking tub and separate shower. Bedroom 2 also features a custom closet. Step outside to enjoy the beautifully manicured and landscaped, fully fenced backyard. The large deck and pergola create the perfect space for relaxing or entertaining, while the storage shed with electricity provides additional storage and workspace options. The roof is only approximately four years old and HVAC was replaced in 2019 adding even more value and peace of mind. With its numerous updates, spacious layout, abundant storage, and fantastic outdoor living space, this home is truly move-in ready and a must-see!
Active
$385,000
8615 Aberdeenshire Ct, Indianapolis, IN 46259
4beds
2,725sqft
Residential, Single Family Residence
Built in 2005
0.28 Acres Lot
$-- Zestimate®
$141/sqft
$30/mo HOA
What's special
Large loft areaStylish finishesFantastic outdoor living space
- 9 days
- 423
- 39
Zillow last checked:
Listing updated:
Listed by:
Emily Brewer 317-938-5046,
Redfin Corporation
Source: MIBOR as distributed by MLS GRID,MLS#: 22122788
Facts & features
Interior
Bedrooms & bathrooms
- Bedrooms: 4
- Bathrooms: 3
- Full bathrooms: 2
- 1/2 bathrooms: 1
- Main level bathrooms: 1
Bedroom 2
- Level: Upper
- Area: 165 Square Feet
- Dimensions: 15 x 11
Bedroom 3
- Level: Upper
- Area: 120 Square Feet
- Dimensions: 10 x 12
Bedroom 4
- Level: Upper
- Area: 154 Square Feet
- Dimensions: 14 x 11
Other
- Level: Upper
- Area: 270 Square Feet
- Dimensions: 15 x 18
Dining room
- Level: Main
- Area: 143 Square Feet
- Dimensions: 11 x 13
Foyer
- Features: Tile-Ceramic
- Level: Main
- Area: 64 Square Feet
- Dimensions: 8 x 8
Kitchen
- Level: Main
- Area: 117 Square Feet
- Dimensions: 9 x 13
Laundry
- Level: Main
- Area: 48 Square Feet
- Dimensions: 8 x 6
Living room
- Level: Main
- Area: 475 Square Feet
- Dimensions: 19 x 25
Loft
- Level: Upper
- Area: 300 Square Feet
- Dimensions: 20 x 15
Office
- Level: Main
- Area: 168 Square Feet
- Dimensions: 14 x 12
Heating
- Forced Air, Natural Gas
Cooling
- Central Air
Appliances
- Included: Dishwasher, Dryer, Electric Water Heater, ENERGY STAR Qualified Appliances, Disposal, Microwave, Double Oven, Electric Oven, Refrigerator, Washer
Features
- Attic Access, Vaulted Ceiling(s), Walk-In Closet(s)
- Has basement: No
- Attic: Access Only
- Number of fireplaces: 1
- Fireplace features: Gas Log
Interior area
- Total structure area: 2,725
- Total interior livable area: 2,725 sqft
Property
Parking
- Total spaces: 2
- Parking features: Attached
- Attached garage spaces: 2
Features
- Levels: Two
- Stories: 2
- Patio & porch: Covered
Lot
- Size: 0.28 Acres
Details
- Parcel number: 491618111006000300
- Horse amenities: None
Construction
Type & style
- Home type: SingleFamily
- Architectural style: Traditional
- Property subtype: Residential, Single Family Residence
Materials
- Vinyl With Brick
- Foundation: Concrete Perimeter
Condition
- New construction: No
- Year built: 2005
Utilities & green energy
- Water: Public
Community & HOA
Community
- Subdivision: Mcgregor Highlands
HOA
- Has HOA: Yes
- HOA fee: $179 semi-annually
- HOA phone: 317-293-0332
Location
- Region: Indianapolis
Financial & listing details
- Price per square foot: $141/sqft
- Tax assessed value: $315,300
- Annual tax amount: $2,946
- Date on market: 8/31/2026
- Cumulative days on market: 11 days
Estimated market value
Not available
Estimated sales range
Not available
Not available
Price history
| Date | Event | Price |
|---|---|---|
| 8/31/2026 | Listed for sale | $385,000+63.8%$141/sqft |
Source:  MIBOR as distributed by MLS GRID #22122788 Report a problem MIBOR as distributed by MLS GRID #22122788 Report a problem | ||
| 2/15/2019 | Sold | $235,000-0.8%$86/sqft |
Source: MIBOR as distributed by MLS GRID #21605387 Report a problem | ||
| 1/8/2019 | Pending sale | $236,990$87/sqft |
Source: MIBOR REALTOR Association #21605387 Report a problem | ||
| 12/7/2018 | Price change | $236,990-0.8%$87/sqft |
Source: MIBOR REALTOR Association #21605387 Report a problem | ||
| 12/3/2018 | Price change | $238,990-0.8%$88/sqft |
Source: MIBOR REALTOR Association #21605387 Report a problem | ||
| 11/16/2018 | Price change | $240,990+0.5%$88/sqft |
Source: MIBOR REALTOR Association #21605387 Report a problem | ||
| 11/1/2018 | Listed for sale | $239,900+31.5%$88/sqft |
Source: MIBOR REALTOR Association #21605387 Report a problem | ||
| 2/20/2015 | Sold | $182,500$67/sqft |
Source: MIBOR as distributed by MLS GRID #21329680 Report a problem | ||
| 1/17/2015 | Pending sale | $182,500$67/sqft |
Source: David Brenton's Team #21329680 Report a problem | ||
| 12/30/2014 | Listed for sale | $182,500$67/sqft |
Source: David Brenton's Team #21329680 Report a problem | ||
Public tax history
| Year | Property taxes | Tax assessment |
|---|---|---|
| 2025 | $2,794 +10.7% | $315,300 +12.9% |
| 2024 | $2,524 -1% | $279,300 +10.7% |
| 2023 | $2,549 +6.6% | $252,400 -1% |
| 2022 | $2,391 +4.5% | $254,900 +6.6% |
| 2021 | $2,288 +8.1% | $239,100 +4.5% |
| 2020 | $2,117 +5.4% | $228,800 +8.1% |
| 2019 | $2,009 +5.8% | $211,700 +5.4% |
| 2018 | $1,899 +1.4% | $200,900 +7.6% |
| 2017 | $1,872 -46.3% | $186,700 +3.9% |
| 2016 | $3,488 +97.6% | $179,700 +1.8% |
| 2014 | $1,765 +6.9% | $176,500 +6.3% |
| 2013 | $1,651 | $166,100 +0.6% |
| 2012 | $1,651 | $165,100 -11.4% |
| 2011 | -- | $186,300 |
| 2010 | $1,863 0% | $186,300 |
| 2009 | $1,863 | $186,300 +5.6% |
| 2007 | -- | $176,400 +5.1% |
| 2006 | -- | $167,800 |
Find assessor info on the county website
Monthly payment
Est. payment
Payment breakdown
Explore the cost of this home by adjusting the details. Changes won't be saved.Climate risks
Neighborhood: Downtown

Similar homes
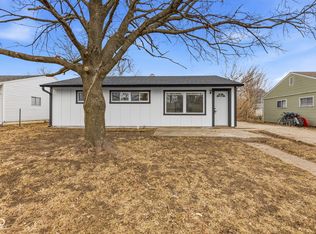
- $419,9003 bd3 ba3k sqft1444 N New Jersey St, Indianapolis, IN 46202Active
 MLS ID #22112839, Stephen Clark, Compass Indiana, LLC. MIBOR as distributed by MLS GRID
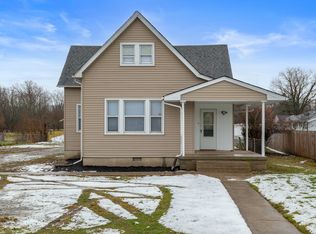
 - $349,8883 bd3 ba2.3k sqft1544 Fletcher Ave, Indianapolis, IN 46203Active
 MLS ID #22117633, Valerie Edwards - Perry, CENTURY 21 Scheetz. MIBOR as distributed by MLS GRID
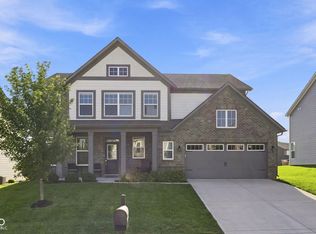
 - $380,0004 bd3 ba2.5k sqft4231 Viewforth Ln, Bargersville, IN 46106Active
 MLS ID #22123954, Craig Deboor, Real Broker, LLC. MIBOR as distributed by MLS GRID
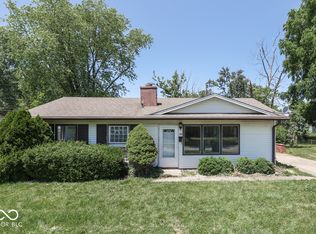
 - $315,0004 bd3 ba2.1k sqft6511 Caressa Way, Indianapolis, IN 46259Active
 MLS ID #22122462, Stephen Clark, Compass Indiana, LLC. MIBOR as distributed by MLS GRID
