Built in 2021, this two-story home blends modern style with everyday comfort - 4 bedrooms, 2.5 bathrooms, and 2,514 square feet of well-cared-for space, ready to move right in. Step inside, and the kitchen is a dream: quartz countertops, shaker cabinets, a stylish tile backsplash, a large island, and a kitchen bar made for cooking and gathering. The primary suite is a peaceful retreat, with a tray ceiling for added charm and an ensuite bathroom featuring a double vanity and a tiled walk-in shower for a spa-like feel. The open floor plan makes the main level ideal for entertaining, filled with natural light and finished with custom blinds throughout. Outside, a patio sets the stage for hosting, while a covered front porch offers a cozy spot to unwind. It also puts you right in the middle of it all: a short walk to Kephart Park and downtown Bargersville's shops, restaurants, and brewpubs, all within the Center Grove school district. Round it out with a community pool, park, and walking trail just outside your door - perfect for morning or evening strolls.
Pending
$380,000
4231 Viewforth Ln, Bargersville, IN 46106
4beds
2,514sqft
Residential, Single Family Residence
Built in 2021
10,018 Square Feet Lot
$-- Zestimate®
$151/sqft
$46/mo HOA
What's special
Quartz countertopsFilled with natural lightStylish tile backsplashShaker cabinetsLarge islandCustom blinds throughout
- 55 days
- 51
- 0
Likely to sell faster than
Zillow last checked:
Listing updated:
Listed by:
Craig Deboor craig@deboorgroup.com,
Real Broker, LLC,
Joel Clausen,
Real Broker, LLC
Source: MIBOR as distributed by MLS GRID,MLS#: 22123954
Facts & features
Interior
Bedrooms & bathrooms
- Bedrooms: 4
- Bathrooms: 3
- Full bathrooms: 2
- 1/2 bathrooms: 1
- Main level bathrooms: 1
Primary bedroom
- Level: Upper
- Area: 255 Square Feet
- Dimensions: 17x15
Bedroom 2
- Level: Upper
- Area: 144 Square Feet
- Dimensions: 12x12
Bedroom 3
- Level: Upper
- Area: 120 Square Feet
- Dimensions: 12x10
Bedroom 4
- Level: Upper
- Area: 120 Square Feet
- Dimensions: 12x10
Dining room
- Level: Main
- Area: 160 Square Feet
- Dimensions: 16x10
Great room
- Level: Main
- Area: 304 Square Feet
- Dimensions: 19x16
Kitchen
- Level: Main
- Area: 208 Square Feet
- Dimensions: 16x13
Laundry
- Level: Upper
- Area: 42 Square Feet
- Dimensions: 7x6
Loft
- Level: Upper
- Area: 255 Square Feet
- Dimensions: 17x15
Office
- Level: Main
- Area: 143 Square Feet
- Dimensions: 13x11
Heating
- Forced Air, Natural Gas
Cooling
- Central Air
Appliances
- Included: Dishwasher, Dryer, Disposal, Gas Water Heater, Microwave, Electric Oven, Refrigerator, Washer
- Laundry: Upper Level
Features
- High Ceilings, Tray Ceiling(s), Kitchen Island, Pantry, Walk-In Closet(s)
- Has basement: No
Interior area
- Total structure area: 2,514
- Total interior livable area: 2,514 sqft
Property
Parking
- Total spaces: 2
- Parking features: Attached
- Attached garage spaces: 2
Features
- Levels: Two
- Stories: 2
- Patio & porch: Covered, Patio
Lot
- Size: 10,018 Square Feet
Details
- Parcel number: 410426033051000039
- Horse amenities: None
Construction
Type & style
- Home type: SingleFamily
- Architectural style: Craftsman
- Property subtype: Residential, Single Family Residence
Materials
- Brick, Vinyl Siding
- Foundation: Slab
Condition
- New construction: No
- Year built: 2021
Utilities & green energy
- Electric: 200+ Amp Service
- Water: Public
- Utilities for property: Electricity Connected
Community & HOA
Community
- Subdivision: Morningside
HOA
- Has HOA: Yes
- Amenities included: Clubhouse, Park, Playground
- Services included: Clubhouse, ParkPlayground, See Remarks, Other
- HOA fee: $550 annually
Location
- Region: Bargersville
Financial & listing details
- Price per square foot: $151/sqft
- Tax assessed value: $401,300
- Annual tax amount: $3,744
- Date on market: 9/4/2026
- Cumulative days on market: 57 days
- Electric utility on property: Yes
Estimated market value
Not available
Estimated sales range
Not available
Not available
Price history
| Date | Event | Price |
|---|---|---|
| 9/18/2026 | Pending sale | $380,000$151/sqft |
Source:  MIBOR as distributed by MLS GRID #22123954 Report a problem | ||
| 9/4/2026 | Listed for sale | $380,000-5%$151/sqft |
Source: MIBOR as distributed by MLS GRID #22123954 Report a problem | ||
| 12/8/2025 | Listing removed | $399,900$159/sqft |
Source: MIBOR as distributed by MLS GRID #22060841 Report a problem | ||
| 11/4/2025 | Price change | $399,900-2.4%$159/sqft |
Source: MIBOR as distributed by MLS GRID #22060841 Report a problem | ||
| 10/7/2025 | Price change | $409,900-2.4%$163/sqft |
Source: MIBOR as distributed by MLS GRID #22060841 Report a problem | ||
| 9/4/2025 | Listed for sale | $419,900$167/sqft |
Source: MIBOR as distributed by MLS GRID #22060841 Report a problem | ||
Public tax history
| Year | Property taxes | Tax assessment |
|---|---|---|
| 2025 | $3,627 +1.7% | $401,300 +10.6% |
| 2024 | $3,566 +10.6% | $362,700 +1.7% |
| 2023 | $3,225 +47536.6% | $356,600 +10.6% |
| 2022 | $7 | $322,500 +107400% |
| 2021 | -- | $300 |
Find assessor info on the county website
Monthly payment
Est. payment
Payment breakdown
Explore the cost of this home by adjusting the details. Changes won't be saved.Climate risks
Neighborhood: 46106
Nearby schools
Schools provided by the listing agent
- High: Center Grove High School
Source: MIBOR as distributed by MLS GRID. This data may not be complete. We recommend contacting the local school district to confirm school assignments for this home.
Similar homes
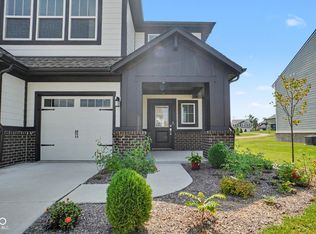
- $459,9003 bd2 ba2.4k sqft4177 Saddle Club Pkwy, Bargersville, IN 46106Active
 MLS ID #22115172, Debra Brown-Nally, Carpenter, REALTORS®. MIBOR as distributed by MLS GRID
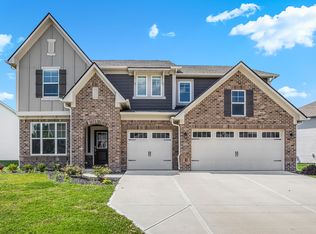
- $429,9905 bd4 ba3.1k sqft4357 Red Pine Dr, Bargersville, IN 46106Active
 MLS ID #22126883, Steven Koleno, Beycome Brokerage Realty LLC. MIBOR as distributed by MLS GRID
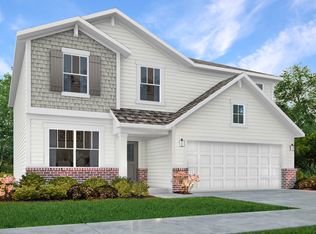
- $539,0005 bd4 ba3.2k sqft3546 Merchmont Rd, Bargersville, IN 46106Active
 MLS ID #22107880, Sukhvinder Oberoi, Daniels Real Estate. MIBOR as distributed by MLS GRID
- $340,0905 bd3 ba2.4k sqft146 Pleasant View Ln, New Whiteland, IN 46184Active
 MIBOR as distributed by MLS GRID
