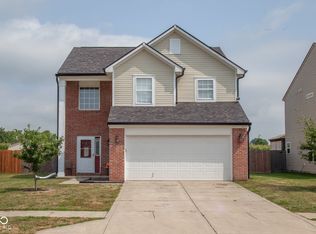
Classic style meets MODERN LIVING in this BRAND NEW 4+ bedroom, 2.5 bath, OVER 3000sf! From the traditional elevation and welcoming front porch to the COVERED FULL WIDTH concrete patio with PRIVACY FENCE, every detail was designed for comfort and connection. Inside, an OPEN CONCEPT layout brings the kitchen, breakfast room and great room together around a large center island, with a walk-in pantry and TWO BONUS ROOMS off the foyer that are ideal for an office, playroom or home gym. A secondary foyer from the 2-car garage adds everyday function. Upstairs, you will find four bedrooms all with walk-in closets, a serene primary suite with dual vanities and walk-in closet, plus a LARGE LOFT, second bath and convenient upstairs laundry. Quick move-in ready. WALKABLE+ to downtown Franklin!
Active
Price increase: $53.9K (7/21)
$399,900
1145 Cobra Dr, Franklin, IN 46131
4beds
3,030sqft
:
Get pre-qualified$2,516/mo
Residential, Single Family Residence
Built in 2021
9,147 Square Feet Lot
$391,300 Zestimate®
$132/sqft
$18/mo HOA
What's special
Convenient upstairs laundryPrivacy fenceLarge loftTraditional elevationBreakfast roomGreat roomClassic style
- 10 days |
- 382 |
- 32 |
Zillow last checked:
Listing updated:
Listed by:
Jobea Trefny 317-691-1367,
Carpenter, REALTORS®
Source: MIBOR as distributed by MLS GRID,MLS#: 22115408
Facts & features
Interior
Bedrooms & bathrooms
- Bedrooms: 4
- Bathrooms: 3
- Full bathrooms: 2
- 1/2 bathrooms: 1
- Main level bathrooms: 1
Primary bedroom
- Level: Upper
- Area: 288 Square Feet
- Dimensions: 18X16
Bedroom 2
- Level: Upper
- Area: 130 Square Feet
- Dimensions: 13X10
Bedroom 3
- Level: Upper
- Area: 130 Square Feet
- Dimensions: 13X10
Bedroom 4
- Level: Upper
- Area: 120 Square Feet
- Dimensions: 12X10
Bonus room
- Level: Main
- Area: 108 Square Feet
- Dimensions: 12X9
Breakfast room
- Level: Main
- Area: 187 Square Feet
- Dimensions: 17X11
Great room
- Level: Main
- Area: 304 Square Feet
- Dimensions: 19X16
Kitchen
- Level: Main
- Area: 168 Square Feet
- Dimensions: 14X12
Living room
- Level: Main
- Area: 168 Square Feet
- Dimensions: 14X12
Loft
- Level: Upper
- Area: 192 Square Feet
- Dimensions: 16X12
Heating
- Forced Air, Natural Gas
Cooling
- Central Air
Appliances
- Included: Dishwasher, Dryer, Electric Water Heater, Disposal, MicroHood, Electric Oven, Refrigerator, Washer, Water Heater, Water Softener Owned
- Laundry: Upper Level
Features
- Attic Access, Double Vanity, Kitchen Island, Entrance Foyer, Pantry, Smart Thermostat, Walk-In Closet(s)
- Windows: Wood Work Painted
- Has basement: No
- Attic: Access Only
Interior area
- Total structure area: 3,030
- Total interior livable area: 3,030 sqft
Video & virtual tour
Property
Parking
- Total spaces: 2
- Parking features: Attached
- Attached garage spaces: 2
Features
- Levels: Two
- Stories: 2
- Patio & porch: Covered
Lot
- Size: 9,147 Square Feet
- Features: Sidewalks, Trees-Small (Under 20 Ft)
Details
- Parcel number: 410810031147000009
- Special conditions: Sales Disclosure Supplements
- Horse amenities: None
Construction
Type & style
- Home type: SingleFamily
- Architectural style: Traditional
- Property subtype: Residential, Single Family Residence
Materials
- Vinyl Siding
- Foundation: Slab
Condition
- New construction: No
- Year built: 2021
Details
- Builder name: Pyatt Builderrs Llc
Utilities & green energy
- Water: Public
Community & HOA
Community
- Subdivision: Deer Meadows
HOA
- Has HOA: Yes
- Services included: Association Home Owners
- HOA fee: $218 annually
- HOA phone: 317-682-0671
Location
- Region: Franklin
Financial & listing details
- Price per square foot: $132/sqft
- Tax assessed value: $387,100
- Annual tax amount: $4,064
- Date on market: 7/21/2026
- Cumulative days on market: 11 days
Estimated market value
$391,300
$372,000 - $411,000
$2,411/mo
Price history
| Date | Event | Price |
|---|---|---|
| 7/21/2026 | Price change | $399,900+15.6%$132/sqft |
Source:  MIBOR as distributed by MLS GRID #22115408 Report a problem MIBOR as distributed by MLS GRID #22115408 Report a problem | ||
| 9/29/2021 | Pending sale | $345,990$114/sqft |
Source: MIBOR as distributed by MLS GRID #21813847 Report a problem | ||
| 9/29/2021 | Listed for sale | $345,990$114/sqft |
Source: MIBOR as distributed by MLS GRID #21813847 Report a problem | ||
Public tax history
| Year | Property taxes | Tax assessment |
|---|---|---|
| 2025 | $3,943 +5.5% | $387,100 +9.4% |
| 2024 | $3,736 +4.9% | $353,700 +5.6% |
| 2023 | $3,561 +36644.5% | $334,800 +5.9% |
| 2022 | $10 | $316,200 +105300% |
| 2021 | -- | $300 |
Find assessor info on the county website
Monthly payment
Est. payment
Payment breakdown
Explore the cost of this home by adjusting the details. Changes won't be saved.Climate risks
Neighborhood: 46131
Nearby schools
GreatSchools rating
- 6/10Northwood Elementary SchoolGrades: PK-4Distance: 1 mi
- 7/10Franklin Community Middle SchoolGrades: 7-8Distance: 1.1 mi
- 6/10Franklin Community High SchoolGrades: 9-12Distance: 1.1 mi
Schools provided by the listing agent
- Middle: Franklin Community Middle School
- High: Franklin Community High School
Source: MIBOR as distributed by MLS GRID. This data may not be complete. We recommend contacting the local school district to confirm school assignments for this home.
- $362,1003 bd2 ba2.4k sqft1151 Cobra Dr, Franklin, IN 46131Off Market
- $348,3003 bd2 ba1.9k sqft1139 Cobra Dr, Franklin, IN 46131Off Market
- $336,3003 bd2 ba2.5k sqft1155 Cobra Dr, Franklin, IN 46131Off Market
- $308,0003 bd2 ba2k sqft1135 Cobra Dr, Franklin, IN 46131Off Market
- $369,2004 bd2 ba2.5k sqft1985 Mach Ln, Franklin, IN 46131Off Market
- $360,0004 bd3 ba2.7k sqft1142 Cobra Dr, Franklin, IN 46131Sold
- $302,3004 bd2 ba2k sqft1971 Mach Ln, Franklin, IN 46131Off Market
- $344,1004 bd3 ba2.4k sqft1993 Mach Ln, Franklin, IN 46131Off Market
A local agent can set up tours, give advice and negotiate with sellers.
Similar homes
- $389,9004 bd3 ba2.8k sqft1324 Niagara Ln, Franklin, IN 46131Active
 MLS ID #22117107, Alex Bare, Berkshire Hathaway Home. MIBOR as distributed by MLS GRID
 - $380,0003 bd3 ba3.4k sqft1824 Explorer Ct, Franklin, IN 46131Active
 MLS ID #22100473, Merissa Houston, Keller Williams Indy Metro Partners. MIBOR as distributed by MLS GRID
 - $299,0004 bd3 ba1.9k sqft1214 Harvest Ridge Cir, Franklin, IN 46131Active
 MLS ID #22116212, Robyn Roller, F.C. Tucker Company. MIBOR as distributed by MLS GRID
 - $413,0003 bd3 ba2.3k sqft295 Carriage Ct, Franklin, IN 46131Active
 MLS ID #22117215, Mitzi Christian, Modern Realty Group Inc. MIBOR as distributed by MLS GRID
 - $374,9905 bd3 ba2.7k sqft3837 Branch Cir, Franklin, IN 46131ActiveMIBOR as distributed by MLS GRID
- $347,0003 bd3 ba2.4k sqft1947 Mach Ln, Franklin, IN 46131ActiveMLS ID #22107391, Kristina McIninch, Erin Anderson Realty. MIBOR as distributed by MLS GRID
- $400,0004 bd3 ba2.6k sqft940 Sagittarius Ave, Franklin, IN 46131ActiveMLS ID #22109512, Jace Ferris, JMG Indiana. MIBOR as distributed by MLS GRID
- $389,9004 bd3 ba3.2k sqft783 N Shore Blvd, Franklin, IN 46131ActiveMLS ID #22094269, Sarah Sanders, 1 Percent Lists Indiana Real Estate. MIBOR as distributed by MLS GRID
- $342,0003 bd3 ba2.7k sqft1103 Spring Meadows Ct, Franklin, IN 46131ActiveMLS ID #22111734, Anthony Halbisch, Trueblood Real Estate. MIBOR as distributed by MLS GRID
- $345,0004 bd2 ba2.2k sqft1242 Northcraft Ct, Franklin, IN 46131ActiveMLS ID #22110021, Barrett Johnson, JF Property Group. MIBOR as distributed by MLS GRID
- $364,6004 bd3 ba2.4k sqft952 Borealis Dr, Franklin, IN 46131ActiveMLS ID #22115273, Joy Olson, Home Bound Real Estate LLC. MIBOR as distributed by MLS GRID
- $449,9004 bd2 ba2.2k sqft1230 E King St, Franklin, IN 46131For Sale By Owner
- $400,6155 bd4 ba3k sqft1560 Pine Cir, Franklin, IN 46131New ConstructionLennar Homes
- $409,0003 bd2 ba2k sqft2520 S Peachtree Rd, Franklin, IN 46131For Sale By Owner
- $409,9006 bd4 ba3.7k sqft492 Pelenor Dr, Franklin, IN 46131ActiveMLS ID #22074628, Kimberlee Peters, Kimberlee Peters. MIBOR as distributed by MLS GRID
- $350,0003 bd2 ba2k sqft915 S Home Ave, Franklin, IN 46131ActiveMLS ID #22114260, Jonathan Hopson, F.C. Tucker Company. MIBOR as distributed by MLS GRID
- $279,9003 bd2 ba1.5k sqft1545 Black Oak Ct, Franklin, IN 46131ActiveMLS ID #22115679, Amanda Teeters, Chief Realty. MIBOR as distributed by MLS GRID
- $429,0005 bd3 ba2.9k sqft1213 Andromeda Dr, Franklin, IN 46131ActiveMLS ID #22109228, Jobea Trefny, Carpenter, REALTORS®. MIBOR as distributed by MLS GRID
- $399,9005 bd3 ba2.6k sqft1121 Jubilee Ln, Franklin, IN 46131ActiveMIBOR as distributed by MLS GRID
- $412,7945 bd3 ba2.6k sqft1102 Jubilee Ln, Franklin, IN 46131ActiveMIBOR as distributed by MLS GRID
