Beautifully maintained 3 bedroom 2 bath home on a cul de sac within Franklin schools. Convenient location for easy access to whatever you may want or need. Look at the room sizes! Primary bedroom suite includes a large walk in shower, plus a walk in closet. The cathedral ceiling in the living room adds to the open appeal of this home. Lot backs up to a small pond maintained by the HOA. New flooring added in kitchen and dining room areas. Kitchen includes stainless steel appliances. Very nice large deck in back to relax and enjoy. The cul de sac location enhances the appeal with no passing traffic noise. Home also features solid 6 panel doors.
Active
$279,900
1545 Black Oak Ct, Franklin, IN 46131
3beds
1,581sqft
:
Get pre-qualified$1,774/mo
Residential, Single Family Residence
Built in 1997
0.28 Acres Lot
$-- Zestimate®
$177/sqft
$8/mo HOA
What's special
Primary bedroom suiteCul de sac locationLarge walk in showerWalk in closet
- 11 days |
- 440 |
- 17 |
Likely to sell faster than
Zillow last checked:
Listing updated:
Listed by:
Amanda Teeters 765-341-5897,
Chief Realty,
John Walker 317-797-7066
Source: MIBOR as distributed by MLS GRID,MLS#: 22115679
Facts & features
Interior
Bedrooms & bathrooms
- Bedrooms: 3
- Bathrooms: 2
- Full bathrooms: 2
- Main level bathrooms: 2
- Main level bedrooms: 3
Primary bedroom
- Level: Main
- Area: 182 Square Feet
- Dimensions: 14x13
Bedroom 2
- Level: Main
- Area: 132 Square Feet
- Dimensions: 12x11
Bedroom 3
- Level: Main
- Area: 100 Square Feet
- Dimensions: 10x10
Dining room
- Level: Main
- Area: 156 Square Feet
- Dimensions: 13x12
Kitchen
- Level: Main
- Area: 195 Square Feet
- Dimensions: 15x13
Living room
- Level: Main
- Area: 480 Square Feet
- Dimensions: 30x16
Heating
- Forced Air, Natural Gas
Cooling
- Central Air
Appliances
- Included: Dishwasher, Dryer, Disposal, MicroHood, Microwave, Gas Oven, Refrigerator, Washer
Features
- Attic Access, Cathedral Ceiling(s), Walk-In Closet(s), Pantry, Double Vanity, Kitchen Island
- Has basement: No
- Attic: Access Only
Interior area
- Total structure area: 1,581
- Total interior livable area: 1,581 sqft
Property
Parking
- Total spaces: 2
- Parking features: Attached
- Attached garage spaces: 2
Features
- Levels: One
- Stories: 1
- Patio & porch: Deck
Lot
- Size: 0.28 Acres
- Features: Cul-De-Sac, Sidewalks, Mature Trees, See Remarks
Details
- Additional structures: Barn Mini
- Parcel number: 410810043023000009
- Horse amenities: None
Construction
Type & style
- Home type: SingleFamily
- Architectural style: Ranch
- Property subtype: Residential, Single Family Residence
Materials
- Vinyl With Brick, Brick
- Foundation: Slab
Condition
- New construction: No
- Year built: 1997
Utilities & green energy
- Water: Public
Community & HOA
Community
- Subdivision: Oakleaf Manor
HOA
- Has HOA: Yes
- HOA fee: $90 annually
Location
- Region: Franklin
Financial & listing details
- Price per square foot: $177/sqft
- Tax assessed value: $238,700
- Annual tax amount: $2,436
- Date on market: 7/22/2026
- Cumulative days on market: 12 days
Estimated market value
Not available
Estimated sales range
Not available
Not available
Price history
| Date | Event | Price |
|---|---|---|
| 7/22/2026 | Listed for sale | $279,900+59.9%$177/sqft |
Source:  MIBOR as distributed by MLS GRID #22115679 Report a problem MIBOR as distributed by MLS GRID #22115679 Report a problem | ||
| 8/24/2020 | Sold | $175,000$111/sqft |
Source: MIBOR as distributed by MLS GRID #21721683 Report a problem | ||
| 7/2/2020 | Pending sale | $175,000$111/sqft |
Source: MIBOR REALTOR Association #21721683 Report a problem | ||
| 6/29/2020 | Listed for sale | $175,000$111/sqft |
Source: MIBOR REALTOR Association #21721683 Report a problem | ||
Public tax history
| Year | Property taxes | Tax assessment |
|---|---|---|
| 2025 | $2,438 +6.7% | $238,700 +8.1% |
| 2024 | $2,285 +1.8% | $220,900 +7.1% |
| 2023 | $2,244 +26.8% | $206,200 +3% |
| 2022 | $1,770 +12.9% | $200,200 +26% |
| 2021 | $1,567 +9.6% | $158,900 +11% |
| 2020 | $1,431 +13.8% | $143,200 +9.1% |
| 2019 | $1,257 +3.5% | $131,300 +5.3% |
| 2018 | $1,215 +3.5% | $124,700 +4.4% |
| 2017 | $1,174 -0.8% | $119,500 +2.7% |
| 2016 | $1,184 -2.3% | $116,400 -0.1% |
| 2014 | $1,212 +3.1% | $116,500 -0.6% |
| 2013 | $1,176 +0.9% | $117,200 +0.9% |
| 2012 | $1,166 -10.6% | $116,200 -10.4% |
| 2011 | $1,304 | $129,700 |
| 2010 | $1,304 | $129,700 |
| 2009 | $1,304 -21% | $129,700 +1.6% |
| 2007 | $1,650 -14.4% | $127,700 +0.7% |
| 2006 | $1,929 | $126,800 +4.1% |
| 2005 | -- | $121,800 |
Find assessor info on the county website
Monthly payment
Est. payment
Payment breakdown
Explore the cost of this home by adjusting the details. Changes won't be saved.Climate risks
Neighborhood: 46131
Nearby schools
GreatSchools rating
- 7/10Custer Baker Intermediate SchoolGrades: 5-6Distance: 1.1 mi
- 7/10Franklin Community Middle SchoolGrades: 7-8Distance: 0.7 mi
- 6/10Franklin Community High SchoolGrades: 9-12Distance: 1.5 mi
Schools provided by the listing agent
- Middle: Franklin Community Middle School
- High: Franklin Community High School
Source: MIBOR as distributed by MLS GRID. This data may not be complete. We recommend contacting the local school district to confirm school assignments for this home.
- $339,5004 bd2 ba2.6k sqft1527 Black Oak Ct, Franklin, IN 46131Off Market
- $296,4004 bd2 ba1.9k sqft1563 Black Oak Ct, Franklin, IN 46131Off Market
- $298,6003 bd3 ba1.8k sqft1062 Oak Leaf Rd, Franklin, IN 46131Off Market
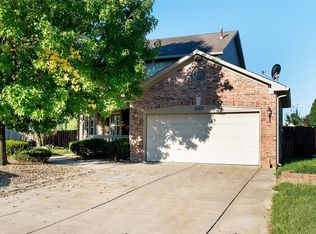
- $337,8004 bd3 ba2.7k sqft1064 Oak Leaf Rd, Franklin, IN 46131Off Market
- $280,9003 bd2 ba1.4k sqft1509 Black Oak Ct, Franklin, IN 46131Off Market
- $285,0003 bd2 ba1.4k sqft1581 Black Oak Ct, Franklin, IN 46131Sold
- $313,6004 bd3 ba2.4k sqft1056 Oak Leaf Rd, Franklin, IN 46131Off Market
- $266,0003 bd2 ba1.4k sqft1544 Black Oak Ct, Franklin, IN 46131Off Market
A local agent can set up tours, give advice and negotiate with sellers.
Similar homes
- $299,0004 bd3 ba1.9k sqft1214 Harvest Ridge Cir, Franklin, IN 46131Active
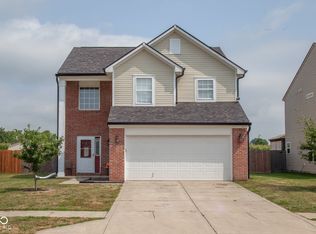 MLS ID #22116212, Robyn Roller, F.C. Tucker Company. MIBOR as distributed by MLS GRID
 - $289,9003 bd3 ba1.9k sqft925 Mallory Pkwy, Franklin, IN 46131Active
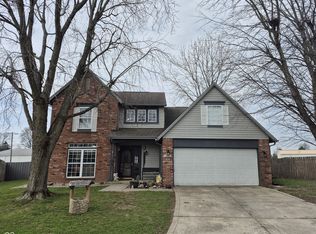 MLS ID #22083511, Mike Bechert, RE/MAX Professionals. MIBOR as distributed by MLS GRID
 - $299,0004 bd3 ba2.3k sqft2356 Bridlewood Dr, Franklin, IN 46131Active
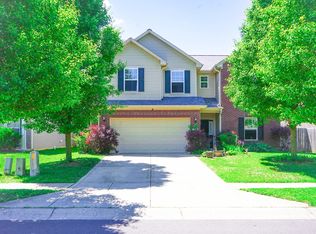 MLS ID #22102510, John Pfifer, Hemrick Property Group Inc.. MIBOR as distributed by MLS GRID
 - $295,0003 bd1 ba1.6k sqft8608 S Riser Dr, Nineveh, IN 46164Active
 MLS ID #22116931, Mark Bowman, Tramcore Realty. MIBOR as distributed by MLS GRID
 - $285,0003 bd3 ba1.4k sqft4734 N Hackberry Ct, Columbus, IN 47201ActiveMLS ID #22099588, Heather Fox, Hoosier Brokers, Inc. MIBOR as distributed by MLS GRID
- $264,0004 bd2 ba1.8k sqft259 Forum Dr, Whiteland, IN 46184ActiveMLS ID #22112926, Corina Jones, Your Home Team. MIBOR as distributed by MLS GRID
- $275,0003 bd2 ba1.7k sqft7440 Griffith Rd, Indianapolis, IN 46227ActiveMLS ID #22116173, Wendy Zin, Shalom Realty LLC. MIBOR as distributed by MLS GRID
- $300,0003 bd2 ba1.5k sqft810 Padre Ln, Greenwood, IN 46143ActiveMLS ID #22086885, Wendy Zin, Shalom Realty LLC. MIBOR as distributed by MLS GRID
- $240,0003 bd2 ba975 sqft7625 Brehob Rd, Indianapolis, IN 46217ActiveMLS ID #22114735, Jamie Beller, Berkshire Hathaway Home. MIBOR as distributed by MLS GRID
- $239,9003 bd2 ba1.3k sqft5509 Sleet Dr, Indianapolis, IN 46237ActiveMLS ID #22117558, Amanda Phelps, BluPrint Real Estate Group. MIBOR as distributed by MLS GRID
- $295,0003 bd2 ba1.3k sqft1055 Meridian Meadows Ct, Greenwood, IN 46142ActiveMLS ID #22108108, Thang Kima, Serving You Realty. MIBOR as distributed by MLS GRID
- $339,9004 bd3 ba1.9k sqft3074 Sable Ridge Pl, Greenwood, IN 46142ActiveMLS ID #22117508, Brenda Stailey, Gold Star Real Estate, LLC. MIBOR as distributed by MLS GRID
- $299,0004 bd2 ba1.8k sqft711 Front Royal Dr, Indianapolis, IN 46227ActiveMLS ID #22114258, Brian Quinlan, Daniels Real Estate. MIBOR as distributed by MLS GRID
- $260,0003 bd2 ba1.4k sqft616 Rocky Meadow Dr, Greenwood, IN 46143ActiveMLS ID #22111269, Janet Barnett, Re/Max Realty One. MIBOR as distributed by MLS GRID
- $249,9003 bd2 ba1.7k sqft8925 Walnut St, Taylorsville, IN 47280ActiveMLS ID #22116196, Denise Jennings, Agnew Auction & Realty, Inc. MIBOR as distributed by MLS GRID
- $280,0002 bd1 ba1.4k sqft6660 N Railroad Rd, Morgantown, IN 46160ActiveMLS ID #22112994, Michelle Sebastian, RE/MAX Allstars. MIBOR as distributed by MLS GRID
- $279,9003 bd2 ba1.9k sqft7227 Kidwell Dr, Indianapolis, IN 46239ActiveMLS ID #22055145, Steven Koleno, Beycome Brokerage Realty LLC. MIBOR as distributed by MLS GRID
- $289,9003 bd2 ba1.3k sqft5747 Spring Oaks Way, Indianapolis, IN 46237ActiveMLS ID #22084735, Fred Krawczyk, Envoy Real Estate, LLC. MIBOR as distributed by MLS GRID
- $254,9003 bd3 ba1.4k sqft1377 Westridge Ct, Greenwood, IN 46142ActiveMLS ID #22112650, Michael Shultz, Highgarden Real Estate. MIBOR as distributed by MLS GRID
- $295,5003 bd3 ba1.9k sqft347 Sunbeam Ln, Greenwood, IN 46143ActiveMLS ID #22089298, Gary Hamilton II, Hanza Realty, LLC. MIBOR as distributed by MLS GRID
