Fresh updates, nearly 2,000 square feet, and a backyard view that's hard to find! This 4-bedroom, 2.5-bath home in Cumberland Commons offers an open-concept main level with new LVP flooring and plenty of space for everyday living and entertaining. Upstairs you'll find four bedrooms, including a recently refreshed bedroom with freshly painted walls, closet doors and trim, plus new blinds. Several of the big-ticket updates are already taken care of, including a new roof and new gutters, along with fresh paint and additional updates throughout the home. Step outside to one of this home's best features-a fully fenced backyard that backs directly to open farm fields, offering a level of openness and privacy that's difficult to find in a neighborhood setting. A new 2025 patio with sun-shade canopy provides plenty of room for outdoor dining, entertaining, or simply enjoying the view. With four bedrooms, 2.5 baths, an attached 2-car garage, generous living space, outdoor privacy, and recent updates, this home is ready for its next owners. Come take another look-you may be surprised by how much this home has to offer. Select listing photos have been AI edited for decluttering and presentation purposes. AI edits do not alter the home's permanent features, finishes, layout, or condition.
Active
Price cut: $4K (8/30)
$290,000
1214 Harvest Ridge Cir, Franklin, IN 46131
4beds
1,980sqft
Residential, Single Family Residence
Built in 2006
7,840 Square Feet Lot
$-- Zestimate®
$146/sqft
$13/mo HOA
What's special
New guttersOpen-concept main levelGenerous living spaceFully fenced backyardOutdoor privacyNew roofNew lvp flooring
- 63 days
- 400
- 52
Zillow last checked:
Listing updated:
Listed by:
Robyn Roller robyn.roller@talktotucker.com,
F.C. Tucker Company
Source: MIBOR as distributed by MLS GRID,MLS#: 22116212
Facts & features
Interior
Bedrooms & bathrooms
- Bedrooms: 4
- Bathrooms: 3
- Full bathrooms: 2
- 1/2 bathrooms: 1
- Main level bathrooms: 1
Primary bedroom
- Level: Upper
- Area: 255 Square Feet
- Dimensions: 17 x 15
Bedroom 2
- Level: Upper
- Area: 120 Square Feet
- Dimensions: 12 x 10
Bedroom 3
- Level: Upper
- Area: 100 Square Feet
- Dimensions: 10 x 10
Bedroom 4
- Level: Upper
- Area: 117 Square Feet
- Dimensions: 13 x 9
Great room
- Level: Main
- Area: 288 Square Feet
- Dimensions: 18 x 16
Kitchen
- Level: Main
- Area: 132 Square Feet
- Dimensions: 12 x 11
Utility room
- Level: Main
- Area: 21 Square Feet
- Dimensions: 7 x 3
Heating
- Forced Air, Heat Pump
Cooling
- Central Air
Appliances
- Included: Dishwasher, Disposal, Microwave, Electric Oven, Refrigerator, Water Heater, Water Softener Owned
- Laundry: In Unit, Connections All, Laundry Room, Main Level
Features
- Attic Access, Breakfast Bar, Entrance Foyer, Ceiling Fan(s), High Speed Internet, Eat-in Kitchen, Pantry, Smart Thermostat, Walk-In Closet(s)
- Windows: Wood Work Painted
- Has basement: No
- Attic: Access Only
Interior area
- Total structure area: 1,980
- Total interior livable area: 1,980 sqft
Property
Parking
- Total spaces: 2
- Parking features: Attached
- Attached garage spaces: 2
- Details: Garage Parking Other(Guest Street Parking)
Features
- Levels: Two
- Stories: 2
- Patio & porch: Covered, Patio
- Fencing: Fenced,Full
Lot
- Size: 7,840 Square Feet
- Features: Sidewalks, Trees-Small (Under 20 Ft)
Details
- Additional structures: Barn Mini
- Parcel number: 410810023019000009
- Horse amenities: None
Construction
Type & style
- Home type: SingleFamily
- Architectural style: Traditional
- Property subtype: Residential, Single Family Residence
Materials
- Vinyl With Brick
- Foundation: Slab
Condition
- Updated/Remodeled
- New construction: No
- Year built: 2006
Utilities & green energy
- Electric: 200+ Amp Service
- Water: Public
- Utilities for property: Electricity Connected, Sewer Connected, Water Connected
Community & HOA
Community
- Security: Smoke Detector(s)
- Subdivision: Cumberland Commons
HOA
- Has HOA: Yes
- HOA fee: $159 annually
- HOA phone: 317-534-0200
Location
- Region: Franklin
Financial & listing details
- Price per square foot: $146/sqft
- Tax assessed value: $253,400
- Annual tax amount: $2,564
- Date on market: 7/30/2026
- Cumulative days on market: 57 days
- Electric utility on property: Yes
Estimated market value
Not available
Estimated sales range
Not available
Not available
Price history
| Date | Event | Price |
|---|---|---|
| 8/30/2026 | Price change | $290,000-1.4%$146/sqft |
Source:  MIBOR as distributed by MLS GRID #22116212 Report a problem MIBOR as distributed by MLS GRID #22116212 Report a problem | ||
| 8/14/2026 | Price change | $294,000-1.7%$148/sqft |
Source: MIBOR as distributed by MLS GRID #22116212 Report a problem | ||
| 7/30/2026 | Listed for sale | $299,000+24.6%$151/sqft |
Source: MIBOR as distributed by MLS GRID #22116212 Report a problem | ||
| 11/23/2021 | Pending sale | $240,000$121/sqft |
Source: MIBOR as distributed by MLS GRID #21826005 Report a problem | ||
| 11/22/2021 | Listed for sale | $240,000+77.8%$121/sqft |
Source: MIBOR as distributed by MLS GRID #21826005 Report a problem | ||
| 3/7/2016 | Sold | $135,000-5.6%$68/sqft |
Source: MIBOR as distributed by MLS GRID #21388840 Report a problem | ||
| 1/24/2014 | Sold | $143,011$72/sqft |
Source: Public Record Report a problem | ||
Public tax history
| Year | Property taxes | Tax assessment |
|---|---|---|
| 2025 | $2,651 +5.7% | $253,400 +5.7% |
| 2024 | $2,509 +3.6% | $239,700 +6.1% |
| 2023 | $2,422 +24.2% | $226,000 +4.8% |
| 2022 | $1,950 +11.3% | $215,700 +23.5% |
| 2021 | $1,752 +6.1% | $174,600 +10.9% |
| 2020 | $1,652 +15.9% | $157,400 +5.2% |
| 2019 | $1,426 -0.5% | $149,600 +4.9% |
| 2018 | $1,433 +5.2% | $142,600 -0.5% |
| 2017 | $1,362 | $143,300 +5.2% |
| 2016 | $1,362 +6.5% | $136,200 +8.7% |
| 2014 | $1,279 +1.2% | $125,300 -0.9% |
| 2013 | $1,264 +1.2% | $126,400 +1.2% |
| 2012 | $1,249 +3.6% | $124,900 +3.6% |
| 2011 | $1,206 | $120,600 |
| 2010 | $1,206 | $120,600 |
| 2009 | $1,206 -13.2% | $120,600 +4.5% |
| 2007 | $1,390 +129.5% | $115,400 +412.9% |
| 2006 | $605 | $22,500 |
Find assessor info on the county website
Monthly payment
Est. payment
Payment breakdown
Explore the cost of this home by adjusting the details. Changes won't be saved.Climate risks
Neighborhood: 46131
Nearby schools
Schools provided by the listing agent
- Elementary: Northwood Elementary School
- Middle: Franklin Community Middle School
- High: Franklin Community High School
Source: MIBOR as distributed by MLS GRID. This data may not be complete. We recommend contacting the local school district to confirm school assignments for this home.

- $265,0003 bd2 ba1.3k sqft1220 Harvest Ridge Cir, Franklin, IN 46131Sold

- $334,4004 bd2 ba2.7k sqft1208 Harvest Ridge Cir, Franklin, IN 46131Off Market
- $300,4003 bd2 ba2.1k sqft1226 Harvest Ridge Cir, Franklin, IN 46131Off Market
- $322,5003 bd2 ba2.6k sqft1202 Harvest Ridge Cir, Franklin, IN 46131Off Market
Similar homes
- $334,5003 bd3 ba2.7k sqft1103 Spring Meadows Ct, Franklin, IN 46131Active
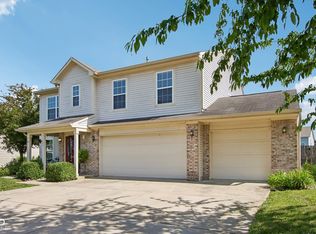 MLS ID #22111734, Anthony Halbisch, Trueblood Real Estate. MIBOR as distributed by MLS GRID
 - $350,0004 bd3 ba2.4k sqft1931 Mach Ln, Franklin, IN 46131Active
 MLS ID #22121840, Reggie Jackson, Real Broker, LLC. MIBOR as distributed by MLS GRID
 - $240,0002 bd1 ba2.1k sqft101 Robinson St, Franklin, IN 46131Active
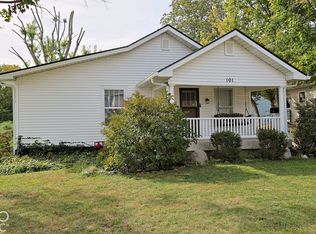 MLS ID #22128841, Michelle Sebastian, RE/MAX Allstars. MIBOR as distributed by MLS GRID
 - $330,0003 bd2 ba1.6k sqft909 N Shore Blvd, Franklin, IN 46131Active
 MLS ID #22122273, Tammie Lee Hall, Berkshire Hathaway Home. MIBOR as distributed by MLS GRID
