Ready to downsize the house, but not your lifestyle? Low-maintenance living, one-level convenience, and a peaceful view come together at this well-maintained attached home! The bright eat-in kitchen features updated white cabinetry, updated countertops, stainless steel appliances, and a pass-through window connecting the kitchen to the living room. Plush carpeting continues throughout the main living areas, creating a comfortable and inviting feel. The guest bedroom enjoys a beautiful view overlooking the spacious backyard, with a full hall bathroom. The primary suite offers two spacious closets, a chair rail accent wall, and a private en-suite bath. Step outside to an oversized covered patio overlooking one of the community's most generous yards, with peaceful pond views and plenty of room to relax, entertain, or simply enjoy the outdoors. A two-car garage provides additional parking and storage, while community-provided lawn care means you can spend less time on upkeep and more time enjoying your home. Big updates include HVAC (2020), and water heater (2024)! Comfortable, convenient, and easy to maintain; one-level living at its best!
Active
Price cut: $10K (11/2)
$214,900
2053 Acorn Blvd, Franklin, IN 46131
2beds
1,026sqft
Residential, Single Family Residence
Built in 1997
7,405 Square Feet Lot
$-- Zestimate®
$209/sqft
$40/mo HOA
What's special
Private en-suite bathFull hall bathroomTwo-car garageChair rail accent wallOversized covered patioPeaceful pond viewsPeaceful view
- 63 days
- 421
- 40
Zillow last checked:
Listing updated:
Listed by:
Lori Wilson lori.wilson@talktotucker.com,
F.C. Tucker Company,
Wesley Porter,
F.C. Tucker Company
Source: MIBOR as distributed by MLS GRID,MLS#: 22124791
Facts & features
Interior
Bedrooms & bathrooms
- Bedrooms: 2
- Bathrooms: 2
- Full bathrooms: 2
- Main level bathrooms: 2
- Main level bedrooms: 2
Primary bedroom
- Level: Main
- Area: 156 Square Feet
- Dimensions: 12'x13'
Bedroom 2
- Level: Main
- Area: 143 Square Feet
- Dimensions: 11'x13'
Dining room
- Level: Main
- Area: 72 Square Feet
- Dimensions: 9'x8'
Kitchen
- Level: Main
- Area: 90 Square Feet
- Dimensions: 9'x10'
Laundry
- Level: Main
- Area: 30 Square Feet
- Dimensions: 5'x6'
Living room
- Level: Main
- Area: 221 Square Feet
- Dimensions: 13'x17'
Heating
- Electric, Heat Pump
Cooling
- Central Air, Heat Pump
Appliances
- Included: Dishwasher, Dryer, Electric Water Heater, Disposal, Microwave, Electric Oven, Refrigerator, Washer
- Laundry: In Unit
Features
- Attic Access, Eat-in Kitchen
- Has basement: No
- Attic: Access Only
Interior area
- Total structure area: 1,026
- Total interior livable area: 1,026 sqft
Property
Parking
- Total spaces: 2
- Parking features: Attached, Concrete, Garage Door Opener
- Attached garage spaces: 2
Features
- Levels: One
- Stories: 1
- Patio & porch: Covered
Lot
- Size: 7,405 Square Feet
Details
- Parcel number: 410810042024001009
- Horse amenities: None
Construction
Type & style
- Home type: SingleFamily
- Architectural style: Traditional
- Property subtype: Residential, Single Family Residence
- Attached to another structure: Yes
Materials
- Vinyl With Brick
- Foundation: Slab
Condition
- New construction: No
- Year built: 1997
Utilities & green energy
- Water: Public
Community & HOA
Community
- Features: Low Maintenance Lifestyle, None
- Subdivision: Deer Run
HOA
- Has HOA: Yes
- Amenities included: Snow Removal
- Services included: Association Home Owners, Lawncare, Maintenance, Snow Removal, See Remarks
- HOA fee: $40 monthly
Location
- Region: Franklin
Financial & listing details
- Price per square foot: $209/sqft
- Tax assessed value: $196,300
- Annual tax amount: $2,021
- Date on market: 9/11/2026
- Cumulative days on market: 64 days
Estimated market value
Not available
Estimated sales range
Not available
Not available
Price history
| Date | Event | Price |
|---|---|---|
| 11/2/2026 | Price change | $214,900-4.4%$209/sqft |
Source:  MIBOR as distributed by MLS GRID #22124791 Report a problem | ||
| 9/18/2026 | Price change | $224,900-4.3%$219/sqft |
Source: MIBOR as distributed by MLS GRID #22124791 Report a problem | ||
| 9/11/2026 | Listed for sale | $235,000+213.8%$229/sqft |
Source: MIBOR as distributed by MLS GRID #22124791 Report a problem | ||
| 9/19/2008 | Sold | $74,900$73/sqft |
Source: MIBOR as distributed by MLS GRID #2741013 Report a problem | ||
Public tax history
| Year | Property taxes | Tax assessment |
|---|---|---|
| 2025 | $1,681 +15.3% | $196,300 +27.5% |
| 2024 | $1,457 +7.5% | $154,000 +14.8% |
| 2023 | $1,356 +46.7% | $134,100 +7.8% |
| 2022 | $924 -2.1% | $124,400 +34.5% |
| 2021 | $944 +2% | $92,500 |
| 2020 | $925 +14.3% | $92,500 |
| 2019 | $810 +41.7% | $92,500 +5.4% |
| 2018 | $572 -9.1% | $87,800 +15.2% |
| 2017 | $629 -1.6% | $76,200 -3.3% |
| 2016 | $639 +21% | $78,800 +4.9% |
| 2014 | $528 +2% | $75,100 +3.6% |
| 2013 | $518 -6.1% | $72,500 +1% |
| 2012 | $551 -7.3% | $71,800 -7.5% |
| 2011 | $595 +2.1% | $77,600 |
| 2010 | $583 +1.1% | $77,600 |
| 2009 | $577 +8.2% | $77,600 +3.1% |
| 2007 | $533 -15.1% | $75,300 -0.3% |
| 2006 | $628 | $75,500 |
| 2005 | -- | $75,500 |
Find assessor info on the county website
Monthly payment
Est. payment
Payment breakdown
Explore the cost of this home by adjusting the details. Changes won't be saved.Climate risks
Neighborhood: 46131
Nearby schools
Schools provided by the listing agent
- Elementary: Northwood Elementary School
- Middle: Franklin Community Middle School
- High: Franklin Community High School
Source: MIBOR as distributed by MLS GRID. This data may not be complete. We recommend contacting the local school district to confirm school assignments for this home.
Similar homes
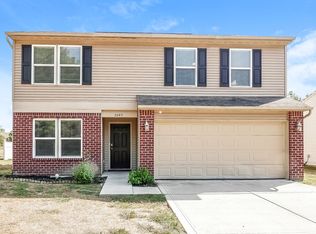
- $215,0004 bd2 ba1.2k sqft206 Parkview Ct, Franklin, IN 46131Active
 MLS ID #22124084, Chad Shumaker, RE/MAX Cornerstone. MIBOR as distributed by MLS GRID
- $196,5002 bd1 ba848 sqft350 Hamilton Ave, Franklin, IN 46131Active
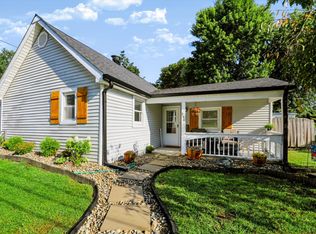 MLS ID #22123672, Samuel Strouse, CENTURY 21 Scheetz. MIBOR as distributed by MLS GRID
- $210,0003 bd2 ba1.1k sqft228 Northlane Dr, New Whiteland, IN 46184Active
 MLS ID #22134606, Dean Keller, Keller Williams Indy Metro Partners. MIBOR as distributed by MLS GRID
- $254,9003 bd2 ba1.3k sqft107 Weber Ct, Franklin, IN 46131Active
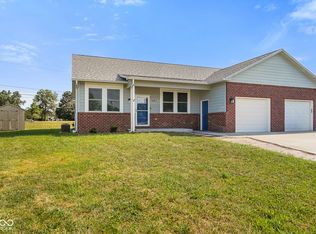 MLS ID #22115924, Corina Jones, Your Home Team. MIBOR as distributed by MLS GRID
