Come take a look at this wonderfully maintained property in Crystal Lakes. Built in 2002, this 1119 square foot home offers a perfect blend of modern comfort and effortless living, designed for those who appreciate a thoughtfully laid out open plan space. This inviting single-story home features two comfortable bedrooms with en-suite in the primary bedroom and walk in closets, providing ample personal space. The two full bathrooms are well-appointed. Laundry room with garage access. Fully fenced in backyard perfect for pets and children with covered concrete porch. Welcoming neighborhood environment for both relaxation and everyday life. We invite you to experience the charm and functionality of this exceptional property. The roof is 2 years old. Wednesday is trash day. Utilities are electric AES, gas/water/sewer Citizens energy, cable Xfinity.
Active
$225,000
4607 Marshall Dr, Indianapolis, IN 46237
2beds
1,119sqft
Residential, Single Family Residence
Built in 2002
5,227 Square Feet Lot
$-- Zestimate®
$201/sqft
$54/mo HOA
What's special
Inviting single-story homeTwo comfortable bedroomsWalk in closets
- 12 days
- 282
- 20
Likely to sell faster than
Zillow last checked:
Listing updated:
Listed by:
Adrian Pearce realtorpearce@gmail.com,
Tomorrow Realty, Inc.
Source: MIBOR as distributed by MLS GRID,MLS#: 22129261
Facts & features
Interior
Bedrooms & bathrooms
- Bedrooms: 2
- Bathrooms: 2
- Full bathrooms: 2
- Main level bathrooms: 2
- Main level bedrooms: 2
Primary bedroom
- Level: Main
- Area: 180 Square Feet
- Dimensions: 15x12
Bedroom 2
- Level: Main
- Area: 121 Square Feet
- Dimensions: 11x11
Dining room
- Level: Main
- Area: 88 Square Feet
- Dimensions: 11x8
Great room
- Level: Main
- Area: 272 Square Feet
- Dimensions: 17x16
Kitchen
- Level: Main
- Area: 110 Square Feet
- Dimensions: 11x10
Laundry
- Level: Main
- Area: 48 Square Feet
- Dimensions: 8x6
Heating
- Forced Air
Cooling
- Central Air
Appliances
- Included: Dishwasher, Dryer, Disposal, Gas Water Heater, MicroHood, Microwave, Electric Oven, Refrigerator, Washer
- Laundry: Main Level
Features
- Attic Pull Down Stairs, Breakfast Bar, Pantry
- Has basement: No
- Attic: Pull Down Stairs
Interior area
- Total structure area: 1,119
- Total interior livable area: 1,119 sqft
Property
Parking
- Total spaces: 2
- Parking features: Attached
- Attached garage spaces: 2
Features
- Levels: One
- Stories: 1
- Patio & porch: Covered, Patio
- Fencing: Fenced,Full,Privacy
Lot
- Size: 5,227 Square Feet
- Features: Sidewalks, Storm Sewer, Street Lights
Details
- Parcel number: 491035104052000300
- Special conditions: As Is,Probate Listing,Sales Disclosure Not Required
- Horse amenities: None
Construction
Type & style
- Home type: SingleFamily
- Architectural style: Traditional
- Property subtype: Residential, Single Family Residence
- Attached to another structure: Yes
Materials
- Vinyl With Brick
- Foundation: Slab
Condition
- New construction: No
- Year built: 2002
Utilities & green energy
- Water: Public
Community & HOA
Community
- Subdivision: Crystal Lake
HOA
- Has HOA: Yes
- Amenities included: Snow Removal
- Services included: Association Home Owners, Entrance Common, Lawncare, Snow Removal
- HOA fee: $325 semi-annually
- HOA phone: 317-262-4989
Location
- Region: Indianapolis
Financial & listing details
- Price per square foot: $201/sqft
- Tax assessed value: $180,400
- Annual tax amount: $994
- Date on market: 10/3/2026
- Cumulative days on market: 14 days
Estimated market value
Not available
Estimated sales range
Not available
Not available
Price history
| Date | Event | Price |
|---|---|---|
| 10/3/2026 | Listed for sale | $225,000+50%$201/sqft |
Source:  MIBOR as distributed by MLS GRID #22129261 Report a problem MIBOR as distributed by MLS GRID #22129261 Report a problem | ||
| 9/21/2020 | Sold | $150,000-6.2%$134/sqft |
Source: MIBOR as distributed by MLS GRID #21726390 Report a problem | ||
| 8/26/2020 | Pending sale | $159,900$143/sqft |
Source: Carpenter Realtors, Inc. #21726390 Report a problem | ||
| 8/19/2020 | Price change | $159,900-3%$143/sqft |
Source: Carpenter Realtors, Inc. #21726390 Report a problem | ||
| 8/5/2020 | Pending sale | $164,900$147/sqft |
Source: Carpenter Realtors, Inc. #21726390 Report a problem | ||
| 7/23/2020 | Listed for sale | $164,900$147/sqft |
Source: Carpenter, REALTORS� #21726390 Report a problem | ||
Public tax history
| Year | Property taxes | Tax assessment |
|---|---|---|
| 2025 | $885 +2% | $180,400 +1.3% |
| 2024 | $867 -17.9% | $178,100 +35.6% |
| 2023 | $1,057 +2% | $131,300 -2.2% |
| 2022 | $1,036 -14.6% | $134,200 +5.5% |
| 2021 | $1,213 +3.9% | $127,200 +4.9% |
| 2020 | $1,167 +4.8% | $121,300 +3.9% |
| 2019 | $1,114 -0.4% | $116,700 +4.8% |
| 2018 | $1,118 +9.3% | $111,400 +2.6% |
| 2017 | $1,023 +19.8% | $108,600 +14.6% |
| 2016 | $854 -8.5% | $94,800 +1.6% |
| 2014 | $933 -7.4% | $93,300 -8.3% |
| 2013 | $1,007 | $101,700 +1% |
| 2012 | $1,007 | $100,700 +2.8% |
| 2011 | -- | $98,000 |
| 2010 | $980 0% | $98,000 |
| 2009 | $980 | $98,000 -2.1% |
| 2007 | -- | $100,100 -5.3% |
| 2006 | -- | $105,700 +26.6% |
| 2005 | -- | $83,500 |
Find assessor info on the county website
Monthly payment
Est. payment
Payment breakdown
Explore the cost of this home by adjusting the details. Changes won't be saved.Climate risks
Neighborhood: Poplar Grove
- $235,7002 bd2 ba1.6k sqft4605 Marshall Dr, Indianapolis, IN 46237Off Market
- $224,9002 bd2 ba1.4k sqft4615 Marshall Dr, Indianapolis, IN 46237Off Market
- $254,1003 bd2 ba1.9k sqft4553 Marshall Dr, Indianapolis, IN 46237Off Market

- $222,1002 bd2 ba1.3k sqft4617 Marshall Dr, Indianapolis, IN 46237Off Market
Similar homes
- $234,0002 bd2 ba1.3k sqft5662 Misty Ridge Dr, Indianapolis, IN 46237Active
 MLS ID #22113539, Todd Bailey, Ever Real Estate, LLC. MIBOR as distributed by MLS GRID
 - $260,0003 bd2 ba1.4k sqft4626 Citation Cir, Indianapolis, IN 46237Active
 MLS ID #22100579, Deanna Baird, Highgarden Real Estate. MIBOR as distributed by MLS GRID
 - $245,0003 bd2 ba1.1k sqft4327 Strawflower Dr, Indianapolis, IN 46203Active
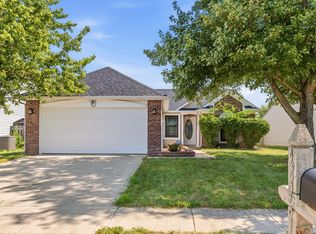 MLS ID #22123301, Gurvinder Singh, White Stag Realty, LLC. MIBOR as distributed by MLS GRID
 - $285,0004 bd3 ba1.6k sqft4321 Strawflower Dr, Indianapolis, IN 46203Active
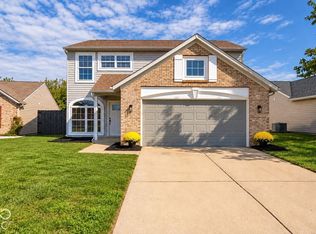 MLS ID #22131338, Jamie Suchotzky, Red Hot, REALTORS LLC. MIBOR as distributed by MLS GRID
