Discover the perfect blend of peaceful rural living, modern updates, and convenient access at this well-maintained 3-bedroom, 1.5-bath all-brick ranch in Fairland. Situated on a spacious half-acre lot with no HOA, this home offers plenty of room to spread out while enjoying the tranquility of the countryside. Step into your spacious living room, which flows into the dining room and kitchen. The primary bedroom also features a convenient attached half bath. A screened-in patio and fire pit overlooking a wooded rear lot create the perfect setting for backyard entertaining, relaxing evenings, and summer cookouts. Located in the Triton Central School district and just minutes from Pleasant View Orchard and I-74, this home offers the best of both worlds. From the generous half-acre lot and peaceful scenery to the convenient ranch-style layout, 8025 W Sycamore Road has so much to offer. Move-in ready and free from HOA restrictions, this Fairland home is ready for its next owner. Come enjoy the space, privacy, and convenience this property has to offer by scheduling your showing today!
Active
$225,000
8025 W Sycamore Rd, Fairland, IN 46126
3beds
1,008sqft
Residential, Single Family Residence
Built in 1970
0.5 Acres Lot
$-- Zestimate®
$223/sqft
$-- HOA
What's special
Screened-in patioSpacious half-acre lotConvenient ranch-style layout
- 5 hours
- 94
- 8
Zillow last checked:
Listing updated:
Listed by:
Christina Rice chrisandrewrice@yahoo.com,
REALTY WORLD-Harbert Company
Source: MIBOR as distributed by MLS GRID,MLS#: 22113584
Facts & features
Interior
Bedrooms & bathrooms
- Bedrooms: 3
- Bathrooms: 2
- Full bathrooms: 1
- 1/2 bathrooms: 1
- Main level bathrooms: 2
- Main level bedrooms: 3
Primary bedroom
- Level: Main
- Area: 132 Square Feet
- Dimensions: 12x11
Bedroom 2
- Level: Main
- Area: 108 Square Feet
- Dimensions: 12x9
Bedroom 3
- Level: Main
- Area: 81 Square Feet
- Dimensions: 9x9
Dining room
- Level: Main
- Area: 143 Square Feet
- Dimensions: 13x11
Kitchen
- Level: Main
- Area: 72 Square Feet
- Dimensions: 9x8
Living room
- Level: Main
- Area: 195 Square Feet
- Dimensions: 15x13
Sun room
- Features: Other
- Level: Main
- Area: 189 Square Feet
- Dimensions: 21x9
Heating
- Forced Air, Electric
Cooling
- Central Air
Appliances
- Included: Electric Oven, Refrigerator, ENERGY STAR Qualified Water Heater, Water Softener Owned
Features
- Attic Access, High Speed Internet
- Has basement: No
- Attic: Access Only
Interior area
- Total structure area: 1,008
- Total interior livable area: 1,008 sqft
Property
Parking
- Total spaces: 1
- Parking features: Attached
- Attached garage spaces: 1
Features
- Levels: One
- Stories: 1
- Patio & porch: Screened, Porch
Lot
- Size: 0.5 Acres
- Features: Not In Subdivision, Mature Trees, Wooded
Details
- Additional structures: Barn Mini, Storage
- Parcel number: 730114200057000013
- Horse amenities: None
Construction
Type & style
- Home type: SingleFamily
- Architectural style: Traditional
- Property subtype: Residential, Single Family Residence
Materials
- Brick
- Foundation: Block
Condition
- New construction: No
- Year built: 1970
Utilities & green energy
- Water: Private
Community & HOA
Community
- Subdivision: No Subdivision
HOA
- Has HOA: No
Location
- Region: Fairland
Financial & listing details
- Price per square foot: $223/sqft
- Tax assessed value: $168,200
- Annual tax amount: $900
- Date on market: 9/29/2026
- Cumulative days on market: 1 day
Estimated market value
Not available
Estimated sales range
Not available
Not available
Price history
| Date | Event | Price |
|---|---|---|
| 9/29/2026 | Listed for sale | $225,000-6.3%$223/sqft |
Source:  MIBOR as distributed by MLS GRID #22113584 Report a problem MIBOR as distributed by MLS GRID #22113584 Report a problem | ||
| 9/17/2025 | Listing removed | $240,000$238/sqft |
Source: MIBOR as distributed by MLS GRID #22053004 Report a problem | ||
| 7/26/2025 | Listed for sale | $240,000+42.9%$238/sqft |
Source: MIBOR as distributed by MLS GRID #22053004 Report a problem | ||
| 2/24/2022 | Sold | $168,000-1.2%$167/sqft |
Source: MIBOR as distributed by MLS GRID #21835837 Report a problem | ||
| 1/28/2022 | Pending sale | $170,000$169/sqft |
Source: MIBOR as distributed by MLS GRID #21835837 Report a problem | ||
| 1/28/2022 | Listed for sale | $170,000+175.1%$169/sqft |
Source: MIBOR as distributed by MLS GRID #21835837 Report a problem | ||
| 5/11/2011 | Sold | $61,800+3%$61/sqft |
Source: MIBOR as distributed by MLS GRID #21110683 Report a problem | ||
| 3/13/2011 | Listed for sale | $60,000-47.4%$60/sqft |
Source: foreclosure.com Report a problem | ||
| 10/7/2010 | Sold | $113,995$113/sqft |
Source: Public Record Report a problem | ||
Public tax history
| Year | Property taxes | Tax assessment |
|---|---|---|
| 2025 | $1,166 +4.8% | $168,200 -11.8% |
| 2024 | $1,113 +5.8% | $190,800 +4% |
| 2023 | $1,052 +38.7% | $183,500 +13.4% |
| 2022 | $759 +231.8% | $161,800 +21.3% |
| 2021 | $229 -81.2% | $133,400 +2.3% |
| 2020 | $1,217 +13.3% | $130,400 +5.4% |
| 2019 | $1,074 +8.7% | $123,700 +7.6% |
| 2018 | $988 +3455% | $115,000 +5.1% |
| 2017 | $28 | $109,400 +4.8% |
| 2016 | $28 +87.6% | $104,400 +0.1% |
| 2014 | $15 -11.5% | $104,300 |
| 2013 | $17 | $104,300 +2.5% |
| 2012 | -- | $101,800 +2.3% |
| 2011 | -- | $99,500 -4.3% |
| 2010 | $441 +12.9% | $104,000 |
| 2009 | $391 | $104,000 +5.8% |
| 2007 | -- | $98,300 +32.7% |
| 2006 | $416 | $74,100 |
| 2005 | -- | $74,100 |
Find assessor info on the county website
Monthly payment
Est. payment
Payment breakdown
Explore the cost of this home by adjusting the details. Changes won't be saved.Climate risks
Neighborhood: Pleasant View
Nearby schools
Schools provided by the listing agent
- Elementary: Triton Elementary School
Source: MIBOR as distributed by MLS GRID. This data may not be complete. We recommend contacting the local school district to confirm school assignments for this home.
Similar homes
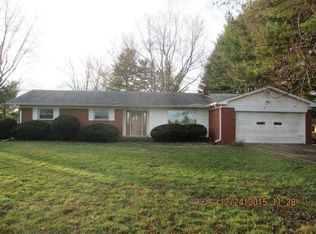
- $197,0003 bd1 ba1.1k sqft9605 N Michigan Rd, Fairland, IN 46126Active
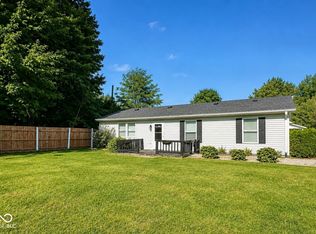 MLS ID #22123467, Michelle Chandler, Keller Williams Indy Metro Partners. MIBOR as distributed by MLS GRID
 - $225,0003 bd2 ba1.2k sqft1005 S Franklin Rd, Indianapolis, IN 46239Active
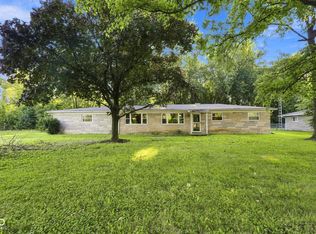 MLS ID #22123203, Lora Reynolds, Epique Inc. MIBOR as distributed by MLS GRID
 - $235,0003 bd2 ba1.1k sqft5126 Carob Ct, Indianapolis, IN 46237Active
 MLS ID #22121672, Leslie Pittard, BluPrint Real Estate Group. MIBOR as distributed by MLS GRID
 - $220,0003 bd2 ba1.1k sqft3230 Fisher Rd, Indianapolis, IN 46239Active
 MLS ID #22120983, Tyler Provence, Carpenter, REALTORS®. MIBOR as distributed by MLS GRID
