3 BEDROOM + 2 FULL BATH Ranch in Center Grove ~ Big 1/2 Acre Lot ~ 1,152 Sq. Ft. ~ GREAT LOCATION - Close to Everything! - Schools, Restaurants, Shopping, Interstate, & More! Features: NEW Energy Efficient HVAC System! Hardwood-Laminate Floors; Large Open Living Room w/Lots of Natural Light; Eat-In Kitchen w/Tile Floors; Dining/Breakfast Area; Big Primary Bedroom w/Huge Walk-In Closet + Remodeled Bath w/Walk-In Shower + Whirlpool Tub; Laundry Room w/Cabinets; Large Backyard to Enjoy w/Mature Trees for Lots of Privacy + Privacy Fence & Open Concrete Patio + Covered Front Porch to Enjoy! Great location & Price - Seller prefers to sell as-is.
Active
$199,000
1603 S Morgantown Rd, Greenwood, IN 46143
3beds
1,152sqft
Residential, Single Family Residence
Built in 1938
0.5 Acres Lot
$-- Zestimate®
$173/sqft
$-- HOA
What's special
Privacy fenceLarge backyard to enjoyHardwood-laminate floors
- 18 days
- 3,052
- 412
Likely to sell faster than
Zillow last checked:
Listing updated:
Listed by:
Jeffrey Paxson jeff@jeffpaxson.com,
Jeff Paxson Team
Source: MIBOR as distributed by MLS GRID,MLS#: 22124964
Facts & features
Interior
Bedrooms & bathrooms
- Bedrooms: 3
- Bathrooms: 2
- Full bathrooms: 2
- Main level bathrooms: 2
- Main level bedrooms: 3
Primary bedroom
- Level: Main
- Area: 192 Square Feet
- Dimensions: 16x12
Bedroom 2
- Level: Main
- Area: 121 Square Feet
- Dimensions: 11x11
Bedroom 3
- Level: Main
- Area: 132 Square Feet
- Dimensions: 12x11
Breakfast room
- Level: Main
- Area: 70 Square Feet
- Dimensions: 10x07
Kitchen
- Features: Tile-Ceramic
- Level: Main
- Area: 72 Square Feet
- Dimensions: 09x08
Laundry
- Features: Tile-Ceramic
- Level: Main
- Area: 54 Square Feet
- Dimensions: 09x06
Living room
- Level: Main
- Area: 210 Square Feet
- Dimensions: 15x14
Heating
- Forced Air, Natural Gas
Cooling
- Central Air
Appliances
- Included: Dryer, Disposal, Microwave, Electric Oven, Refrigerator, Washer
- Laundry: Laundry Room, Main Level
Features
- Attic Access, High Speed Internet, Eat-in Kitchen, Walk-In Closet(s)
- Has basement: No
- Attic: Access Only
Interior area
- Total structure area: 1,152
- Total interior livable area: 1,152 sqft
Property
Parking
- Parking features: Detached
Features
- Levels: One
- Stories: 1
- Patio & porch: Covered
- Fencing: Fenced,Partial,Privacy
Lot
- Size: 0.5 Acres
- Features: Not In Subdivision
Details
- Parcel number: 410403033011000038
- Special conditions: Sales Disclosure On File,Sales Disclosure Supplements
- Horse amenities: None
Construction
Type & style
- Home type: SingleFamily
- Architectural style: Ranch
- Property subtype: Residential, Single Family Residence
Materials
- Vinyl Siding
- Foundation: Crawl Space
Condition
- New construction: No
- Year built: 1938
Utilities & green energy
- Electric: 100 Amp Service
- Sewer: Septic Tank
- Water: Public
- Utilities for property: Electricity Connected, Water Connected
Community & HOA
Community
- Subdivision: No Subdivision
HOA
- Has HOA: No
Location
- Region: Greenwood
Financial & listing details
- Price per square foot: $173/sqft
- Tax assessed value: $202,800
- Annual tax amount: $1,550
- Date on market: 9/10/2026
- Cumulative days on market: 15 days
- Electric utility on property: Yes
Estimated market value
Not available
Estimated sales range
Not available
Not available
Price history
| Date | Event | Price |
|---|---|---|
| 9/10/2026 | Listed for sale | $199,000-9.5%$173/sqft |
Source:  MIBOR as distributed by MLS GRID #22124964 Report a problem MIBOR as distributed by MLS GRID #22124964 Report a problem | ||
| 7/6/2025 | Listing removed | $220,000$191/sqft |
Source: MIBOR as distributed by MLS GRID #22046005 Report a problem | ||
| 6/19/2025 | Listed for sale | $220,000+2.3%$191/sqft |
Source: MIBOR as distributed by MLS GRID #22046005 Report a problem | ||
| 6/11/2025 | Listing removed | -- |
Source: Owner Report a problem | ||
| 6/9/2025 | Listed for sale | $215,000+88.6%$187/sqft |
Source: Owner Report a problem | ||
| 3/7/2018 | Sold | $114,000+3.7%$99/sqft |
Source: MIBOR as distributed by MLS GRID #21541233 Report a problem | ||
| 2/12/2018 | Pending sale | $109,900$95/sqft |
Source: Keller Williams Indy Metro S #21541233 Report a problem | ||
| 1/20/2018 | Listed for sale | $109,900+57%$95/sqft |
Source: Keller Williams Indy Metro S #21541233 Report a problem | ||
| 4/30/2001 | Sold | $70,000$61/sqft |
Source: MIBOR as distributed by MLS GRID #2111746 Report a problem | ||
Public tax history
| Year | Property taxes | Tax assessment |
|---|---|---|
| 2025 | $1,442 +12% | $202,800 +17.1% |
| 2024 | $1,287 +34.5% | $173,200 +6.3% |
| 2023 | $957 +28.4% | $162,900 +24.8% |
| 2022 | $745 -2.5% | $130,500 +13.1% |
| 2021 | $764 +1.5% | $115,400 -2.8% |
| 2020 | $753 +33.4% | $118,700 +1.4% |
| 2019 | $564 -63.8% | $117,100 +23.7% |
| 2018 | $1,559 +11.3% | $94,700 +2.6% |
| 2017 | $1,401 | $92,300 +11.6% |
| 2016 | $1,401 +0.9% | $82,700 -2% |
| 2014 | $1,388 +1.3% | $84,400 |
| 2013 | $1,370 -4.2% | $84,400 -2.5% |
| 2012 | $1,430 +10.9% | $86,600 +5.9% |
| 2011 | $1,290 -1.8% | $81,800 |
| 2010 | $1,314 -5.7% | $81,800 |
| 2009 | $1,393 +1.3% | $81,800 -1.2% |
| 2007 | $1,376 +5.2% | $82,800 +2.1% |
| 2006 | $1,307 | $81,100 +4.9% |
| 2005 | -- | $77,300 |
Find assessor info on the county website
Monthly payment
Est. payment
Payment breakdown
Explore the cost of this home by adjusting the details. Changes won't be saved.Climate risks
Neighborhood: 46143
Similar homes
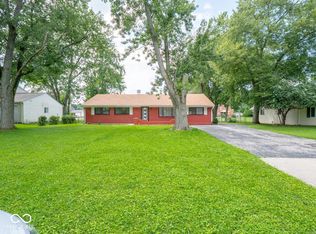
- $219,9003 bd1 ba1.3k sqft1234 Cherryfield Ln, Greenwood, IN 46142Active
 MLS ID #22123895, Wendy Zin, Shalom Realty LLC. MIBOR as distributed by MLS GRID
 - $220,0003 bd1 ba1k sqft7272 E Hadley Rd, Camby, IN 46113Active
 MLS ID #22125103, Penni Mayes, F.C. Tucker Company. MIBOR as distributed by MLS GRID
 - $205,0003 bd2 ba975 sqft7625 Brehob Rd, Indianapolis, IN 46217Active
 MLS ID #22114735, Jamie Beller, Berkshire Hathaway Home. MIBOR as distributed by MLS GRID
 - $225,0003 bd2 ba1k sqft8025 W Sycamore Rd, Fairland, IN 46126Active
 MLS ID #22113584, Christina Rice, REALTY WORLD-Harbert Company. MIBOR as distributed by MLS GRID
