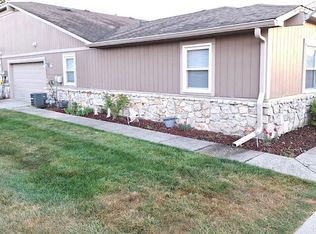
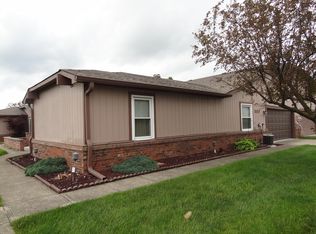
EDEN ESTATES - Peaceful, Easy Lifestyle In Greenwood - 1435 Sqft; 2 BED 1.5 BATH; 2 CAR GARAGE; OPEN CONCEPT: FAMILY RM & LIVING RM: Stone Fireplace - wood burning or electric; MASTER: Walk-In Closet & add'l closet; KITCHEN & BREAKFAST NOOK: Breakfast Bar, Eat-In Kitchen, GRANITE Counters, Upgrade Cabinets, Skylight, Updated LVP, Refrigerator, Range-Oven/Electric, Dishwasher; LAUNDRY: Updated LVP; NEW WATER HEATER, REFRIGERATOR, GARBAGE DISPOSAL, NEW HVAC HEAT PUMP, NEW ROOF/GUTTERS/SIDING; Oversized Garage features Full Size Lifestyle Screen with Door makes garage be versatile 3-Season Room, Pull Down Attic Stairs; PATIO: Retreat, Private & Comfy. Out of the Way and Close to Everything: Shopping, Craig Park, Grocery, I 65 & Main Street, Oaken Barrel Brewery, Downtown Greenwood Activities & Haunts, and More; 55+ Community: HOA manages Mowing, Snow Removal, Exterior Maintenance. You'll be glad you did!
Active
Street View
$225,000
1111 Paradise Ct, Greenwood, IN 46143
2beds
1,435sqft
Residential, Single Family Residence
Built in 1981
5,662 Square Feet Lot
$-- Zestimate®
$157/sqft
$200/mo HOA
What's special
Granite countersEat-in kitchenBreakfast barKitchen and breakfast nook
- 13 hours
- 209
- 7
Zillow last checked:
Listing updated:
Listed by:
Jeffrey Paxson 317-679-2121,
Jeff Paxson Team
Source: MIBOR as distributed by MLS GRID,MLS#: 22123326
Facts & features
Interior
Bedrooms & bathrooms
- Bedrooms: 2
- Bathrooms: 2
- Full bathrooms: 1
- 1/2 bathrooms: 1
- Main level bathrooms: 2
- Main level bedrooms: 2
Bedroom 2
- Level: Main
- Area: 180 Square Feet
- Dimensions: 15x12
Other
- Level: Main
- Area: 180 Square Feet
- Dimensions: 15x12
Breakfast room
- Level: Main
- Area: 108 Square Feet
- Dimensions: 12x9
Dining room
- Level: Main
- Area: 208 Square Feet
- Dimensions: 16x13
Kitchen
- Level: Main
- Area: 120 Square Feet
- Dimensions: 10x12
Living room
- Level: Main
- Area: 256 Square Feet
- Dimensions: 16x16
Utility room
- Level: Main
- Area: 90 Square Feet
- Dimensions: 15x06
Heating
- Electric, Forced Air, Heat Pump, High Efficiency (90%+ AFUE )
Cooling
- Central Air
Appliances
- Included: Dishwasher, Dryer, Electric Water Heater, Electric Oven, Range Hood, Refrigerator, Washer
- Laundry: Main Level
Features
- Attic Pull Down Stairs
- Has basement: No
- Attic: Pull Down Stairs
- Number of fireplaces: 1
- Fireplace features: Double Sided, Living Room
Interior area
- Total structure area: 1,435
- Total interior livable area: 1,435 sqft
Property
Parking
- Total spaces: 2
- Parking features: Attached, Concrete, Garage Door Opener, Guest
- Attached garage spaces: 2
- Details: Garage Parking Other(Finished Garage, Garage Door Opener, Keyless Entry)
Features
- Levels: One
- Stories: 1
- Patio & porch: Patio
Lot
- Size: 5,662 Square Feet
- Features: Corner Lot, Street Lights, Suburb
Details
- Parcel number: 410234033107000025
- Special conditions: Defects/None Noted,Sales Disclosure On File
- Horse amenities: None
Construction
Type & style
- Home type: SingleFamily
- Architectural style: Ranch
- Property subtype: Residential, Single Family Residence
- Attached to another structure: Yes
Materials
- Vinyl With Brick
- Foundation: Slab
Condition
- New construction: No
- Year built: 1981
Utilities & green energy
- Electric: 200+ Amp Service
- Water: Public
- Utilities for property: Electricity Connected, Sewer Connected, Water Connected
Community & HOA
Community
- Features: Low Maintenance Lifestyle, Street Lights
- Senior community: Yes
- Subdivision: Eden Estates
HOA
- Has HOA: Yes
- Amenities included: Maintenance, Maintenance Grounds, Maintenance Structure, Parking, Snow Removal, Insurance
- Services included: Association Home Owners, Entrance Common, Insurance, Lawncare, Maintenance Grounds, Maintenance Structure, Maintenance, Snow Removal
- HOA fee: $200 monthly
- HOA phone: 317-570-4358
Location
- Region: Greenwood
Financial & listing details
- Price per square foot: $157/sqft
- Annual tax amount: $1,910
- Date on market: 8/30/2026
- Cumulative days on market: 2 days
- Electric utility on property: Yes
Estimated market value
Not available
Estimated sales range
Not available
Not available
Price history
| Date | Event | Price |
|---|---|---|
| 8/30/2026 | Listed for sale | $225,000$157/sqft |
Source:  MIBOR as distributed by MLS GRID #22123326 Report a problem MIBOR as distributed by MLS GRID #22123326 Report a problem | ||
Public tax history
Tax history is unavailable.
Monthly payment
Est. payment
Payment breakdown
Explore the cost of this home by adjusting the details. Changes won't be saved.Climate risks
Neighborhood: 46143


Similar homes
- $230,0003 bd3 ba1.6k sqft719 Mountain Pine Dr, Greenwood, IN 46143Active
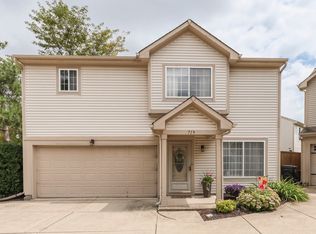 MLS ID #22122110, Shawna Brooks, Keller Williams Indy Metro Partners. MIBOR as distributed by MLS GRID
 - $240,0003 bd2 ba1.3k sqft1543 Sanner Dr, Greenwood, IN 46143Active
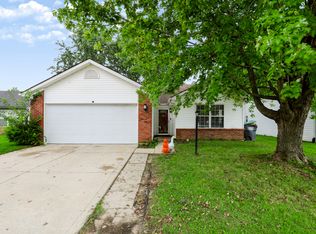 MLS ID #22122254, Steve Lew, Steve Lew Real Estate Group, LLC. MIBOR as distributed by MLS GRID
 - $239,9003 bd1 ba1k sqft611 Gooseberry Ln, Greenwood, IN 46143Active
 MLS ID #22122649, Samantha Huesman, Pillario Property Management LLC. MIBOR as distributed by MLS GRID
 - $210,0003 bd2 ba1k sqft337 Christy Dr, Greenwood, IN 46143Active
 MLS ID #22120958, Angi Oakes, Berkshire Hathaway Home. MIBOR as distributed by MLS GRID
