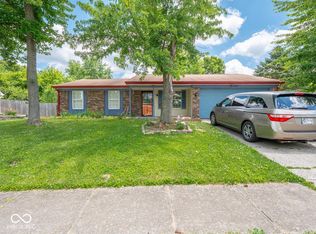
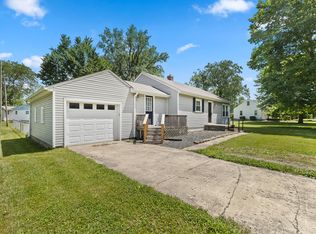
Excellent investment opportunity with tenant already in place - lease active and tenant rights apply, providing immediate rental income. This 5-bedroom ranch home offers a desirable single-level layout with hardwood flooring, large windows, and a well-lit interior with ample natural sunlight throughout. The functional floor plan is attractive to long-term tenants. Conveniently located near grocery stores, shopping centers, and the mall, offering easy access to everyday amenities. The strong location, bright living spaces, and spacious layout make this property appealing for stable tenancy and consistent rental demand. Turn-key rental property ideal for investors seeking steady cash flow and a great addition to any rental portfolio.
Active
$229,000
532 Northgate Dr, Greenwood, IN 46143
5beds
1,248sqft
:
Get pre-qualified$1,461/mo
Residential, Single Family Residence
Built in 1957
8,276 Square Feet Lot
$-- Zestimate®
$183/sqft
$-- HOA
What's special
Desirable single-level layoutSpacious layoutLarge windowsBright living spacesHardwood flooringFunctional floor plan
- 152 days |
- 352 |
- 16 |
Zillow last checked:
Listing updated:
Listed by:
Shaloo Munjaal 317-556-4545,
Berkshire Hathaway Home
Source: MIBOR as distributed by MLS GRID,MLS#: 22087457
Facts & features
Interior
Bedrooms & bathrooms
- Bedrooms: 5
- Bathrooms: 1
- Full bathrooms: 1
- Main level bathrooms: 1
- Main level bedrooms: 5
Primary bedroom
- Features: Luxury Vinyl Plank
- Level: Main
- Area: 168 Square Feet
- Dimensions: 12x14
Bedroom 2
- Features: Luxury Vinyl Plank
- Level: Main
- Area: 144 Square Feet
- Dimensions: 12x12
Bedroom 3
- Features: Luxury Vinyl Plank
- Level: Main
- Area: 110 Square Feet
- Dimensions: 11x10
Bedroom 4
- Features: Luxury Vinyl Plank
- Level: Main
- Area: 144 Square Feet
- Dimensions: 12x12
Bedroom 5
- Features: Luxury Vinyl Plank
- Level: Main
- Area: 121 Square Feet
- Dimensions: 11x11
Kitchen
- Level: Main
- Area: 196 Square Feet
- Dimensions: 14x14
Living room
- Features: Luxury Vinyl Plank
- Level: Main
- Area: 168 Square Feet
- Dimensions: 12x14
Heating
- Electric
Cooling
- Central Air
Appliances
- Included: Dishwasher, Dryer, Microwave, Electric Oven, Refrigerator, Washer, Water Heater
Features
- Attic Access
- Has basement: No
- Attic: Access Only
- Number of fireplaces: 1
- Fireplace features: Living Room
Interior area
- Total structure area: 1,248
- Total interior livable area: 1,248 sqft
Property
Parking
- Total spaces: 1
- Parking features: Detached
- Garage spaces: 1
Features
- Levels: One
- Stories: 1
Lot
- Size: 8,276 Square Feet
Details
- Parcel number: 410229041063000026
- Horse amenities: None
Construction
Type & style
- Home type: SingleFamily
- Architectural style: Craftsman
- Property subtype: Residential, Single Family Residence
Materials
- Brick, Vinyl Siding
- Foundation: Slab
Condition
- New construction: No
- Year built: 1957
Utilities & green energy
- Water: Public
Community & HOA
Community
- Features: Low Maintenance Lifestyle
- Subdivision: Northern Park
HOA
- Has HOA: No
Location
- Region: Greenwood
Financial & listing details
- Price per square foot: $183/sqft
- Tax assessed value: $172,700
- Annual tax amount: $2,934
- Date on market: 3/5/2026
- Cumulative days on market: 138 days
Estimated market value
Not available
Estimated sales range
Not available
Not available
Price history
| Date | Event | Price |
|---|---|---|
| 5/4/2026 | Listed for sale | $229,000$183/sqft |
Source:  MIBOR as distributed by MLS GRID #22087457 Report a problem MIBOR as distributed by MLS GRID #22087457 Report a problem | ||
| 4/21/2026 | Pending sale | $229,000$183/sqft |
Source: MIBOR as distributed by MLS GRID #22087457 Report a problem | ||
| 3/5/2026 | Listed for sale | $229,000+118.1%$183/sqft |
Source: MIBOR as distributed by MLS GRID #22087457 Report a problem | ||
| 7/30/2025 | Listing removed | $1,750$1/sqft |
Source: Zillow Rentals Report a problem | ||
| 5/4/2025 | Listed for rent | $1,750$1/sqft |
Source: Zillow Rentals Report a problem | ||
| 3/24/2021 | Listing removed | -- |
Source: Owner Report a problem | ||
| 5/2/2018 | Sold | $105,000-1.9%$84/sqft |
Source: Agent Provided Report a problem | ||
| 3/13/2018 | Price change | $107,000+1.9%$86/sqft |
Source: Owner Report a problem | ||
| 2/14/2018 | Pending sale | $105,000$84/sqft |
Source: Owner Report a problem | ||
| 2/14/2018 | Price change | $105,000+6.1%$84/sqft |
Source: Owner Report a problem | ||
| 1/20/2018 | Price change | $99,000+4.2%$79/sqft |
Source: Owner Report a problem | ||
| 10/10/2017 | Price change | $95,000+5.6%$76/sqft |
Source: Owner Report a problem | ||
| 8/21/2017 | Listed for sale | $90,000$72/sqft |
Source: Owner Report a problem | ||
Public tax history
| Year | Property taxes | Tax assessment |
|---|---|---|
| 2025 | $2,815 +10.1% | $172,700 +14.1% |
| 2024 | $2,558 +4.4% | $151,400 +8.9% |
| 2023 | $2,451 +22.5% | $139,000 +4.5% |
| 2022 | $2,000 +11.4% | $133,000 +20.7% |
| 2021 | $1,795 +7.6% | $110,200 +14.8% |
| 2020 | $1,668 +3.5% | $96,000 +8.5% |
| 2019 | $1,612 +264.9% | $88,500 +0.9% |
| 2018 | $442 +19.7% | $87,700 +2.8% |
| 2017 | $369 | $85,300 +8.5% |
| 2016 | $369 +8.7% | $78,600 +8.3% |
| 2014 | $340 +13.9% | $72,600 |
| 2013 | $298 -6.4% | $72,600 -3.1% |
| 2012 | $318 -15.4% | $74,900 -6.6% |
| 2011 | $376 +31.5% | $80,200 +18.3% |
| 2010 | $286 -13.3% | $67,800 -13.1% |
| 2009 | $330 -20.9% | $78,000 +2.6% |
| 2007 | $417 -34.1% | $76,000 -6.7% |
| 2006 | $633 | $81,500 +10.3% |
| 2005 | -- | $73,900 |
Find assessor info on the county website
Monthly payment
Est. payment
Payment breakdown
Explore the cost of this home by adjusting the details. Changes won't be saved.Climate risks
Neighborhood: 46143
Nearby schools
GreatSchools rating
- 5/10Greenwood Northeast Elementary SchoolGrades: K-5Distance: 0.3 mi
- 7/10Greenwood Middle SchoolGrades: 6-8Distance: 2.3 mi
- 6/10Greenwood Community High SchoolGrades: 9-12Distance: 1.7 mi
Schools provided by the listing agent
- Middle: Greenwood Middle School
- High: Greenwood Community High Sch
Source: MIBOR as distributed by MLS GRID. This data may not be complete. We recommend contacting the local school district to confirm school assignments for this home.
- $189,9003 bd1 ba1k sqft530 Northgate Dr, Greenwood, IN 46143Off Market
- $203,7003 bd1 ba1k sqft534 Northgate Dr, Greenwood, IN 46143Off Market
- $191,8003 bd1 ba925 sqft528 Northgate Dr, Greenwood, IN 46143Off Market

- $225,0004 bd1 ba1.2k sqft536 Northgate Dr, Greenwood, IN 46143Sold

- $213,7005 bd2 ba1.2k sqft533 Northgate Dr, Greenwood, IN 46143Off Market
- $210,8003 bd2 ba960 sqft535 Northgate Dr, Greenwood, IN 46143Off Market
- $204,7003 bd1 ba1k sqft607 Carol Dr, Greenwood, IN 46143Off Market
- $216,2003 bd1 ba1.1k sqft605 Carol Dr, Greenwood, IN 46143Off Market
A local agent can set up tours, give advice and negotiate with sellers.
Similar homes
- $255,0003 bd2 ba1.4k sqft6912 S New Jersey St, Indianapolis, IN 46227Active
 MLS ID #22117781, Biak Sang, Diamond Stars Realty LLC. MIBOR as distributed by MLS GRID
 - $239,9004 bd2 ba1.7k sqft3628 Marble Dr, Indianapolis, IN 46227Active
 MLS ID #22110531, Wendy Zin, Shalom Realty LLC. MIBOR as distributed by MLS GRID
 - $255,0002 bd1 ba1.8k sqft400 Orchard Ln, Greenwood, IN 46142Active
 MLS ID #22108916, Kasey Sowders, 1 Percent Lists Indiana Real Estate. MIBOR as distributed by MLS GRID
 - $225,0002 bd2 ba1.4k sqft702 Sweetbriar Ave, New Whiteland, IN 46184Active
 MLS ID #22116604, Todd Cook, Keller Williams Indy Metro Partners. MIBOR as distributed by MLS GRID
 - $230,0004 bd2 ba1.4k sqft6932 W 10th St, Indianapolis, IN 46214ActiveMLS ID #22115129, Marcus Fillyaw, RE/MAX Advanced Realty. MIBOR as distributed by MLS GRID
- $260,0004 bd2 ba1.6k sqft5804 Milhouse Rd, Indianapolis, IN 46221ActiveMLS ID #22117645, Marcia Souers, eXp Realty, LLC. MIBOR as distributed by MLS GRID
- $222,5003 bd2 ba1.3k sqft2129 Radcliffe Ave, Indianapolis, IN 46227ActiveMLS ID #22097255, Shannon Gilbert, Keller Williams Indpls Metro N. MIBOR as distributed by MLS GRID
- $247,0002 bd1 ba1.1k sqft915 Southwood Dr, Indianapolis, IN 46227ActiveMLS ID #22107211, Jeffrey Paxson, Jeff Paxson Team. MIBOR as distributed by MLS GRID
- $240,0003 bd2 ba1k sqft2860 Harlan St, Indianapolis, IN 46203ActiveMLS ID #22102917, Kyle Morris, F.C. Tucker Company. MIBOR as distributed by MLS GRID
- $264,0003 bd3 ba1.4k sqft340 Westridge Blvd, Greenwood, IN 46142ActiveMLS ID #22087879, Paris Sang Bawi, JF Property Group. MIBOR as distributed by MLS GRID
- $225,0003 bd2 ba1.3k sqft410 S Post Rd, Indianapolis, IN 46219ActiveMLS ID #22115821, Patrick Daves, BluPrint Real Estate Group. MIBOR as distributed by MLS GRID
- $219,9003 bd2 ba1.7k sqft70 S 5th Ave, Beech Grove, IN 46107ActiveMLS ID #22097179, Melissa Mendoza, CENTURY 21 Scheetz. MIBOR as distributed by MLS GRID
- $219,9003 bd2 ba1.5k sqft186 N 8th Ave, Beech Grove, IN 46107ActiveMLS ID #22110547, Traci Bringle, CENTURY 21 Scheetz. MIBOR as distributed by MLS GRID
- $240,0004 bd2 ba1.4k sqft3570 Christopher Ln, Indianapolis, IN 46224ActiveMLS ID #22117273, Perla Palma Nunez, Keller Williams Indy Metro Partners. MIBOR as distributed by MLS GRID
- $185,0003 bd2 ba1.1k sqft6004 Orinoco Ave, Indianapolis, IN 46227ActiveMLS ID #22109282, Jonah Hartsburg, Hoosier Hub Realty, LLC. MIBOR as distributed by MLS GRID
- $209,9004 bd1 ba1.5k sqft6330 E Raymond St, Indianapolis, IN 46203ActiveMLS ID #22093022, Victoria Pina, Keller Williams Indpls Metro N. MIBOR as distributed by MLS GRID
- $285,0003 bd2 ba1.5k sqft387 Pleasantview Blvd, Greenwood, IN 46142ActiveMLS ID #22094901, Carlos Higareda, eXp Realty LLC. MIBOR as distributed by MLS GRID
- $330,0003 bd2 ba1.8k sqft10 Tarry Ct, Greenwood, IN 46142ActiveMLS ID #22116421, Sarah Taylor, Keller Williams Indy Metro Partners. MIBOR as distributed by MLS GRID
- $240,0004 bd1 ba1.6k sqft6935 Westlake Rd, Indianapolis, IN 46214ActiveMLS ID #22111547, Cynthia Fay, F.C. Tucker Company. MIBOR as distributed by MLS GRID
- $214,9004 bd1 ba1.7k sqft1614 S Talbott St, Indianapolis, IN 46225ActiveMLS ID #22116565, Vallabai Pattel, RE/MAX Real Estate Prof. MIBOR as distributed by MLS GRID
