Spacious 4 BR/1.5 BA home with cozy Living Room.Office/den is turned to 4th bedroom. Large Family room with beautiful masonry fireplace. A wonderful place for family fun and entertaining. Schedule today!
Active
Price cut: $10K (7/30)
$239,900
3628 Marble Dr, Indianapolis, IN 46227
4beds
1,761sqft
Residential, Single Family Residence
Built in 1975
0.33 Acres Lot
$235,400 Zestimate®
$136/sqft
$-- HOA
What's special
Beautiful masonry fireplaceLarge family room
- 110 days
- 550
- 43
Zillow last checked:
Listing updated:
Listed by:
Wendy Zin wendyzinrealtor@gmail.com,
Shalom Realty LLC
Source: MIBOR as distributed by MLS GRID,MLS#: 22110531
Facts & features
Interior
Bedrooms & bathrooms
- Bedrooms: 4
- Bathrooms: 2
- Full bathrooms: 1
- 1/2 bathrooms: 1
- Main level bathrooms: 2
- Main level bedrooms: 4
Primary bedroom
- Level: Main
- Area: 132 Square Feet
- Dimensions: 12x11
Bedroom 2
- Level: Main
- Area: 120 Square Feet
- Dimensions: 12x10
Bedroom 3
- Level: Main
- Area: 108 Square Feet
- Dimensions: 12*09
Bedroom 4
- Level: Main
- Area: 120 Square Feet
- Dimensions: 10x12
Breakfast room
- Level: Main
- Area: 144 Square Feet
- Dimensions: 12x12
Family room
- Level: Main
- Area: 480 Square Feet
- Dimensions: 20x24
Kitchen
- Level: Main
- Area: 144 Square Feet
- Dimensions: 12x12
Laundry
- Level: Main
- Area: 25 Square Feet
- Dimensions: 05x05
Living room
- Level: Main
- Area: 169 Square Feet
- Dimensions: 13x13
Heating
- Heat Pump, Electric
Cooling
- Central Air
Appliances
- Included: Dishwasher, Dryer, Disposal, MicroHood, Electric Oven, Refrigerator, Warming Drawer, Washer, Electric Water Heater, Microwave
Features
- Breakfast Bar, Ceiling Fan(s), High Speed Internet, Wired for Data, Vaulted Ceiling(s), Cathedral Ceiling(s)
- Windows: Wood Work Painted, Wood Work Stained
- Has basement: No
- Number of fireplaces: 1
- Fireplace features: Family Room, Masonry, Wood Burning
Interior area
- Total structure area: 1,761
- Total interior livable area: 1,761 sqft
Property
Parking
- Total spaces: 2
- Parking features: Attached
- Attached garage spaces: 2
- Details: Garage Parking Other(Keyless Entry)
Features
- Levels: One
- Stories: 1
- Patio & porch: Patio, Covered
- Exterior features: Fire Pit
- Fencing: Fenced,Gate
- Has view: Yes
- View description: Trees/Woods
Lot
- Size: 0.33 Acres
- Features: Sidewalks, Street Lights, Mature Trees
Details
- Additional structures: Barn Mini, Storage
- Parcel number: 491517135053000500
- Special conditions: As Is
- Horse amenities: None
Construction
Type & style
- Home type: SingleFamily
- Architectural style: Ranch
- Property subtype: Residential, Single Family Residence
Materials
- Vinyl Siding, Brick
- Foundation: Slab
Condition
- New construction: No
- Year built: 1975
Utilities & green energy
- Water: Public
Community & HOA
Community
- Security: Smoke Detector(s)
- Subdivision: Holly Hills
HOA
- Has HOA: No
Location
- Region: Indianapolis
Financial & listing details
- Price per square foot: $136/sqft
- Tax assessed value: $266,600
- Annual tax amount: $3,300
- Date on market: 6/26/2026
- Cumulative days on market: 64 days
Estimated market value
$235,400
$224,000 - $247,000
$1,869/mo
Price history
| Date | Event | Price |
|---|---|---|
| 7/30/2026 | Price change | $239,900-4%$136/sqft |
Source:  MIBOR as distributed by MLS GRID #22110531 Report a problem MIBOR as distributed by MLS GRID #22110531 Report a problem | ||
| 6/26/2026 | Listed for sale | $249,900+98.3%$142/sqft |
Source: MIBOR as distributed by MLS GRID #22110531 Report a problem | ||
| 12/12/2014 | Sold | $126,000-6.6%$72/sqft |
Source: MIBOR as distributed by MLS GRID #21306753 Report a problem | ||
| 10/30/2014 | Pending sale | $134,900$77/sqft |
Source: F.C. Tucker Company, Inc. #21306753 Report a problem | ||
| 10/9/2014 | Price change | $134,900-0.4%$77/sqft |
Source: F.C. Tucker Company, Inc. #21306753 Report a problem | ||
| 9/16/2014 | Price change | $135,500-2.2%$77/sqft |
Source: F.C. Tucker Company, Inc. #21306753 Report a problem | ||
| 7/31/2014 | Listed for sale | $138,500$79/sqft |
Source: F.C. Tucker Company, Inc. #21306753 Report a problem | ||
Public tax history
| Year | Property taxes | Tax assessment |
|---|---|---|
| 2025 | $3,300 +5.4% | $266,600 +3.2% |
| 2024 | $3,131 +8% | $258,300 +5.3% |
| 2023 | $2,898 +20.9% | $245,300 +9.7% |
| 2022 | $2,396 +11.8% | $223,700 +21.2% |
| 2021 | $2,143 +13.2% | $184,600 +11.4% |
| 2020 | $1,893 +15% | $165,700 +12.6% |
| 2019 | $1,645 -0.2% | $147,200 +11.5% |
| 2018 | $1,649 +5.7% | $132,000 +0.9% |
| 2017 | $1,559 +13.2% | $130,800 +7.7% |
| 2016 | $1,378 +8.1% | $121,500 +2.7% |
| 2014 | $1,275 +3.9% | $118,300 -1.6% |
| 2013 | $1,227 | $120,200 +6% |
| 2012 | $1,227 | $113,400 -0.4% |
| 2011 | -- | $113,800 +2.2% |
| 2010 | $1,006 +17.2% | $111,300 -4.3% |
| 2009 | $858 | $116,300 -1.4% |
| 2007 | -- | $117,900 |
| 2006 | -- | $117,900 +14.6% |
| 2005 | -- | $102,900 |
| 2004 | -- | $102,900 |
| 2003 | -- | $102,900 +74.1% |
| 2002 | -- | $59,100 +200% |
| 2001 | -- | $19,700 |
| 2000 | -- | $19,700 |
Find assessor info on the county website
Monthly payment
Est. payment
Payment breakdown
Explore the cost of this home by adjusting the details. Changes won't be saved.Climate risks
Neighborhood: South Perry
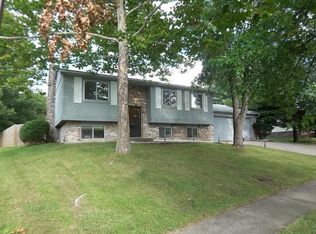
Similar homes
- $269,9003 bd2 ba1.5k sqft3421 Bren Lee Ct, Indianapolis, IN 46227Active
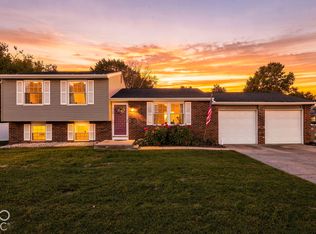 MLS ID #22128456, Derrin Phoenix, Carpenter, REALTORS®. MIBOR as distributed by MLS GRID
 - $275,0004 bd3 ba2.1k sqft7621 Broadview Dr, Indianapolis, IN 46227Active
 MLS ID #22123033, Denis O'Brien, Keller Williams Indy Metro Partners. MIBOR as distributed by MLS GRID
 - $265,0003 bd2 ba2.1k sqft2506 Maynard Dr, Indianapolis, IN 46227Active
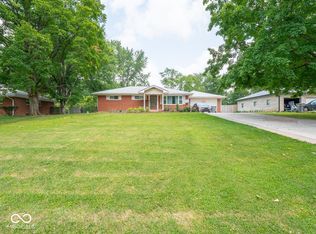 MLS ID #22118586, Wendy Zin, Shalom Realty LLC. MIBOR as distributed by MLS GRID
 - $269,0004 bd3 ba2k sqft7536 Lindenwood Dr, Indianapolis, IN 46227Active
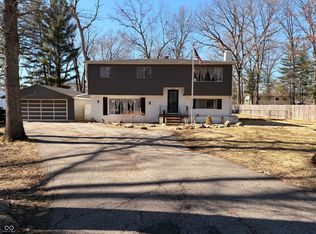 MLS ID #22081939, Jared McCormick, Key Realty Indiana. MIBOR as distributed by MLS GRID
