Welcome to Longacre on Indy's South Side! With the right offer, the Seller is willing to do a 2-1 BUY DOWN for your Interest Rate! The perfect location if you need quick access to 31 or 465. It is an established, quiet neighborhood right off Thompson Rd. The Seller grew up on the same street and is going to miss being there. This property was originally owned by his Grandmother and has stayed in the family. The current owner did a primary bedroom and bathroom addition with WIC, providing a split bedroom floorplan, perfect for a Ranch. Large Eat In Kitchen and spacious living room with bay windows. Back bedrooms have deep, large closets. Then, you can step out onto your back deck and enjoy the large yard space. Property is on a Corner lot and fully Fenced. Plenty of room for a Garden and Chickens! You can have Chickens in Indianapolis. They are taking the 8 pet chickens that are there now, but will leave the wooden coop, if you prefer. The star of the show is the detached 20x24 insulated garage with a 16' insulated Garage door. It is a working garage and the Seller spends a lot of time in it. It is his Man Cave. It even has a sign that says it! Garage has electric and a heater. There is one neighbor behind that you can't really see through the green wall, but you have great views of the pond. If you are nice to the neighbor, he might let you Fish the pond. It really is like a Mini Homestead in the City. No HOA! Southport schools and very fast access to Downtown and Greenwood. Just past the Gateway to the South! Your morning commute will feel less like a commute! You will be home relaxing in no time.
Active
Price cut: $8K (9/10)
$210,000
1632 E Elbert St, Indianapolis, IN 46227
3beds
1,165sqft
Residential, Single Family Residence
Built in 1953
10,454 Square Feet Lot
$-- Zestimate®
$180/sqft
$-- HOA
What's special
Back deckFully fencedCorner lotLarge eat in kitchenLarge yard space
- 50 days
- 461
- 36
Zillow last checked:
Listing updated:
Listed by:
Alison Fernandez alison@thestewarthomegroup.com,
The Stewart Home Group
Source: MIBOR as distributed by MLS GRID,MLS#: 22121875
Facts & features
Interior
Bedrooms & bathrooms
- Bedrooms: 3
- Bathrooms: 2
- Full bathrooms: 2
- Main level bathrooms: 2
- Main level bedrooms: 3
Primary bedroom
- Level: Main
- Area: 143 Square Feet
- Dimensions: 13x11
Bedroom 2
- Level: Main
- Area: 144 Square Feet
- Dimensions: 12x12
Bedroom 3
- Level: Main
- Area: 132 Square Feet
- Dimensions: 12x11
Kitchen
- Level: Main
- Area: 216 Square Feet
- Dimensions: 18x12
Living room
- Level: Main
- Area: 264 Square Feet
- Dimensions: 22x12
Heating
- Forced Air
Cooling
- Central Air
Appliances
- Included: Dishwasher, Disposal, Gas Water Heater, Gas Oven, Range Hood
- Laundry: In Unit
Features
- Ceiling Fan(s), High Speed Internet, Eat-in Kitchen, Walk-In Closet(s)
- Windows: Wood Work Stained
- Has basement: No
Interior area
- Total structure area: 1,165
- Total interior livable area: 1,165 sqft
Property
Parking
- Total spaces: 2
- Parking features: Detached
- Garage spaces: 2
Features
- Levels: One
- Stories: 1
- Exterior features: Fire Pit
Lot
- Size: 10,454 Square Feet
Details
- Parcel number: 491031113046000500
- Horse amenities: None
Construction
Type & style
- Home type: SingleFamily
- Architectural style: Ranch
- Property subtype: Residential, Single Family Residence
Materials
- Vinyl Siding
- Foundation: Crawl Space
Condition
- New construction: No
- Year built: 1953
Utilities & green energy
- Electric: 100 Amp Service
- Water: Public
- Utilities for property: Electricity Connected, Sewer Connected, Water Connected
Community & HOA
Community
- Subdivision: Longacre
HOA
- Has HOA: No
Location
- Region: Indianapolis
Financial & listing details
- Price per square foot: $180/sqft
- Tax assessed value: $119,400
- Annual tax amount: $1,224
- Date on market: 8/23/2026
- Cumulative days on market: 52 days
- Electric utility on property: Yes
Estimated market value
Not available
Estimated sales range
Not available
Not available
Price history
| Date | Event | Price |
|---|---|---|
| 9/10/2026 | Price change | $210,000-3.7%$180/sqft |
Source:  MIBOR as distributed by MLS GRID #22121875 Report a problem MIBOR as distributed by MLS GRID #22121875 Report a problem | ||
| 8/31/2026 | Price change | $218,000-3.1%$187/sqft |
Source: MIBOR as distributed by MLS GRID #22121875 Report a problem | ||
| 8/23/2026 | Listed for sale | $225,000$193/sqft |
Source: MIBOR as distributed by MLS GRID #22121875 Report a problem | ||
Public tax history
| Year | Property taxes | Tax assessment |
|---|---|---|
| 2025 | $846 +6.6% | $119,400 +22.8% |
| 2024 | $793 +12.9% | $97,200 +1% |
| 2023 | $702 +41.4% | $96,200 +8.3% |
| 2022 | $497 +11% | $88,800 +18.2% |
| 2021 | $447 +38.2% | $75,100 +9.3% |
| 2020 | $324 +1.6% | $68,700 +30.6% |
| 2019 | $319 -77.6% | $52,600 +2.1% |
| 2018 | $1,423 -8% | $51,500 -3.6% |
| 2017 | $1,547 +8.1% | $53,400 -3.4% |
| 2016 | $1,431 +4.6% | $55,300 -2% |
| 2014 | $1,368 +223.9% | $56,400 |
| 2013 | $422 | $56,400 +2.2% |
| 2012 | $422 | $55,200 -4.3% |
| 2011 | -- | $57,700 |
| 2010 | $376 +26.7% | $57,700 |
| 2009 | $297 | $57,700 +22.8% |
| 2007 | -- | $47,000 |
| 2006 | -- | $47,000 +3.5% |
| 2005 | -- | $45,400 |
| 2004 | -- | $45,400 |
| 2003 | -- | $45,400 +90% |
| 2002 | -- | $23,900 +200.3% |
| 2001 | -- | $7,960 |
| 2000 | -- | $7,960 |
Find assessor info on the county website
Monthly payment
Est. payment
Payment breakdown
Explore the cost of this home by adjusting the details. Changes won't be saved.Climate risks
Neighborhood: Edgewood
Nearby schools
Schools provided by the listing agent
- Elementary: Homecroft Elementary School
- Middle: Southport Middle School
- High: Southport High School
Source: MIBOR as distributed by MLS GRID. This data may not be complete. We recommend contacting the local school district to confirm school assignments for this home.

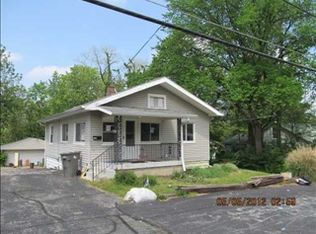
Similar homes
- $215,0003 bd1 ba1k sqft5246 S Capitol Ave, Indianapolis, IN 46217Active
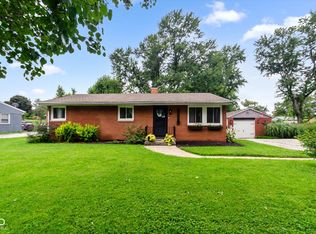 MLS ID #22120309, Mike Stailey, REMAX ONE. MIBOR as distributed by MLS GRID
 - $230,0003 bd2 ba1.2k sqft5210 S Illinois St, Indianapolis, IN 46217Active
 MLS ID #22122105, Brooke Arnold, BluPrint Real Estate Group. MIBOR as distributed by MLS GRID
 - $205,0003 bd2 ba975 sqft7625 Brehob Rd, Indianapolis, IN 46217Active
 MLS ID #22114735, Jamie Beller, Berkshire Hathaway Home. MIBOR as distributed by MLS GRID
 - $240,0002 bd1 ba1.1k sqft915 Southwood Dr, Indianapolis, IN 46227Active
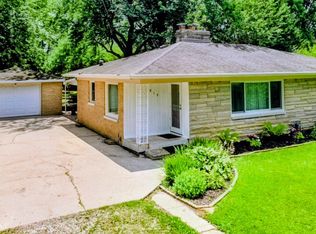 MLS ID #22107211, Jeffrey Paxson, Jeff Paxson Team. MIBOR as distributed by MLS GRID
