Discover the charm of 6120 E 24th ST, a single family residence built in 1948, offering 1176 square feet of comfortable living in INDIANAPOLIS, IN. This delightful single-story home presents an exceptional opportunity to embrace a relaxed and convenient lifestyle. The residence encompasses three well-proportioned bedrooms, providing versatile spaces for rest and personal retreat. A single full bathroom serves the home, designed for everyday functionality. Situated on a generous 9540 square foot lot, this property offers ample outdoor space for leisure and potential expansion. Imagine the possibilities for gardening, entertaining, or simply enjoying the open air. Experience the inviting atmosphere and envision your future in this appealing home; schedule your private viewing today. Lease option sale, reach out to listing agent for terms. 5k non refundable deposit, over 20 years at 10.5% interest rate.
Active
$195,000
6120 E 24th St, Indianapolis, IN 46219
3beds
1,176sqft
Residential, Single Family Residence
Built in 1948
9,583 Square Feet Lot
$-- Zestimate®
$166/sqft
$-- HOA
What's special
Single-story homeThree well-proportioned bedrooms
- 55 days
- 62
- 4
Zillow last checked:
Listing updated:
Listed by:
Jesus Flores jesus@westandmainrealty.com,
West & Main Real Estate,
Miranda Lopez,
West & Main Real Estate
Source: MIBOR as distributed by MLS GRID,MLS#: 22121560
Facts & features
Interior
Bedrooms & bathrooms
- Bedrooms: 3
- Bathrooms: 1
- Full bathrooms: 1
- Main level bathrooms: 1
- Main level bedrooms: 3
Primary bedroom
- Level: Main
- Area: 209 Square Feet
- Dimensions: 19x11
Bedroom 2
- Features: Other
- Level: Main
- Area: 100 Square Feet
- Dimensions: 10x10
Bedroom 3
- Features: Other
- Level: Main
- Area: 100 Square Feet
- Dimensions: 10x10
Dining room
- Features: Tile-Ceramic
- Level: Main
- Area: 81 Square Feet
- Dimensions: 9x9
Kitchen
- Features: Tile-Ceramic
- Level: Main
- Area: 77 Square Feet
- Dimensions: 11x7
Living room
- Level: Main
- Area: 252 Square Feet
- Dimensions: 14x18
Heating
- Natural Gas
Cooling
- Central Air
Appliances
- Included: None
Features
- High Speed Internet
- Has basement: No
Interior area
- Total structure area: 1,176
- Total interior livable area: 1,176 sqft
Property
Parking
- Total spaces: 21
- Parking features: Detached
- Garage spaces: 21
Features
- Levels: One
- Stories: 1
- Has view: Yes
- View description: Trees/Woods
Lot
- Size: 9,583 Square Feet
Details
- Parcel number: 490726102271000701
- Horse amenities: None
Construction
Type & style
- Home type: SingleFamily
- Architectural style: Traditional
- Property subtype: Residential, Single Family Residence
Materials
- Vinyl Siding
- Foundation: Slab
Condition
- New construction: No
- Year built: 1948
Utilities & green energy
- Water: Public
Community & HOA
Community
- Subdivision: Windsor Village
HOA
- Has HOA: No
Location
- Region: Indianapolis
Financial & listing details
- Price per square foot: $166/sqft
- Tax assessed value: $109,100
- Annual tax amount: $1,030
- Date on market: 8/20/2026
- Cumulative days on market: 40 days
Estimated market value
Not available
Estimated sales range
Not available
Not available
Price history
| Date | Event | Price |
|---|---|---|
| 8/20/2026 | Listed for sale | $195,000+143.8%$166/sqft |
Source:  MIBOR as distributed by MLS GRID #22121560 Report a problem MIBOR as distributed by MLS GRID #22121560 Report a problem | ||
| 3/14/2026 | Listing removed | $1,350$1/sqft |
Source: Zillow Rentals Report a problem | ||
| 12/1/2025 | Price change | $1,350-3.6%$1/sqft |
Source: Zillow Rentals Report a problem | ||
| 10/29/2025 | Listed for rent | $1,400$1/sqft |
Source: Zillow Rentals Report a problem | ||
| 8/19/2025 | Sold | $80,000-20%$68/sqft |
Source: MIBOR as distributed by MLS GRID #22050916 Report a problem | ||
| 7/24/2025 | Pending sale | $100,000$85/sqft |
Source: MIBOR as distributed by MLS GRID #22050916 Report a problem | ||
| 7/17/2025 | Listed for sale | $100,000+300%$85/sqft |
Source: MIBOR as distributed by MLS GRID #22050916 Report a problem | ||
| 8/25/2017 | Sold | $25,000+76.5%$21/sqft |
Source: MIBOR as distributed by MLS GRID #21457439 Report a problem | ||
| 4/15/2011 | Sold | $14,166-78.5%$12/sqft |
Source: Public Record Report a problem | ||
| 6/16/2006 | Sold | $65,931+229.7%$56/sqft |
Source: Public Record Report a problem | ||
| 2/25/2005 | Sold | $20,000$17/sqft |
Source: Agent Provided Report a problem | ||
Public tax history
| Year | Property taxes | Tax assessment |
|---|---|---|
| 2025 | $872 +65.8% | $109,100 +9.4% |
| 2024 | $526 +3.2% | $99,700 +23.5% |
| 2023 | $509 +11.7% | $80,700 +11% |
| 2022 | $456 +0.5% | $72,700 +18.8% |
| 2021 | $454 +7.7% | $61,200 |
| 2020 | $421 +8.8% | $61,200 +9.5% |
| 2019 | $387 +12.8% | $55,900 +12% |
| 2018 | $343 -89.9% | $49,900 +9% |
| 2017 | $3,395 +263.5% | $45,800 +6.5% |
| 2016 | $934 -13.4% | $43,000 -13.8% |
| 2014 | $1,079 -30.1% | $49,900 -18.6% |
| 2013 | $1,543 | $61,300 -10.9% |
| 2012 | $1,543 | $68,800 +16% |
| 2011 | -- | $59,300 -4.4% |
| 2010 | $1,289 -6.8% | $62,000 -4.5% |
| 2009 | $1,383 | $64,900 -7.7% |
| 2007 | -- | $70,300 +63.1% |
| 2006 | -- | $43,100 |
| 2005 | -- | $43,100 |
| 2004 | -- | $43,100 |
| 2003 | -- | $43,100 +75.9% |
| 2002 | -- | $24,500 +199.9% |
| 2001 | -- | $8,170 |
| 2000 | -- | $8,170 |
Find assessor info on the county website
Monthly payment
Est. payment
Payment breakdown
Explore the cost of this home by adjusting the details. Changes won't be saved.Climate risks
Neighborhood: Eastside

Similar homes
- $185,0003 bd2 ba1k sqft1829 N Routiers Ave, Indianapolis, IN 46219Active
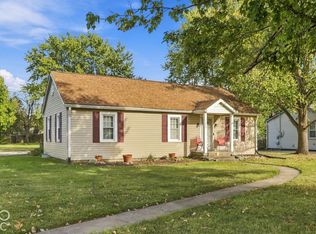 MLS ID #22129141, Ali Rahimi, Trueblood Real Estate. MIBOR as distributed by MLS GRID
 - $170,0002 bd2 ba816 sqft2325 N Webster Ave, Indianapolis, IN 46219Active
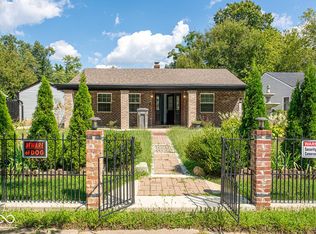 MLS ID #22121897, Lidices Rojas, Vylla Home. MIBOR as distributed by MLS GRID
 - $192,3002 bd1 ba1.7k sqft311 S Webster Ave, Indianapolis, IN 46219Active
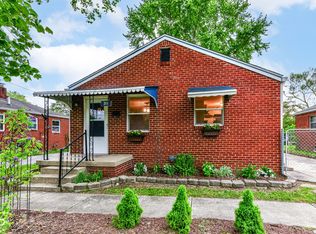 MLS ID #22099074, Ted O'Donnell, F.C. Tucker Company. MIBOR as distributed by MLS GRID
 - $169,9003 bd2 ba1.1k sqft5707 E 20th St, Indianapolis, IN 46218Active
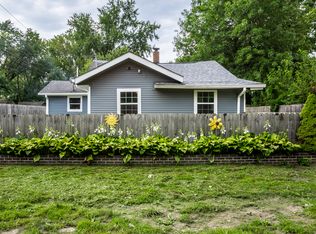 MLS ID #22117746, Shawnna West, F.C. Tucker Company. MIBOR as distributed by MLS GRID
