Sometimes the best homes aren't the flashiest ones - they're the ones that are just right. Solid brick exterior, clean bright rooms, and enough space to actually live your life. That's exactly what 366 S Webster delivers. Inside, the layout is easy and intuitive. The living spaces are open and filled with natural light, with laminate wood-look floors and ceiling fans throughout that keep things comfortable year round. The kitchen is functional with wood cabinetry and stainless appliances, and both bedrooms are well-sized and ready for whatever you need them to be. The full basement gives you room to grow - storage, a workshop, a gym, a hobby space - the potential is yours to decide. Out back, a large fenced yard offers privacy and room to breathe, and the two-car garage means you'll never scramble for parking or storage again. Tucked just outside Irvington, you're close to everything that makes the east side worth living on - great coffee, local restaurants, parks, and a neighborhood with real character. Move-in ready and waiting.
Active
$175,000
366 S Webster Ave, Indianapolis, IN 46219
2beds
1,700sqft
Residential, Single Family Residence
Built in 1951
6,534 Square Feet Lot
$-- Zestimate®
$103/sqft
$-- HOA
What's special
Solid brick exteriorTwo-car garageClean bright roomsLaminate wood-look floorsCeiling fans throughout
- 35 days
- 198
- 13
Zillow last checked:
Listing updated:
Listed by:
Jess Martin jess@maywright.com,
Maywright Property Co.
Source: MIBOR as distributed by MLS GRID,MLS#: 22124666
Facts & features
Interior
Bedrooms & bathrooms
- Bedrooms: 2
- Bathrooms: 1
- Full bathrooms: 1
- Main level bathrooms: 1
- Main level bedrooms: 2
Primary bedroom
- Level: Main
- Area: 121 Square Feet
- Dimensions: 11x11
Bedroom 2
- Level: Main
- Area: 126 Square Feet
- Dimensions: 14x09
Kitchen
- Level: Main
- Area: 150 Square Feet
- Dimensions: 15x10
Living room
- Level: Main
- Area: 204 Square Feet
- Dimensions: 17x12
Heating
- Forced Air, Natural Gas
Cooling
- Central Air
Appliances
- Included: Gas Water Heater, MicroHood, Electric Oven, Refrigerator
Features
- Attic Access, Built-in Features, Eat-in Kitchen
- Basement: Full
- Attic: Access Only
Interior area
- Total structure area: 1,700
- Total interior livable area: 1,700 sqft
- Finished area below ground: 110
Property
Parking
- Total spaces: 2
- Parking features: Detached
- Garage spaces: 2
- Details: Garage Parking Other(Finished Garage)
Features
- Levels: One
- Stories: 1
- Fencing: Fenced,Chain Link,Full
Lot
- Size: 6,534 Square Feet
- Features: Trees-Small (Under 20 Ft)
Details
- Parcel number: 491011110019000701
- Other equipment: Radon System
- Horse amenities: None
Construction
Type & style
- Home type: SingleFamily
- Architectural style: Bungalow,Traditional
- Property subtype: Residential, Single Family Residence
Materials
- Brick
- Foundation: Block
Condition
- Updated/Remodeled
- New construction: No
- Year built: 1951
Utilities & green energy
- Water: Public
Community & HOA
Community
- Subdivision: Allens Southeast Irvington
HOA
- Has HOA: No
Location
- Region: Indianapolis
Financial & listing details
- Price per square foot: $103/sqft
- Tax assessed value: $144,200
- Annual tax amount: $1,512
- Date on market: 9/10/2026
- Cumulative days on market: 30 days
Estimated market value
Not available
Estimated sales range
Not available
Not available
Price history
| Date | Event | Price |
|---|---|---|
| 9/10/2026 | Listed for sale | $175,000+105.9%$103/sqft |
Source:  MIBOR as distributed by MLS GRID #22124666 Report a problem MIBOR as distributed by MLS GRID #22124666 Report a problem | ||
| 11/6/2019 | Sold | $85,000$50/sqft |
Source: MIBOR as distributed by MLS GRID #21672970 Report a problem | ||
| 10/14/2019 | Price change | $85,000+13.3%$50/sqft |
Source: MIBOR REALTOR Association #21672970 Report a problem | ||
| 10/4/2019 | Pending sale | $75,000$44/sqft |
Source: MIBOR REALTOR Association #21672970 Report a problem | ||
| 10/3/2019 | Listed for sale | $75,000$44/sqft |
Source: MIBOR REALTOR Association #21672970 Report a problem | ||
Public tax history
| Year | Property taxes | Tax assessment |
|---|---|---|
| 2025 | $1,320 +30.6% | $144,200 +14.2% |
| 2024 | $1,011 -17.8% | $126,300 +17.3% |
| 2023 | $1,230 +105.2% | $107,700 -4.4% |
| 2022 | $600 +7.9% | $112,700 +55.9% |
| 2021 | $556 +36% | $72,300 +7.4% |
| 2020 | $408 -69.6% | $67,300 +15.8% |
| 2019 | $1,344 +10.1% | $58,100 +3.4% |
| 2018 | $1,221 -5.5% | $56,200 +1.3% |
| 2017 | $1,292 +1.9% | $55,500 -4.5% |
| 2016 | $1,268 +3.6% | $58,100 +3.6% |
| 2014 | $1,224 +147.4% | $56,100 |
| 2013 | $495 | $56,100 -11.7% |
| 2012 | $495 | $63,500 +13% |
| 2011 | -- | $56,200 -5.7% |
| 2010 | $447 +4% | $59,600 -4.3% |
| 2009 | $430 | $62,300 -6.7% |
| 2007 | -- | $66,800 -13.4% |
| 2006 | -- | $77,100 +7.8% |
| 2005 | -- | $71,500 |
| 2004 | -- | $71,500 |
| 2003 | -- | $71,500 +100.8% |
| 2002 | -- | $35,600 +200.2% |
| 2001 | -- | $11,860 |
| 2000 | -- | $11,860 |
Find assessor info on the county website
Monthly payment
Est. payment
Payment breakdown
Explore the cost of this home by adjusting the details. Changes won't be saved.Climate risks
Neighborhood: Irvington
- $122,6004 bd1 ba2.2k sqft362 S Webster Ave, Indianapolis, IN 46219Off Market

- $134,0003 bd2 ba1.7k sqft370 S Webster Ave, Indianapolis, IN 46219Off Market
- $98,0002 bd-- ba850 sqft374 S Webster Ave, Indianapolis, IN 46219Off Market
- $106,2002 bd-- ba850 sqft358 S Webster Ave, Indianapolis, IN 46219Off Market
Similar homes
- $192,3002 bd1 ba1.7k sqft311 S Webster Ave, Indianapolis, IN 46219Active
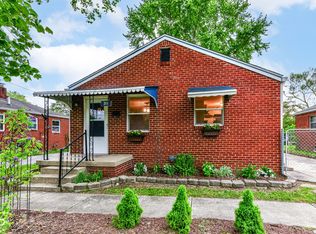 MLS ID #22099074, Ted O'Donnell, F.C. Tucker Company. MIBOR as distributed by MLS GRID
 - $169,9003 bd1 ba1.8k sqft3531 N Bancroft St, Indianapolis, IN 46218Active
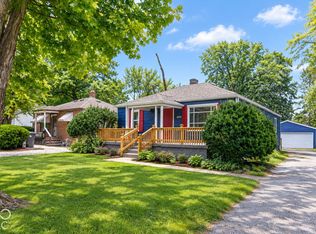 MLS ID #22131065, Randy Placencia, Red Bridge Real Estate. MIBOR as distributed by MLS GRID
 - $223,0002 bd2 ba1.7k sqft6043 Ivanhoe St, Indianapolis, IN 46219Active
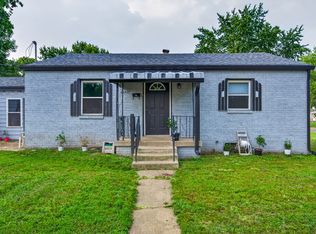 MLS ID #22120982, Emma Moore, Weichert, REALTORS®. MIBOR as distributed by MLS GRID
 - $180,0002 bd1 ba1.7k sqft2330 Harlan St, Indianapolis, IN 46203Active
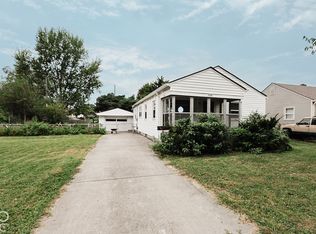 MLS ID #22131148, Levone Clark, American Dream Team Real Estate. MIBOR as distributed by MLS GRID
