Welcome to 930 Eustis DR, INDIANAPOLIS, IN, USA - an inviting single-family residence built in 1952, offering 947 square feet of comfortable living space. This home is ready for you to move in, presenting an opportunity to embrace a vibrant lifestyle. The kitchen is thoughtfully designed with a peninsula, providing both functional workspace and a casual dining area, ideal for morning coffee or entertaining guests. This charming residence features one full bathroom and two bedrooms, thoughtfully laid out across its single story, ensuring ease of access and comfortable living. An attached carport adds convenience and protection. Discover the potential of this delightful property and envision your new chapter in Indianapolis.
Active
Price cut: $10K (10/9)
$205,000
930 Eustis Dr, Indianapolis, IN 46229
2beds
1,894sqft
Residential, Single Family Residence
Built in 1952
0.63 Acres Lot
$-- Zestimate®
$108/sqft
$-- HOA
What's special
Single storyAttached carportTwo bedroomsFunctional workspaceCasual dining area
- 45 days
- 1,232
- 100
Zillow last checked:
Listing updated:
Listed by:
Noah Kirsch Noah.kirsch@1percentlists.com,
1 Percent Lists Indiana Real Estate,
Andrew Flora,
1 Percent Lists Indiana Real Estate
Source: MIBOR as distributed by MLS GRID,MLS#: 22124874
Facts & features
Interior
Bedrooms & bathrooms
- Bedrooms: 2
- Bathrooms: 1
- Full bathrooms: 1
- Main level bathrooms: 1
- Main level bedrooms: 2
Primary bedroom
- Level: Main
- Area: 100 Square Feet
- Dimensions: 10x10
Bedroom 2
- Level: Main
- Area: 81 Square Feet
- Dimensions: 9x9
Dining room
- Level: Main
- Area: 120 Square Feet
- Dimensions: 10x12
Kitchen
- Level: Main
- Area: 132 Square Feet
- Dimensions: 11x12
Living room
- Level: Main
- Area: 180 Square Feet
- Dimensions: 12x15
Heating
- Forced Air
Cooling
- Central Air
Appliances
- Included: Microwave, Electric Oven, Refrigerator
Features
- Attic Access
- Has basement: Yes
- Attic: Access Only
Interior area
- Total structure area: 1,894
- Total interior livable area: 1,894 sqft
- Finished area below ground: 0
Property
Features
- Levels: One
- Stories: 1
Lot
- Size: 0.63 Acres
Details
- Parcel number: 490905113027000700
- Horse amenities: None
Construction
Type & style
- Home type: SingleFamily
- Architectural style: Mid-Century Modern
- Property subtype: Residential, Single Family Residence
Materials
- Cedar
- Foundation: Block
Condition
- New construction: No
- Year built: 1952
Utilities & green energy
- Water: Public
Community & HOA
Community
- Subdivision: No Subdivision
HOA
- Has HOA: No
Location
- Region: Indianapolis
Financial & listing details
- Price per square foot: $108/sqft
- Annual tax amount: $1,120
- Date on market: 9/10/2026
- Cumulative days on market: 46 days
Estimated market value
Not available
Estimated sales range
Not available
Not available
Price history
| Date | Event | Price |
|---|---|---|
| 10/9/2026 | Price change | $205,000-4.7%$108/sqft |
Source:  MIBOR as distributed by MLS GRID #22124874 Report a problem MIBOR as distributed by MLS GRID #22124874 Report a problem | ||
| 9/10/2026 | Listed for sale | $215,000$114/sqft |
Source: MIBOR as distributed by MLS GRID #22124874 Report a problem | ||
Public tax history
Tax history is unavailable.
Monthly payment
Est. payment
Payment breakdown
Explore the cost of this home by adjusting the details. Changes won't be saved.Climate risks
Neighborhood: East Warren
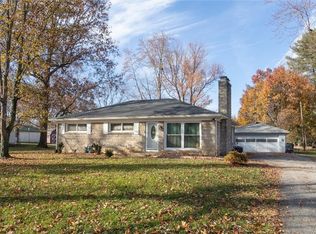
Similar homes
- $200,0003 bd1 ba2.1k sqft801 Eustis Dr, Indianapolis, IN 46229Active
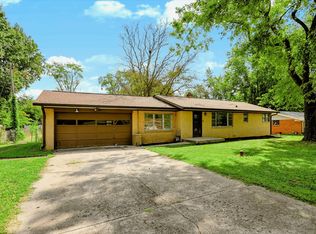 MLS ID #22126183, Emily Brewer, Redfin Corporation. MIBOR as distributed by MLS GRID
 - $239,9003 bd2 ba1.8k sqft2249 N Hogan Dr, Indianapolis, IN 46229Active
 MLS ID #22132053, Niki Fuller-Sholanke, United Real Estate Indpls. MIBOR as distributed by MLS GRID
 - $194,9993 bd2 ba1.9k sqft10401 Mercury Dr, Indianapolis, IN 46229Active
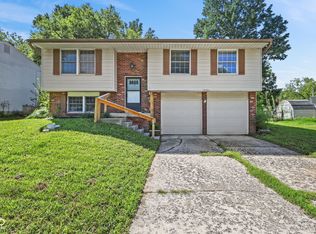 MLS ID #22122127, Chase Lyday, Highgarden Real Estate. MIBOR as distributed by MLS GRID
 - $219,0003 bd2 ba1.5k sqft143 President Trl E, Indianapolis, IN 46229Active
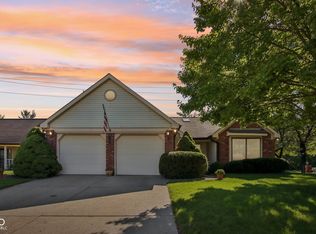 MLS ID #22122840, Jim Abner, eXp Realty, LLC. MIBOR as distributed by MLS GRID
 - $185,0003 bd2 ba1.3k sqft2129 Radcliffe Ave, Indianapolis, IN 46227For Sale
 MLS ID #847250, Keri Hir, Keri Hir. NIRA as distributed by MLS GRID
