Welcome Home! With over 1,800 square feet, this home gives you all the options. Movie night in one room, homework in another, or space to bring everyone together-2249 Hogan Drive offers all this and more for you! The main-level living room welcomes you with new flooring and space to visit, create a formal dining room or additional family space to unwind. In the updated kitchen, granite countertops and a breakfast room set the scene for quick breakfasts, after-school snacks, and catching up over dinner. The lower level includes a sunken family room offers another place for movies, games, or entertaining, with new flooring and a fireplace the sellers have never used. A full bath and laundry room add convenience to the lower level and the bonus room the family used as a bedroom. Upstairs, all 3 bedrooms feature hardwood floors and a full bath. Relax on the covered patio with your morning coffee or evening conversation outside to the covered rear porch, overlooking a mature, tree-lined lot with a sense of privacy. An exterior shed provides additional storage, and the established neighborhood has NO HOA! Major improvements are already in place: the roof, gutters, downspouts, and gutter guards are less than 1 year old. Windows throughout were replaced less than 3 years ago and may help improve energy efficiency. Granite countertops are also less than 3 years old, and patio doors are less than 2 years old. Priced to sell, this home has room for your next chapter. As-Is. Come see how life could fit at 2249 Hogan Drive!
Active
$239,900
2249 N Hogan Dr, Indianapolis, IN 46229
3beds
1,816sqft
Residential, Single Family Residence
Built in 1966
0.29 Acres Lot
$-- Zestimate®
$132/sqft
$-- HOA
What's special
Covered rear porchBreakfast roomCovered patio
- 5 days
- 349
- 37
Likely to sell faster than
Zillow last checked:
Listing updated:
Listed by:
Niki Fuller-Sholanke niki@yourjourneyteam.com,
United Real Estate Indpls,
Laura Cox,
United Real Estate Indpls
Source: MIBOR as distributed by MLS GRID,MLS#: 22132053
Facts & features
Interior
Bedrooms & bathrooms
- Bedrooms: 3
- Bathrooms: 2
- Full bathrooms: 2
- Main level bathrooms: 1
Primary bedroom
- Level: Upper
- Area: 196 Square Feet
- Dimensions: 14x14
Bedroom 2
- Level: Upper
- Area: 143 Square Feet
- Dimensions: 13x11
Bedroom 3
- Level: Upper
- Area: 90 Square Feet
- Dimensions: 10x09
Bonus room
- Level: Basement
- Area: 144 Square Feet
- Dimensions: 12x12
Breakfast room
- Level: Main
- Area: 90 Square Feet
- Dimensions: 10x09
Family room
- Level: Basement
- Area: 286 Square Feet
- Dimensions: 22x13
Kitchen
- Level: Main
- Area: 110 Square Feet
- Dimensions: 11x10
Laundry
- Level: Basement
- Area: 55 Square Feet
- Dimensions: 11x05
Living room
- Level: Main
- Area: 210 Square Feet
- Dimensions: 15x14
Heating
- Forced Air, Natural Gas
Cooling
- Central Air
Appliances
- Included: Dishwasher, Disposal, Gas Water Heater, Electric Oven, Range Hood, Refrigerator
- Laundry: In Basement
Features
- High Speed Internet, Eat-in Kitchen, Smart Thermostat
- Basement: Egress Window(s),Finished,Full
- Number of fireplaces: 1
- Fireplace features: Non Functional
Interior area
- Total structure area: 1,816
- Total interior livable area: 1,816 sqft
- Finished area below ground: 0
Property
Parking
- Total spaces: 2
- Parking features: Attached
- Attached garage spaces: 2
- Details: Garage Parking Other(Finished Garage, Garage Door Opener)
Features
- Levels: Tri-Level
- Patio & porch: Covered
- Has view: Yes
- View description: Neighborhood, Trees/Woods
Lot
- Size: 0.29 Acres
- Features: Irregular Lot, Mature Trees, Trees-Small (Under 20 Ft), Wooded
Details
- Parcel number: 490828116022000700
- Special conditions: As Is
- Horse amenities: None
Construction
Type & style
- Home type: SingleFamily
- Architectural style: Traditional
- Property subtype: Residential, Single Family Residence
Materials
- Vinyl With Brick
- Foundation: Block
Condition
- Updated/Remodeled
- New construction: No
- Year built: 1966
Utilities & green energy
- Water: Public
- Utilities for property: Sewer Connected
Community & HOA
Community
- Security: Smoke Detector(s)
- Subdivision: Justus Country Club
HOA
- Has HOA: No
Location
- Region: Indianapolis
Financial & listing details
- Price per square foot: $132/sqft
- Tax assessed value: $178,300
- Annual tax amount: $1,838
- Date on market: 10/20/2026
- Cumulative days on market: 7 days
Estimated market value
Not available
Estimated sales range
Not available
Not available
Price history
| Date | Event | Price |
|---|---|---|
| 10/20/2026 | Listed for sale | $239,900+71.4%$132/sqft |
Source:  MIBOR as distributed by MLS GRID #22132053 Report a problem | ||
| 8/16/2018 | Sold | $140,000-5.1%$77/sqft |
Source: Public Record Report a problem | ||
| 7/17/2018 | Pending sale | $147,500$81/sqft |
Source: RE/MAX LEGENDS GROUP #21576098 Report a problem | ||
| 7/8/2018 | Price change | $147,500-1.7%$81/sqft |
Source: RE/MAX LEGENDS GROUP #21576098 Report a problem | ||
| 6/23/2018 | Listed for sale | $150,000$83/sqft |
Source: RE/MAX LEGENDS GROUP #21576098 Report a problem | ||
Public tax history
| Year | Property taxes | Tax assessment |
|---|---|---|
| 2025 | $1,372 +5.1% | $178,300 +22.1% |
| 2024 | $1,305 -5.3% | $146,000 |
| 2023 | $1,378 +20.5% | $146,000 |
| 2022 | $1,143 +34.1% | $146,000 +14.2% |
| 2021 | $852 -1.6% | $127,900 +8.8% |
| 2020 | $867 +64.4% | $117,600 +2.4% |
| 2019 | $527 -38.2% | $114,800 +18.5% |
| 2018 | $853 -17.1% | $96,900 +1.1% |
| 2017 | $1,028 +22.3% | $95,800 -3.5% |
| 2016 | $841 -4.5% | $99,300 +3.3% |
| 2014 | $881 +2.8% | $96,100 |
| 2013 | $857 | $96,100 +2.2% |
| 2012 | $857 | $94,000 -1.4% |
| 2011 | -- | $95,300 |
| 2010 | $765 +19.9% | $95,300 |
| 2009 | $638 | $95,300 -5.9% |
| 2007 | -- | $101,300 -6.8% |
| 2006 | -- | $108,700 +1.5% |
| 2005 | -- | $107,100 |
| 2004 | -- | $107,100 |
| 2003 | -- | $107,100 +85.9% |
| 2002 | -- | $57,600 +200% |
| 2001 | -- | $19,200 |
| 2000 | -- | $19,200 |
Find assessor info on the county website
Monthly payment
Est. payment
Payment breakdown
Explore the cost of this home by adjusting the details. Changes won't be saved.Climate risks
Neighborhood: East Warren

Similar homes
- $194,9004 bd2 ba2.2k sqft10206 Lawnhaven Dr, Indianapolis, IN 46229Active
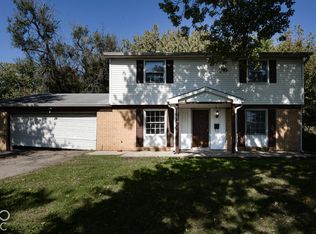 MLS ID #22132571, Randy Placencia, Red Bridge Real Estate. MIBOR as distributed by MLS GRID
- $245,0004 bd2 ba2.5k sqft2724 N Andy Dr, Indianapolis, IN 46229Active
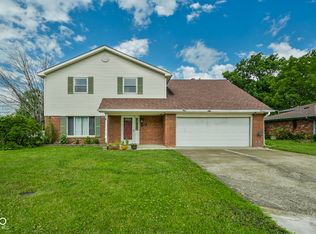 MLS ID #22115966, Michael Horn, Everhart Studio, Ltd.. MIBOR as distributed by MLS GRID
- $194,9993 bd2 ba1.9k sqft10401 Mercury Dr, Indianapolis, IN 46229Active
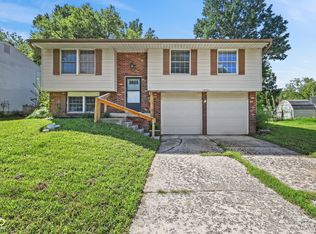 MLS ID #22122127, Chase Lyday, Highgarden Real Estate. MIBOR as distributed by MLS GRID
- $200,0003 bd1 ba2.1k sqft801 Eustis Dr, Indianapolis, IN 46229Active
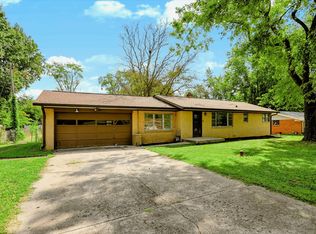 MLS ID #22126183, Emily Brewer, Redfin Corporation. MIBOR as distributed by MLS GRID
- $185,0003 bd2 ba1.3k sqft2129 Radcliffe Ave, Indianapolis, IN 46227For Sale
 MLS ID #847250, Keri Hir, Keri Hir. NIRA as distributed by MLS GRID
