Looking for your next project? Check out this opportunity for investors and handy homeowners alike. With its classic colonial architectural style, this property serves as a blank canvas ready for a personalized transformation. The heart of the home centers around a kitchen designed with a functional peninsula, offering a versatile layout for meal preparation and informal dining. The residence includes a bathroom equipped with a walk-in shower, providing a modern convenience within the floor plan. Beyond the primary living spaces, the home features a dedicated laundry room and an attached garage for convenient vehicle storage and added utility. The four bedrooms and the additional half bathroom provide a flexible foundation, allowing you to maximize the potential of this substantial colonial structure.
Active
Price cut: $10K (10/27)
$184,900
10206 Lawnhaven Dr, Indianapolis, IN 46229
4beds
2,286sqft
Residential, Single Family Residence
Built in 1961
10,454 Square Feet Lot
$-- Zestimate®
$81/sqft
$-- HOA
What's special
- 22 days
- 759
- 35
Likely to sell faster than
Zillow last checked:
Listing updated:
Listed by:
Randy Placencia randy@redbridgerealestate.com,
Red Bridge Real Estate
Source: MIBOR as distributed by MLS GRID,MLS#: 22132571
Facts & features
Interior
Bedrooms & bathrooms
- Bedrooms: 4
- Bathrooms: 2
- Full bathrooms: 1
- 1/2 bathrooms: 1
- Main level bathrooms: 1
Primary bedroom
- Level: Upper
- Area: 224 Square Feet
- Dimensions: 16x14
Bedroom 2
- Level: Upper
- Area: 156 Square Feet
- Dimensions: 13x12
Bedroom 3
- Features: Other
- Level: Upper
- Area: 168 Square Feet
- Dimensions: 14x12
Bedroom 4
- Level: Upper
- Area: 99 Square Feet
- Dimensions: 11x9
Breakfast room
- Features: Other
- Level: Main
- Area: 120 Square Feet
- Dimensions: 12x10
Dining room
- Features: Other
- Level: Main
- Area: 120 Square Feet
- Dimensions: 12x10
Family room
- Features: Other
- Level: Main
- Area: 345 Square Feet
- Dimensions: 23x15
Kitchen
- Features: Other
- Level: Main
- Area: 130 Square Feet
- Dimensions: 13x10
Living room
- Features: Other
- Level: Main
- Area: 280 Square Feet
- Dimensions: 20x14
Heating
- Forced Air, Natural Gas, Baseboard
Cooling
- Central Air
Appliances
- Included: Gas Cooktop, Dishwasher, Disposal, Gas Water Heater, Exhaust Fan, Oven, Double Oven, Range Hood, Refrigerator
- Laundry: Main Level, Laundry Room
Features
- Attic Access, Walk-In Closet(s), Breakfast Bar
- Windows: Wood Work Painted
- Has basement: No
- Attic: Access Only
- Number of fireplaces: 1
- Fireplace features: Free Standing, Gas Log
Interior area
- Total structure area: 2,286
- Total interior livable area: 2,286 sqft
Property
Parking
- Total spaces: 2
- Parking features: Attached
- Attached garage spaces: 2
Features
- Levels: Two
- Stories: 2
- Patio & porch: Patio, Covered
- Fencing: Fenced,Full
- Has view: Yes
- View description: Trees/Woods
Lot
- Size: 10,454 Square Feet
- Features: Sidewalks, Mature Trees
Details
- Additional structures: Barn Mini, Storage
- Parcel number: 490833124025000700
- Special conditions: As Is
- Horse amenities: None
Construction
Type & style
- Home type: SingleFamily
- Architectural style: Traditional
- Property subtype: Residential, Single Family Residence
Materials
- Vinyl With Brick
- Foundation: Slab
Condition
- New construction: No
- Year built: 1961
Utilities & green energy
- Water: Public
Community & HOA
Community
- Subdivision: Heather Hills
HOA
- Has HOA: No
Location
- Region: Indianapolis
Financial & listing details
- Price per square foot: $81/sqft
- Tax assessed value: $209,800
- Annual tax amount: $4,880
- Date on market: 10/21/2026
- Cumulative days on market: 24 days
Estimated market value
Not available
Estimated sales range
Not available
Not available
Price history
| Date | Event | Price |
|---|---|---|
| 10/27/2026 | Price change | $184,900-5.1%$81/sqft |
Source:  MIBOR as distributed by MLS GRID #22132571 Report a problem | ||
| 10/21/2026 | Listed for sale | $194,900+18.1%$85/sqft |
Source: MIBOR as distributed by MLS GRID #22132571 Report a problem | ||
| 7/1/2026 | Sold | $165,000$72/sqft |
Source: Public Record Report a problem | ||
Public tax history
| Year | Property taxes | Tax assessment |
|---|---|---|
| 2025 | $2,107 +11.8% | $209,800 +13.4% |
| 2024 | $1,884 +10.7% | $185,000 +10.8% |
| 2023 | $1,702 +11.3% | $167,000 +6.8% |
| 2022 | $1,530 +9.4% | $156,300 +11% |
| 2021 | $1,398 +7.4% | $140,800 +8.5% |
| 2020 | $1,302 +17.4% | $129,800 +7.7% |
| 2019 | $1,109 +13.5% | $120,500 +10.9% |
| 2018 | $977 -0.9% | $108,700 +5.7% |
| 2017 | $986 +29.4% | $102,800 +5.1% |
| 2016 | $762 -6.3% | $97,800 +5.7% |
| 2014 | $813 -18.4% | $92,500 -4.3% |
| 2013 | $996 | $96,700 -4.4% |
| 2012 | $996 | $101,200 -3.9% |
| 2011 | -- | $105,300 |
| 2010 | $932 +11.3% | $105,300 -3.9% |
| 2009 | $837 | $109,600 -3.7% |
| 2007 | -- | $113,800 +2.4% |
| 2006 | -- | $111,100 +5.7% |
| 2005 | -- | $105,100 |
| 2004 | -- | $105,100 |
| 2003 | -- | $105,100 +106.9% |
| 2002 | -- | $50,800 +200.1% |
| 2001 | -- | $16,930 |
| 2000 | -- | $16,930 |
Find assessor info on the county website
Monthly payment
Est. payment
Payment breakdown
Explore the cost of this home by adjusting the details. Changes won't be saved.Climate risks
Neighborhood: East Warren
- $221,1003 bd2 ba2k sqft10212 E Lawnhaven Dr, Indianapolis, IN 46229Off Market

- $198,8004 bd0 ba2.1k sqft10180 E Lawnhaven Dr, Indianapolis, IN 46229Off Market
- $184,1003 bd2 ba1.4k sqft10203 E Heather Hills Rd, Indianapolis, IN 46229Off Market
- $183,1002 bd0 ba1.6k sqft10220 E Lawnhaven Dr, Indianapolis, IN 46229Off Market
Similar homes
- $194,9003 bd1 ba2.3k sqft920 Eustis Dr, Indianapolis, IN 46229Active
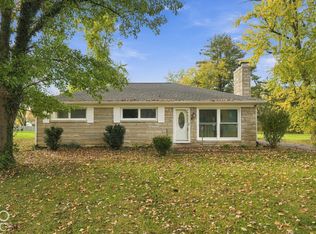 MLS ID #22131056, Austin Main, Resolute Realty. MIBOR as distributed by MLS GRID
- $190,0003 bd1 ba2.1k sqft801 Eustis Dr, Indianapolis, IN 46229Active
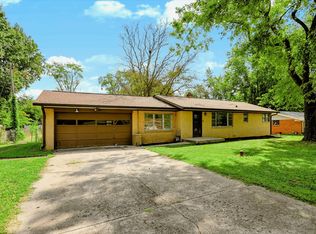 MLS ID #22126183, Emily Brewer, Redfin Corporation. MIBOR as distributed by MLS GRID
- $180,0003 bd3 ba1.6k sqft1674 Park Hill Dr, Indianapolis, IN 46229Active
 MLS ID #22120434, Rochelle Perkins, Garnet Group. MIBOR as distributed by MLS GRID
- $229,9003 bd2 ba1.8k sqft2249 N Hogan Dr, Indianapolis, IN 46229Active
 MLS ID #22132053, Niki Fuller-Sholanke, United Real Estate Indpls. MIBOR as distributed by MLS GRID
