Welcome home to 3439 N Galeston Ave, a classic single-family residence offering fantastic space and potential in Indianapolis! Featuring 3 bedrooms, 1 full and 1 half bathroom, and 1,726 square feet of interior living space, this property provides a solid foundation with generous layout proportions. Inside, bright and comfortable living areas connect seamlessly to a functional kitchen and central dining space. All three bedrooms offer great versatility for daily living, guests, or a dedicated home office, complemented by original character and warm wood accents throughout. Outside, enjoy an attached garage and a spacious backyard on an 8,500+ sq ft lot-ideal for outdoor relaxation, pets, or gardening. Conveniently located near local schools, parks, shopping, and major commuting routes for a quick drive into Downtown Indianapolis
Active
$164,900
3439 N Galeston Ave, Indianapolis, IN 46235
3beds
1,726sqft
:
Get pre-qualified$1,155/mo
Residential, Single Family Residence
Built in 1962
8,712 Square Feet Lot
$-- Zestimate®
$96/sqft
$-- HOA
What's special
Attached garageCentral dining spaceFunctional kitchen
- 7 days |
- 286 |
- 29 |
Likely to sell faster than
Zillow last checked:
Listing updated:
Listed by:
Samuel Nieves-Montanez 317-497-5999,
Trelora Realty
Source: MIBOR as distributed by MLS GRID,MLS#: 22114845
Facts & features
Interior
Bedrooms & bathrooms
- Bedrooms: 3
- Bathrooms: 2
- Full bathrooms: 1
- 1/2 bathrooms: 1
- Main level bathrooms: 1
Primary bedroom
- Level: Upper
- Area: 156 Square Feet
- Dimensions: 12x13
Bedroom 2
- Level: Upper
- Area: 120 Square Feet
- Dimensions: 10x12
Bedroom 3
- Level: Upper
- Area: 144 Square Feet
- Dimensions: 12x12
Dining room
- Level: Main
- Area: 99 Square Feet
- Dimensions: 11x9
Kitchen
- Level: Main
- Area: 132 Square Feet
- Dimensions: 12x11
Laundry
- Features: Other
- Level: Basement
- Area: 64 Square Feet
- Dimensions: 8X8
Living room
- Level: Main
- Area: 216 Square Feet
- Dimensions: 18x12
Heating
- Forced Air
Cooling
- Central Air
Appliances
- Included: Dishwasher, Microwave, Electric Oven, Refrigerator, Gas Water Heater, Range Hood
- Laundry: In Basement
Features
- Attic Pull Down Stairs, Built-in Features, Breakfast Bar
- Windows: Wood Work Painted
- Basement: Unfinished
- Attic: Pull Down Stairs
Interior area
- Total structure area: 1,726
- Total interior livable area: 1,726 sqft
- Finished area below ground: 0
Property
Parking
- Total spaces: 1
- Parking features: Attached
- Attached garage spaces: 1
- Details: Garage Parking Other(Garage Door Opener)
Features
- Levels: Two
- Stories: 2
- Patio & porch: Covered
Lot
- Size: 8,712 Square Feet
- Features: Sidewalks
Details
- Parcel number: 490820104055000701
- Special conditions: As Is
- Horse amenities: None
Construction
Type & style
- Home type: SingleFamily
- Architectural style: Ranch
- Property subtype: Residential, Single Family Residence
Materials
- Vinyl With Brick, Brick
- Foundation: Block
Condition
- New construction: No
- Year built: 1962
Utilities & green energy
- Water: Public
- Utilities for property: Sewer Connected, Water Connected
Community & HOA
Community
- Security: Smoke Detector(s)
- Subdivision: North Eastwood
HOA
- Has HOA: No
Location
- Region: Indianapolis
Financial & listing details
- Price per square foot: $96/sqft
- Tax assessed value: $136,800
- Annual tax amount: $3,308
- Date on market: 7/31/2026
- Cumulative days on market: 9 days
Estimated market value
Not available
Estimated sales range
Not available
Not available
Price history
| Date | Event | Price |
|---|---|---|
| 7/31/2026 | Listed for sale | $164,900+167.3%$96/sqft |
Source:  MIBOR as distributed by MLS GRID #22114845 Report a problem MIBOR as distributed by MLS GRID #22114845 Report a problem | ||
| 9/19/2023 | Listing removed | -- |
Source: Zillow Rentals Report a problem | ||
| 9/18/2023 | Price change | $1,095-23.2%$1/sqft |
Source: Zillow Rentals Report a problem | ||
| 8/23/2023 | Listed for rent | $1,425+46.2%$1/sqft |
Source: Zillow Rentals Report a problem | ||
| 1/25/2019 | Listing removed | $975$1/sqft |
Source: Conrex Property Management Report a problem | ||
| 1/14/2019 | Price change | $975-4.9%$1/sqft |
Source: Conrex Property Management Report a problem | ||
| 12/14/2018 | Listed for rent | $1,025+2.5%$1/sqft |
Source: Conrex Property Management Report a problem | ||
| 12/1/2017 | Listing removed | $1,000$1/sqft |
Source: CONREX - Property # 408590 Report a problem | ||
| 10/12/2017 | Listed for rent | $1,000$1/sqft |
Source: CONREX - INDY - Property # 408590 Report a problem | ||
| 7/26/2017 | Sold | $61,700-17.2%$36/sqft |
Source: MIBOR as distributed by MLS GRID #21491726 Report a problem | ||
| 7/28/2011 | Listing removed | $74,500+9.6%$43/sqft |
Source: Panosys Consulting LLC #21021993 Report a problem | ||
| 6/9/2010 | Sold | $68,000-8.7%$39/sqft |
Source: MIBOR as distributed by MLS GRID #21021993 Report a problem | ||
| 4/24/2010 | Listed for sale | $74,500+270.6%$43/sqft |
Source: Panosys Consulting LLC #21021993 Report a problem | ||
| 12/29/2009 | Sold | $20,100$12/sqft |
Source: Public Record Report a problem | ||
Public tax history
| Year | Property taxes | Tax assessment |
|---|---|---|
| 2025 | $2,568 -3.4% | $136,800 +26.4% |
| 2024 | $2,659 +8.8% | $108,200 -3.5% |
| 2023 | $2,444 +25.2% | $112,100 +8.3% |
| 2022 | $1,952 +12.4% | $103,500 +22.3% |
| 2021 | $1,737 +1.5% | $84,600 +12.8% |
| 2020 | $1,712 +6.4% | $75,000 +3.4% |
| 2019 | $1,608 +320.6% | $72,500 +7.4% |
| 2018 | $382 +1% | $67,500 +7% |
| 2017 | $379 +6.1% | $63,100 +7.3% |
| 2016 | $357 +4.1% | $58,800 -0.8% |
| 2014 | $343 -26.7% | $59,300 -2% |
| 2013 | $467 | $60,500 -11.5% |
| 2012 | $467 | $68,400 +3.3% |
| 2011 | -- | $66,200 |
| 2010 | $419 +5.8% | $66,200 -4.2% |
| 2009 | $396 | $69,100 -10.5% |
| 2007 | -- | $77,200 +4.6% |
| 2006 | -- | $73,800 +8.5% |
| 2005 | -- | $68,000 |
| 2004 | -- | $68,000 |
| 2003 | -- | $68,000 +71.7% |
| 2002 | -- | $39,600 +200% |
| 2001 | -- | $13,200 |
| 2000 | -- | $13,200 |
Find assessor info on the county website
Monthly payment
Est. payment
Payment breakdown
Explore the cost of this home by adjusting the details. Changes won't be saved.Climate risks
Neighborhood: Far Eastside
Nearby schools
GreatSchools rating
- 3/10Charles Warren Fairbanks School 105Grades: PK-5Distance: 0.9 mi
- 3/10H.L. Harshman Magnet Middle SchoolGrades: 6-8Distance: 7.2 mi
- 1/10Arsenal Technical High SchoolGrades: 9-12Distance: 7.4 mi
Schools provided by the listing agent
- High: Arsenal Technical High School
Source: MIBOR as distributed by MLS GRID. This data may not be complete. We recommend contacting the local school district to confirm school assignments for this home.
- $133,6003 bd1 ba1.2k sqft3447 N Galeston Ave, Indianapolis, IN 46235Off Market
- $144,8003 bd2 ba1.9k sqft3437 N Galeston Ave, Indianapolis, IN 46235Off Market
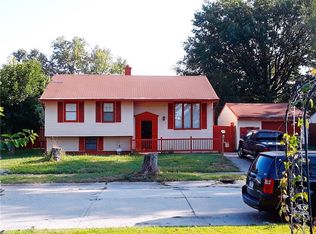
- $215,0004 bd2 ba1.6k sqft3432 N Galeston Ave, Indianapolis, IN 46235Sold
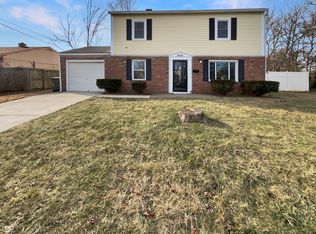
- $182,4004 bd2 ba1.5k sqft3446 Maura Ct, Indianapolis, IN 46235Off Market
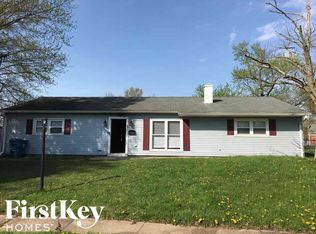
- $192,5004 bd2 ba1.5k sqft3446 N Maura Ct, Indianapolis, IN 46235Off Market
- $145,5003 bd0 ba1.2k sqft3503 N Galeston Ave, Indianapolis, IN 46235Off Market
- $143,7003 bd1 ba1.3k sqft3425 N Galeston Ave, Indianapolis, IN 46235Off Market
- $172,5003 bd0 ba1.9k sqft3444 N Galeston Ave, Indianapolis, IN 46235Off Market
A local agent can set up tours, give advice and negotiate with sellers.
Similar homes
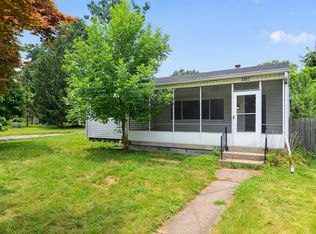
- $164,9003 bd2 ba2.5k sqft3902 N Hartman Dr, Indianapolis, IN 46226Active
 MLS ID #22113743, Samuel Nieves-Montanez, Trelora Realty. MIBOR as distributed by MLS GRID
 - $159,9003 bd3 ba2k sqft8505 E 34th Pl, Indianapolis, IN 46226Active
 MLS ID #22107317, Samuel Nieves-Montanez, Trelora Realty. MIBOR as distributed by MLS GRID
 - $134,9003 bd1 ba1.2k sqft9508 Baker Ct, Indianapolis, IN 46235Active
 MLS ID #22115194, Samuel Nieves-Montanez, Trelora Realty. MIBOR as distributed by MLS GRID
 - $129,9003 bd2 ba1.1k sqft3645 Ireland Dr, Indianapolis, IN 46235Active
 MLS ID #22101073, Isabella Frazier, Trelora Realty. MIBOR as distributed by MLS GRID
 - $129,9003 bd1 ba925 sqft3720 N Brentwood Ave, Indianapolis, IN 46235ActiveMLS ID #22098255, Samuel Nieves-Montanez, Trelora Realty. MIBOR as distributed by MLS GRID
- $174,9003 bd1 ba1.9k sqft8737 Montery Ct, Indianapolis, IN 46226ActiveMLS ID #22107934, Samuel Nieves-Montanez, Trelora Realty. MIBOR as distributed by MLS GRID
- $174,9003 bd1 ba1.1k sqft3857 Chateau Dr, Indianapolis, IN 46226ActiveMLS ID #22110387, Isabella Frazier, Trelora Realty. MIBOR as distributed by MLS GRID
- $139,9003 bd1 ba1.4k sqft9926 Montery Rd, Indianapolis, IN 46235ActiveMLS ID #22107680, Samuel Nieves-Montanez, Trelora Realty. MIBOR as distributed by MLS GRID
- $174,9003 bd1 ba1.4k sqft9301 Shenandoah Ct, Indianapolis, IN 46229ActiveMLS ID #22097857, Isabella Frazier, Trelora Realty. MIBOR as distributed by MLS GRID
- $149,9003 bd2 ba1.9k sqft6157 E 42nd St, Indianapolis, IN 46226ActiveMLS ID #22116600, Samuel Nieves-Montanez, Trelora Realty. MIBOR as distributed by MLS GRID
- $149,9003 bd2 ba1.5k sqft4043 Alsace Pl, Indianapolis, IN 46226ActiveMLS ID #22098409, Samuel Nieves-Montanez, Trelora Realty. MIBOR as distributed by MLS GRID
- $124,9003 bd2 ba1.4k sqft9850 Ellis Dr, Indianapolis, IN 46235ActiveMLS ID #22113330, Samuel Nieves-Montanez, Trelora Realty. MIBOR as distributed by MLS GRID
- $159,9003 bd2 ba1.1k sqft2154 Fairhaven Dr, Indianapolis, IN 46229ActiveMLS ID #22110718, Samuel Nieves-Montanez, Trelora Realty. MIBOR as distributed by MLS GRID
- $179,9003 bd2 ba1.3k sqft1745 Orchid Ct, Indianapolis, IN 46219ActiveMLS ID #22111448, Samuel Nieves-Montanez, Trelora Realty. MIBOR as distributed by MLS GRID
- $134,9003 bd2 ba1.2k sqft7911 E 33rd St, Indianapolis, IN 46226ActiveMLS ID #22114579, Samuel Nieves-Montanez, Trelora Realty. MIBOR as distributed by MLS GRID
- $129,9003 bd1 ba1.4k sqft3928 Delmont Dr, Indianapolis, IN 46235ActiveMLS ID #22100158, Isabella Frazier, Trelora Realty. MIBOR as distributed by MLS GRID
- $154,9003 bd2 ba1.3k sqft3825 N Audubon Rd, Indianapolis, IN 46226ActiveMLS ID #22101126, Isabella Frazier, Trelora Realty. MIBOR as distributed by MLS GRID
- $154,9003 bd1 ba1k sqft8225 E 47th St, Indianapolis, IN 46226ActiveMLS ID #22116170, Ilanit Gat, F.C. Tucker Company. MIBOR as distributed by MLS GRID
- $154,9003 bd1 ba912 sqft3016 N Arlington Ave, Indianapolis, IN 46218ActiveMLS ID #22117007, Joshua Keen, Real Broker, LLC. MIBOR as distributed by MLS GRID
- $129,9004 bd1 ba1.4k sqft4023 Cass Ct, Indianapolis, IN 46235ActiveMLS ID #22105524, Samuel Nieves-Montanez, Trelora Realty. MIBOR as distributed by MLS GRID
