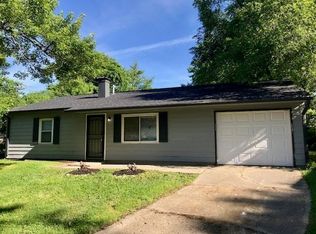
Discover an inviting retreat at 4043 Alsace PL, a charming single-family residence in INDIANAPOLIS, IN. Built in 1960, this 1517 square foot home is ready to move in, offering a comfortable and stylish living experience from the moment you arrive. The kitchen is a focal point, featuring a distinctive wainscot wall that adds character and warmth, creating an ideal space for culinary exploration and casual dining. With three well-proportioned bedrooms and one full bathroom complemented by a convenient half bathroom, this single-story ranch-style home provides a practical and comfortable layout. The attached garage offers ease and security, while the welcoming porch invites moments of relaxation and community connection. This property presents a unique opportunity to embrace a lifestyle of comfort and convenience; inquire today to schedule your private viewing.
Active
Price cut: $5K (9/12)
$134,900
4043 Alsace Pl, Indianapolis, IN 46226
3beds
1,517sqft
Residential, Single Family Residence
Built in 1960
6,969 Square Feet Lot
$-- Zestimate®
$89/sqft
$-- HOA
What's special
Convenient half bathroomThree well-proportioned bedroomsDistinctive wainscot wall
- 106 days
- 1,206
- 130
Likely to sell faster than
Zillow last checked:
Listing updated:
Listed by:
Samuel Nieves-Montanez sammy.nieves@trelora.com,
Trelora Realty
Source: MIBOR as distributed by MLS GRID,MLS#: 22098409
Facts & features
Interior
Bedrooms & bathrooms
- Bedrooms: 3
- Bathrooms: 2
- Full bathrooms: 1
- 1/2 bathrooms: 1
- Main level bathrooms: 2
- Main level bedrooms: 3
Primary bedroom
- Level: Main
- Area: 132.98 Square Feet
- Dimensions: 10.9x12.2
Bedroom 2
- Level: Main
- Area: 124.23 Square Feet
- Dimensions: 10.1x12.3
Bedroom 3
- Level: Main
- Area: 112.84 Square Feet
- Dimensions: 9.10x12.4
Dining room
- Level: Main
- Area: 147.56 Square Feet
- Dimensions: 12.4x11.9
Family room
- Level: Main
- Area: 321.11 Square Feet
- Dimensions: 19.7x16.3
Kitchen
- Level: Main
- Area: 154.98 Square Feet
- Dimensions: 12.3x12.6
Laundry
- Level: Main
- Area: 42.93 Square Feet
- Dimensions: 5.3x8.1
Living room
- Level: Main
- Area: 224.36 Square Feet
- Dimensions: 14.2x15.8
Heating
- Forced Air, Natural Gas, Electric, Baseboard
Cooling
- Central Air
Appliances
- Included: Gas Water Heater, Water Heater, Range Hood
Features
- Attic Access
- Has basement: No
- Attic: Access Only
Interior area
- Total structure area: 1,517
- Total interior livable area: 1,517 sqft
Video & virtual tour
Property
Parking
- Total spaces: 1
- Parking features: Attached
- Attached garage spaces: 1
Features
- Levels: One
- Stories: 1
- Has view: Yes
- View description: Trees/Woods
Lot
- Size: 6,969 Square Feet
- Features: Sidewalks, Storm Sewer, Street Lights, Mature Trees
Details
- Parcel number: 490818109028000401
- Special conditions: As Is
- Horse amenities: None
Construction
Type & style
- Home type: SingleFamily
- Architectural style: Traditional
- Property subtype: Residential, Single Family Residence
Materials
- Brick
- Foundation: Slab
Condition
- New construction: No
- Year built: 1960
Utilities & green energy
- Water: Public
Community & HOA
Community
- Security: Smoke Detector(s)
- Subdivision: Glicks East 38th St Add
HOA
- Has HOA: No
Location
- Region: Indianapolis
Financial & listing details
- Price per square foot: $89/sqft
- Tax assessed value: $133,000
- Annual tax amount: $2,904
- Date on market: 7/2/2026
- Cumulative days on market: 108 days
Estimated market value
Not available
Estimated sales range
Not available
Not available
Price history
| Date | Event | Price |
|---|---|---|
| 9/12/2026 | Price change | $134,900-3.6%$89/sqft |
Source:  MIBOR as distributed by MLS GRID #22098409 Report a problem MIBOR as distributed by MLS GRID #22098409 Report a problem | ||
| 8/30/2026 | Price change | $139,900-6.7%$92/sqft |
Source: MIBOR as distributed by MLS GRID #22098409 Report a problem | ||
| 7/10/2026 | Price change | $149,900+30.5%$99/sqft |
Source: MIBOR as distributed by MLS GRID #22098409 Report a problem | ||
| 7/2/2026 | Listed for sale | $114,900+140.9%$76/sqft |
Source: MIBOR as distributed by MLS GRID #22098409 Report a problem | ||
| 11/9/2021 | Sold | $47,700$31/sqft |
Source: Public Record Report a problem | ||
Public tax history
| Year | Property taxes | Tax assessment |
|---|---|---|
| 2025 | $2,905 +8% | $133,000 +8.7% |
| 2024 | $2,690 +12.6% | $122,400 +7.9% |
| 2023 | $2,389 +115.8% | $113,400 +12.1% |
| 2022 | $1,107 +25.5% | $101,200 +110.8% |
| 2021 | $882 -0.3% | $48,000 +26% |
| 2020 | $885 +26% | $38,100 +1.6% |
| 2019 | $703 +37.9% | $37,500 +27.1% |
| 2018 | $510 -2.3% | $29,500 +31.1% |
| 2017 | $522 +20.3% | $22,500 +8.2% |
| 2016 | $434 -0.2% | $20,800 +3.5% |
| 2014 | $435 -65.2% | $20,100 |
| 2013 | $1,250 | $20,100 -63.9% |
| 2012 | $1,250 | $55,700 -9.6% |
| 2011 | -- | $61,600 -5.7% |
| 2010 | $1,358 -2.5% | $65,300 |
| 2009 | $1,392 | $65,300 -11% |
| 2007 | -- | $73,400 +567.3% |
| 2000 | -- | $11,000 |
Find assessor info on the county website
Monthly payment
Est. payment
Payment breakdown
Explore the cost of this home by adjusting the details. Changes won't be saved.Climate risks
Neighborhood: Far Eastside
Nearby schools
Schools provided by the listing agent
- Elementary: Charles Warren Fairbanks Sch 105
- Middle: Arlington Community Middle School
- High: Arsenal Technical High School
Source: MIBOR as distributed by MLS GRID. This data may not be complete. We recommend contacting the local school district to confirm school assignments for this home.

Similar homes
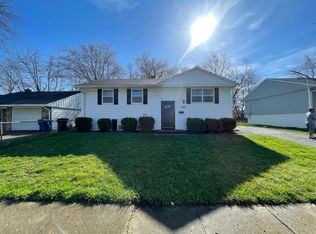
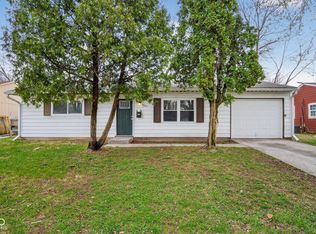
- $124,9003 bd2 ba1.4k sqft4101 Biscayne Rd, Indianapolis, IN 46226Active
 MLS ID #22092557, Isabella Frazier, Trelora Realty. MIBOR as distributed by MLS GRID
 - $129,9003 bd1 ba1.3k sqft3 Fay Ct, Indianapolis, IN 46226Active
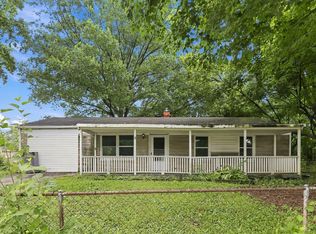 MLS ID #22116631, Samuel Nieves-Montanez, Trelora Realty. MIBOR as distributed by MLS GRID
 - $159,9003 bd1 ba1.1k sqft3857 Chateau Dr, Indianapolis, IN 46226Active
 MLS ID #22110387, Samuel Nieves-Montanez, Trelora Realty. MIBOR as distributed by MLS GRID
 - $159,0003 bd2 ba1.9k sqft3660 Alsace Dr, Indianapolis, IN 46226Active
 MLS ID #22120384, Terry Young, Red Bridge Real Estate. MIBOR as distributed by MLS GRID
