Welcome to this Lawrence Township ranch! This 3-bedroom home offers a functional floor plan featuring a spacious living area and an eat-in kitchen. Step outside to your own private oasis on a generous .26-acre level lot, complete with a fully fenced backyard and an inviting in-ground pool-perfect for summer entertaining! The property also boasts mature trees, a concrete patio, and a storage shed. Located on a quiet residential street with sidewalks, you are just minutes away from Pendleton Pike, Fort Harrison State Park, and easy I-465 access. This move-in-ready home is the perfect blend of comfort and fun!
Active
Price cut: $5K (6/22)
$144,900
10025 Catalina Dr, Indianapolis, IN 46235
4beds
1,296sqft
:
Get pre-qualified$1,014/mo
Residential, Single Family Residence
Built in 1967
0.26 Acres Lot
$-- Zestimate®
$112/sqft
$-- HOA
What's special
Inviting in-ground poolStorage shedPrivate oasisMature treesEat-in kitchenFully fenced backyardFunctional floor plan
- 89 days |
- 598 |
- 51 |
Zillow last checked:
Listing updated:
Listed by:
Isabella Frazier 984-370-6886,
Trelora Realty,
Samuel Nieves-Montanez 317-497-5999,
Trelora Realty
Source: MIBOR as distributed by MLS GRID,MLS#: 22098373
Facts & features
Interior
Bedrooms & bathrooms
- Bedrooms: 4
- Bathrooms: 2
- Full bathrooms: 1
- 1/2 bathrooms: 1
- Main level bathrooms: 2
- Main level bedrooms: 4
Primary bedroom
- Level: Main
- Area: 168 Square Feet
- Dimensions: 12x14
Bedroom 2
- Level: Main
- Area: 121 Square Feet
- Dimensions: 11x11
Bedroom 3
- Level: Main
- Area: 132 Square Feet
- Dimensions: 12x11
Bedroom 4
- Level: Main
- Area: 132 Square Feet
- Dimensions: 11x12
Kitchen
- Level: Main
- Area: 156 Square Feet
- Dimensions: 12x13
Living room
- Level: Main
- Area: 196 Square Feet
- Dimensions: 14x14
Heating
- Forced Air, Natural Gas
Cooling
- Central Air
Appliances
- Included: Water Heater, Refrigerator, Dishwasher, Range Hood
- Laundry: Laundry Room
Features
- Has basement: No
Interior area
- Total structure area: 1,296
- Total interior livable area: 1,296 sqft
Property
Parking
- Total spaces: 1
- Parking features: Attached
- Attached garage spaces: 1
Features
- Levels: One
- Stories: 1
- Has view: Yes
- View description: Trees/Woods
Lot
- Size: 0.26 Acres
- Features: Mature Trees
Details
- Parcel number: 490816110017000401
- Special conditions: Flood Insurance Required,Flood Plain
- Horse amenities: None
Construction
Type & style
- Home type: SingleFamily
- Architectural style: Ranch
- Property subtype: Residential, Single Family Residence
Materials
- Brick
- Foundation: Slab
Condition
- New construction: No
- Year built: 1967
Utilities & green energy
- Water: Public
Community & HOA
Community
- Security: Smoke Detector(s)
- Subdivision: Grassy Creek Village
HOA
- Has HOA: No
Location
- Region: Indianapolis
Financial & listing details
- Price per square foot: $112/sqft
- Tax assessed value: $119,300
- Annual tax amount: $3,536
- Date on market: 5/8/2026
- Cumulative days on market: 66 days
Estimated market value
Not available
Estimated sales range
Not available
Not available
Price history
| Date | Event | Price |
|---|---|---|
| 7/16/2026 | Listed for sale | $144,900$112/sqft |
Source:  MIBOR as distributed by MLS GRID #22098373 Report a problem MIBOR as distributed by MLS GRID #22098373 Report a problem | ||
| 7/10/2026 | Pending sale | $144,900$112/sqft |
Source: MIBOR as distributed by MLS GRID #22098373 Report a problem | ||
| 6/22/2026 | Price change | $144,900-3.3%$112/sqft |
Source: MIBOR as distributed by MLS GRID #22098373 Report a problem | ||
| 6/17/2026 | Listed for sale | $149,900$116/sqft |
Source: MIBOR as distributed by MLS GRID #22098373 Report a problem | ||
| 6/2/2026 | Pending sale | $149,900$116/sqft |
Source: MIBOR as distributed by MLS GRID #22098373 Report a problem | ||
| 5/8/2026 | Listed for sale | $149,900+229.5%$116/sqft |
Source: MIBOR as distributed by MLS GRID #22098373 Report a problem | ||
| 2/12/2020 | Listing removed | $999$1/sqft |
Source: Conrex Property Management Report a problem | ||
| 1/28/2020 | Listed for rent | $999+17.5%$1/sqft |
Source: Conrex Property Management Report a problem | ||
| 5/11/2017 | Listing removed | $850$1/sqft |
Source: Conrex Property Management LLC Report a problem | ||
| 5/4/2017 | Listed for rent | $850$1/sqft |
Source: CONREX - Property # 329319 Report a problem | ||
| 3/3/2017 | Sold | $45,500-26.5%$35/sqft |
Source: MIBOR as distributed by MLS GRID #21462540 Report a problem | ||
| 5/9/2008 | Listing removed | $61,900$48/sqft |
Source: Century 21 #2765566 Report a problem | ||
| 5/1/2008 | Price change | $61,900-4.6%$48/sqft |
Source: Century 21 #2765566 Report a problem | ||
| 4/5/2008 | Listed for sale | $64,900+10%$50/sqft |
Source: Century 21 #2765566 Report a problem | ||
| 3/8/2007 | Sold | $59,000$46/sqft |
Source: Public Record Report a problem | ||
Public tax history
| Year | Property taxes | Tax assessment |
|---|---|---|
| 2025 | $2,390 +0% | $119,300 +18.5% |
| 2024 | $2,389 +16% | $100,700 |
| 2023 | $2,059 +22.3% | $100,700 +15.5% |
| 2022 | $1,684 +10.7% | $87,200 +19.5% |
| 2021 | $1,521 -1.9% | $73,000 +11.1% |
| 2020 | $1,551 +0.9% | $65,700 |
| 2019 | $1,537 +3.7% | $65,700 +1.9% |
| 2018 | $1,482 +1.9% | $64,500 -5.6% |
| 2017 | $1,455 +428.4% | $68,300 +2.9% |
| 2016 | $275 +15.8% | $66,400 +503.6% |
| 2014 | $238 -57.6% | $11,000 -47.9% |
| 2013 | $561 | $21,100 -76.8% |
| 2012 | $561 | $90,900 -2.5% |
| 2011 | -- | $93,200 |
| 2010 | $1,002 +10.2% | $93,200 |
| 2009 | $909 | $93,200 -1.5% |
| 2007 | -- | $94,600 +0.5% |
| 2006 | -- | $94,100 +53.5% |
| 2005 | -- | $61,300 |
| 2004 | -- | $61,300 |
| 2003 | -- | $61,300 +51.4% |
| 2002 | -- | $40,500 +200% |
| 2001 | -- | $13,500 |
| 2000 | -- | $13,500 |
Find assessor info on the county website
Monthly payment
Est. payment
Payment breakdown
Explore the cost of this home by adjusting the details. Changes won't be saved.Climate risks
Neighborhood: Far Eastside
Nearby schools
GreatSchools rating
- 6/10Rousseau McClellan School 91Grades: PK-5Distance: 7.3 mi
- 5/10Arlington Community Middle SchoolGrades: 6-8Distance: 9.5 mi
- 1/10Arsenal Technical High SchoolGrades: 9-12Distance: 8.5 mi
- $164,8003 bd2 ba1.2k sqft10025 E Catalina Dr, Indianapolis, IN 46235Off Market
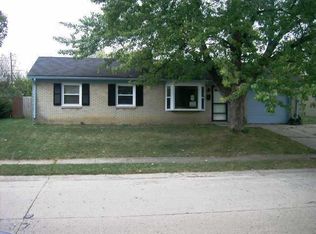
- $179,0003 bd2 ba1.5k sqft10031 Catalina Dr, Indianapolis, IN 46235Sold
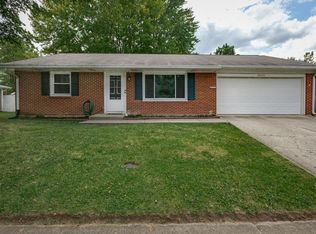
- $106,0003 bd1 ba988 sqft10019 Catalina Dr, Indianapolis, IN 46235Off Market
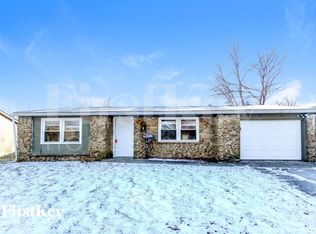
- $173,2003 bd-- ba1.5k sqft10013 Catalina Dr, Indianapolis, IN 46235Off Market
- $154,6003 bd1 ba1.5k sqft10024 Catalina Dr, Indianapolis, IN 46235Off Market
- $147,500-- bd0 ba1.4k sqft10037 Catalina Dr, Indianapolis, IN 46235Off Market
- $153,500-- bd0 ba1.1k sqft10030 Catalina Dr, Indianapolis, IN 46235Off Market
- $109,6002 bd1 ba1.2k sqft10007 E Catalina Dr, Indianapolis, IN 46235Off Market
A local agent can set up tours, give advice and negotiate with sellers.
Similar homes
- $139,9003 bd1 ba1.4k sqft9926 Montery Rd, Indianapolis, IN 46235Active
 MLS ID #22107680, Samuel Nieves-Montanez, Trelora Realty. MIBOR as distributed by MLS GRID
 - $134,9003 bd1 ba1.2k sqft9508 Baker Ct, Indianapolis, IN 46235Active
 MLS ID #22115194, Samuel Nieves-Montanez, Trelora Realty. MIBOR as distributed by MLS GRID
 - $129,9004 bd1 ba1.4k sqft4023 Cass Ct, Indianapolis, IN 46235Active
 MLS ID #22105524, Samuel Nieves-Montanez, Trelora Realty. MIBOR as distributed by MLS GRID
 - $124,9003 bd2 ba1.4k sqft9850 Ellis Dr, Indianapolis, IN 46235Active
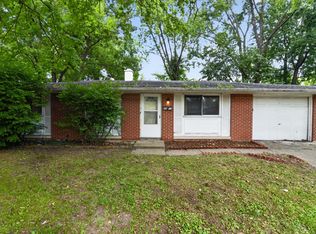 MLS ID #22113330, Samuel Nieves-Montanez, Trelora Realty. MIBOR as distributed by MLS GRID
 - $129,9003 bd1 ba1.4k sqft3928 Delmont Dr, Indianapolis, IN 46235ActiveMLS ID #22100158, Isabella Frazier, Trelora Realty. MIBOR as distributed by MLS GRID
- $129,9003 bd2 ba1.1k sqft3645 Ireland Dr, Indianapolis, IN 46235ActiveMLS ID #22101073, Isabella Frazier, Trelora Realty. MIBOR as distributed by MLS GRID
- $169,0003 bd2 ba1.2k sqft3542 N Maura Ln, Indianapolis, IN 46235ActiveMLS ID #22117451, Nina Klemm, F.C. Tucker Company. MIBOR as distributed by MLS GRID
- $152,4003 bd1 ba1k sqft3417 Luewan Dr, Indianapolis, IN 46235ActiveMLS ID #22110572, Ilanit Gat, F.C. Tucker Company. MIBOR as distributed by MLS GRID
- $124,9003 bd1 ba1.2k sqft4130 Mellis Dr, Indianapolis, IN 46235ActiveMLS ID #22096753, Isabella Frazier, Trelora Realty. MIBOR as distributed by MLS GRID
- $129,9003 bd1 ba925 sqft3720 N Brentwood Ave, Indianapolis, IN 46235ActiveMLS ID #22098255, Samuel Nieves-Montanez, Trelora Realty. MIBOR as distributed by MLS GRID
- $214,9004 bd2 ba1.3k sqft10211 Meadowlark Dr, Indianapolis, IN 46235ActiveMLS ID #22116358, Robert Salmons, Entera Realty. MIBOR as distributed by MLS GRID
- $144,9004 bd2 ba1.2k sqft3614 Lori Ln, Indianapolis, IN 46226ActiveMLS ID #22097310, Isabella Frazier, Trelora Realty. MIBOR as distributed by MLS GRID
- $114,9003 bd1 ba925 sqft3908 N Mitthoefer Rd, Indianapolis, IN 46235ActiveMLS ID #22099005, Isabella Frazier, Trelora Realty. MIBOR as distributed by MLS GRID
- $139,9003 bd1 ba1.3k sqft3 Fay Ct, Indianapolis, IN 46226ActiveMLS ID #22116631, Samuel Nieves-Montanez, Trelora Realty. MIBOR as distributed by MLS GRID
- $179,9004 bd2 ba1.7k sqft3245 Eastbrooke Cir, Indianapolis, IN 46235ActiveMLS ID #22102457, Isabella Frazier, Trelora Realty. MIBOR as distributed by MLS GRID
- $149,9003 bd2 ba1.9k sqft6157 E 42nd St, Indianapolis, IN 46226ActiveMLS ID #22116600, Samuel Nieves-Montanez, Trelora Realty. MIBOR as distributed by MLS GRID
- $149,9003 bd1 ba1.1k sqft8707 Elmonte Dr, Indianapolis, IN 46226ActiveMLS ID #22110620, Samuel Nieves-Montanez, Trelora Realty. MIBOR as distributed by MLS GRID
- $149,9003 bd2 ba1.1k sqft1925 N Mitthoefer Rd, Indianapolis, IN 46229ActiveMLS ID #22100006, Isabella Frazier, Trelora Realty. MIBOR as distributed by MLS GRID
- $149,9003 bd2 ba1.5k sqft4043 Alsace Pl, Indianapolis, IN 46226ActiveMLS ID #22098409, Samuel Nieves-Montanez, Trelora Realty. MIBOR as distributed by MLS GRID
- $144,9003 bd1 ba1.3k sqft5884 E 42nd St, Indianapolis, IN 46226ActiveMLS ID #22104724, Samuel Nieves-Montanez, Trelora Realty. MIBOR as distributed by MLS GRID
