Welcome home to 9850 Ellis Dr, a classic single-story brick ranch situated on a peaceful residential street in Indianapolis! Offering 3 bedrooms, 1.5 full bathroom, and 1,421 square feet of low-maintenance living space, this residence features a functional single-level floor plan designed for comfort and everyday efficiency. Inside, enjoy a bright, spacious living room flowing seamlessly into a central kitchen and dining area. All three bedrooms are conveniently located on the main floor alongside the full bathroom, providing effortless main-level accessibility. Central heating and cooling keep the home comfortable year-round. Outside, the home features built-in garage parking and a generous yard on a 0.16-acre lot-offering plenty of space for outdoor gathering, pets, or gardening. Situated in Lawrence Township with easy access to East 38th Street, major thoroughfares, local parks, and shopping! Selling AS-IS
Pending
$124,900
9850 Ellis Dr, Indianapolis, IN 46235
3beds
1,421sqft
Residential, Single Family Residence
Built in 1966
6,969 Square Feet Lot
$-- Zestimate®
$88/sqft
$-- HOA
What's special
Built-in garage parkingClassic single-story brick ranchCentral heating and cooling
- 43 days
- 341
- 19
Likely to sell faster than
Zillow last checked:
Listing updated:
Listed by:
Samuel Nieves-Montanez 317-497-5999,
Trelora Realty
Source: MIBOR as distributed by MLS GRID,MLS#: 22113330
Facts & features
Interior
Bedrooms & bathrooms
- Bedrooms: 3
- Bathrooms: 2
- Full bathrooms: 1
- 1/2 bathrooms: 1
- Main level bathrooms: 2
- Main level bedrooms: 3
Bedroom 2
- Level: Main
- Area: 110 Square Feet
- Dimensions: 11x10
Bedroom 3
- Level: Main
- Area: 100 Square Feet
- Dimensions: 10x10
Other
- Level: Main
- Area: 143 Square Feet
- Dimensions: 11x13
Dining room
- Level: Main
- Area: 66 Square Feet
- Dimensions: 6x11
Kitchen
- Level: Main
- Area: 110 Square Feet
- Dimensions: 10x11
Living room
- Level: Main
- Area: 255 Square Feet
- Dimensions: 15x17
Heating
- Forced Air, Natural Gas
Cooling
- Central Air
Appliances
- Included: Dishwasher, Electric Oven, Range Hood, Refrigerator
- Laundry: Main Level
Features
- Attic Access, Walk-In Closet(s), Double Vanity
- Has basement: No
- Attic: Access Only
Interior area
- Total structure area: 1,421
- Total interior livable area: 1,421 sqft
Property
Parking
- Total spaces: 1
- Parking features: Attached, Concrete
- Attached garage spaces: 1
Features
- Levels: One
- Stories: 1
- Patio & porch: Patio
Lot
- Size: 6,969 Square Feet
- Features: Sidewalks, Other
Details
- Parcel number: 490817128036000401
- Special conditions: As Is
- Horse amenities: None
Construction
Type & style
- Home type: SingleFamily
- Architectural style: Traditional
- Property subtype: Residential, Single Family Residence
Materials
- Brick, Vinyl Siding
- Foundation: Slab
Condition
- New construction: No
- Year built: 1966
Utilities & green energy
- Water: Public
- Utilities for property: Electricity Connected
Community & HOA
Community
- Security: Smoke Detector(s)
- Subdivision: Glicks East 38th St Add
HOA
- Has HOA: No
Location
- Region: Indianapolis
Financial & listing details
- Price per square foot: $88/sqft
- Tax assessed value: $110,300
- Annual tax amount: $2,684
- Date on market: 7/24/2026
- Cumulative days on market: 44 days
- Electric utility on property: Yes
Estimated market value
Not available
Estimated sales range
Not available
Not available
Price history
| Date | Event | Price |
|---|---|---|
| 8/27/2026 | Pending sale | $124,900$88/sqft |
Source:  MIBOR as distributed by MLS GRID #22113330 Report a problem MIBOR as distributed by MLS GRID #22113330 Report a problem | ||
| 7/24/2026 | Listed for sale | $124,900+38.8%$88/sqft |
Source: MIBOR as distributed by MLS GRID #22113330 Report a problem | ||
| 11/14/2022 | Sold | $90,000$63/sqft |
Source: Public Record Report a problem | ||
Public tax history
| Year | Property taxes | Tax assessment |
|---|---|---|
| 2025 | $2,655 +7.6% | $110,300 -1.4% |
| 2024 | $2,467 +12% | $111,900 +7.6% |
| 2023 | $2,203 +35.2% | $104,000 +11.5% |
| 2022 | $1,629 +3.3% | $93,300 +32.2% |
| 2021 | $1,578 +5.4% | $70,600 +3.7% |
| 2020 | $1,497 +5.1% | $68,100 +7.4% |
| 2019 | $1,425 +18.1% | $63,400 +6% |
| 2018 | $1,207 -6.2% | $59,800 +8.1% |
| 2017 | $1,287 +5.2% | $55,300 -5.1% |
| 2016 | $1,223 +107% | $58,300 +15.7% |
| 2014 | $591 -61.5% | $50,400 -9.8% |
| 2013 | $1,533 | $55,900 -18.2% |
| 2012 | $1,533 | $68,300 -4.7% |
| 2011 | -- | $71,700 |
| 2010 | $1,492 -7.5% | $71,700 -5.2% |
| 2009 | $1,612 | $75,600 -4.4% |
| 2007 | -- | $79,100 +26.2% |
| 2003 | -- | $62,700 +478.9% |
| 2000 | -- | $10,830 |
Find assessor info on the county website
Monthly payment
Est. payment
Payment breakdown
Explore the cost of this home by adjusting the details. Changes won't be saved.Climate risks
Neighborhood: Far Eastside


Similar homes
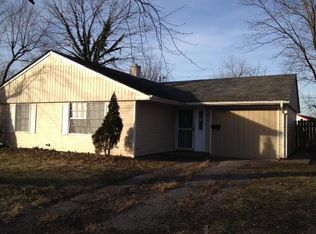
- $129,9003 bd1 ba1.4k sqft9926 Montery Rd, Indianapolis, IN 46235Active
 MLS ID #22107680, Samuel Nieves-Montanez, Trelora Realty. MIBOR as distributed by MLS GRID
 - $134,9003 bd1 ba1.2k sqft9508 Baker Ct, Indianapolis, IN 46235Active
 MLS ID #22115194, Samuel Nieves-Montanez, Trelora Realty. MIBOR as distributed by MLS GRID
 - $119,9003 bd1 ba1.3k sqft3843 Ireland Dr, Indianapolis, IN 46235Active
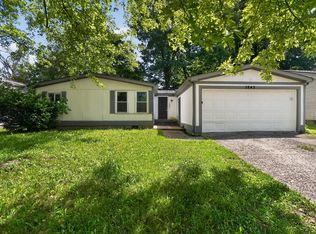 MLS ID #22121114, Samuel Nieves-Montanez, Trelora Realty. MIBOR as distributed by MLS GRID
 - $124,9003 bd2 ba1.1k sqft3645 Ireland Dr, Indianapolis, IN 46235Active
 MLS ID #22101073, Isabella Frazier, Trelora Realty. MIBOR as distributed by MLS GRID
